LOCALLA







$1,849,000
18779 Willowtree Ln Porter Ranch CA 91326
Residential
Built 1988
N/A
$497/sqft
No HOA
N/A
What's Special
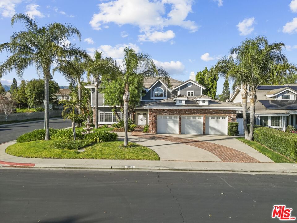
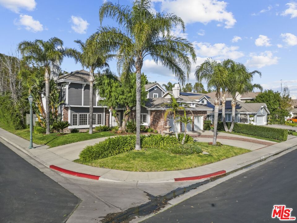
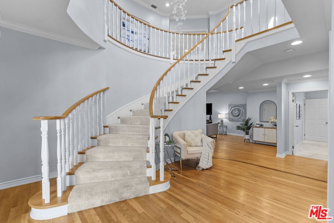
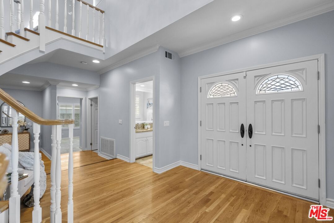
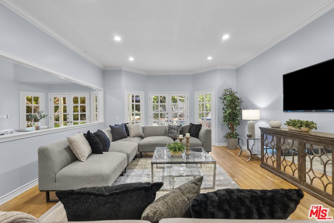
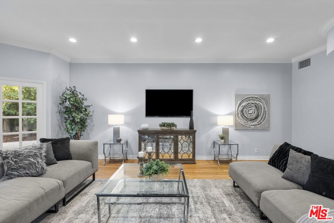
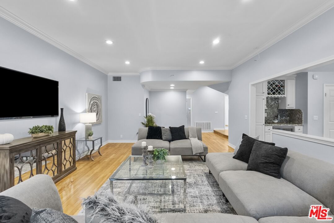
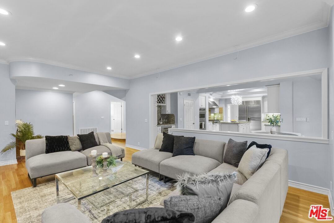
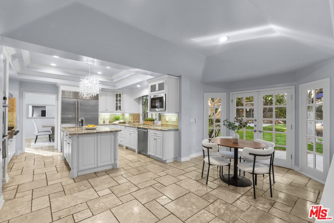
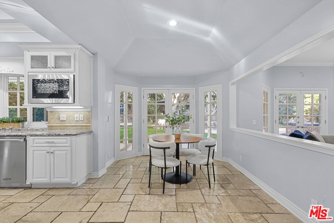
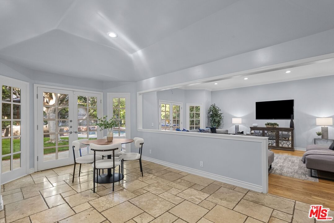
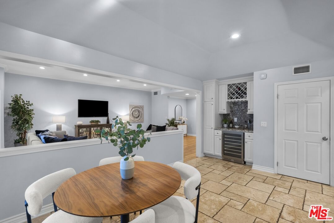
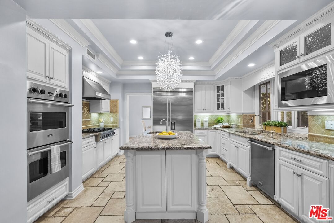
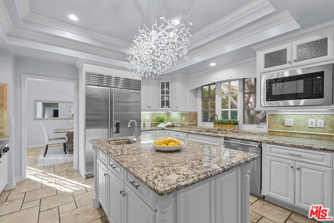
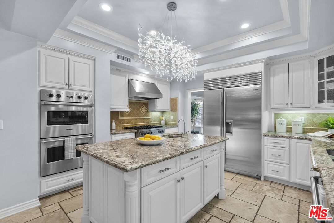
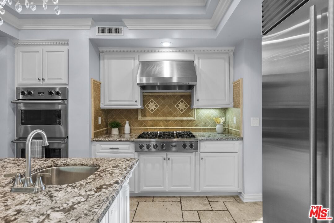
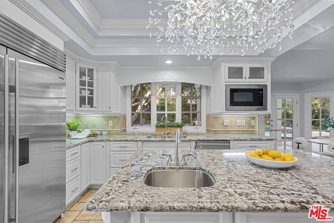
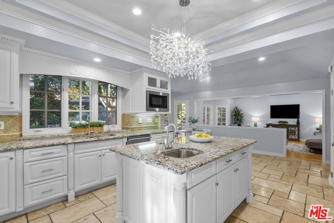
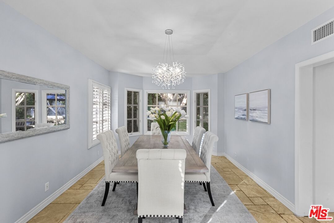
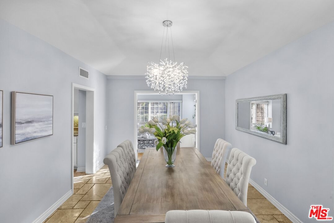
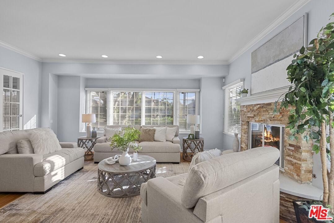
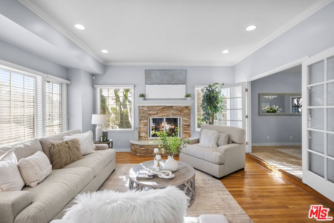
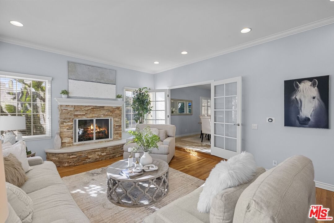
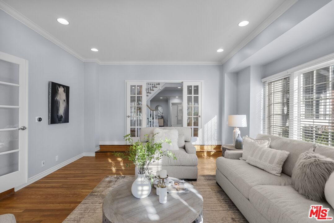
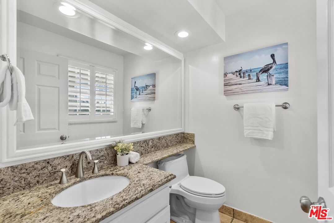
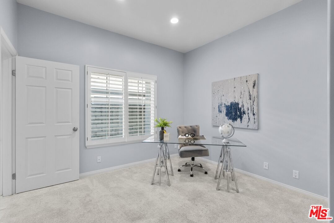
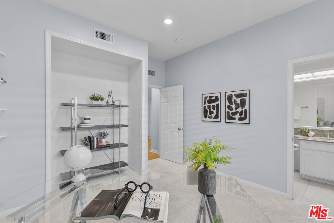
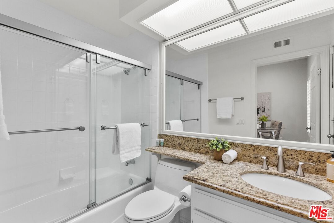
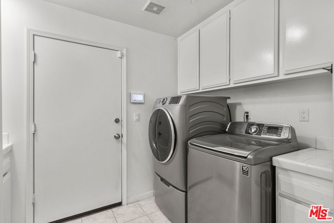
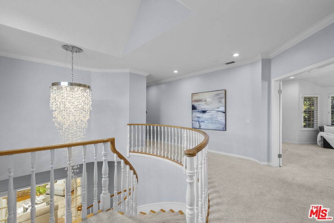
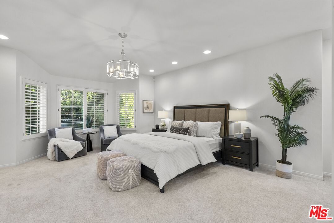
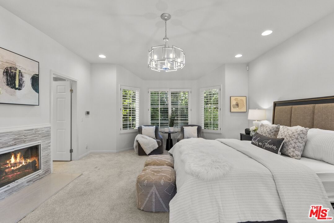
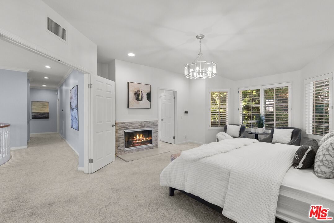
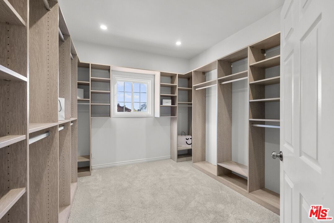
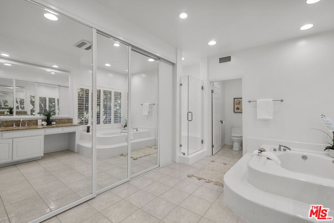
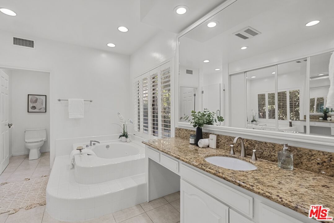
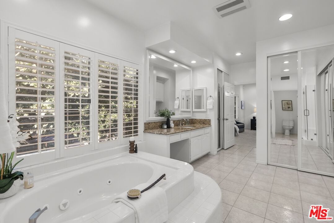
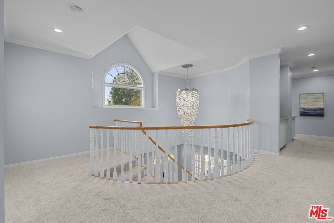
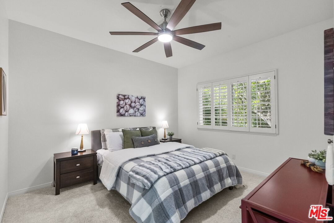
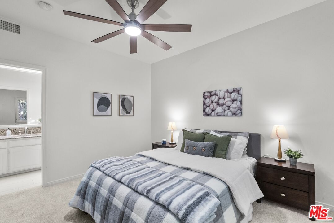
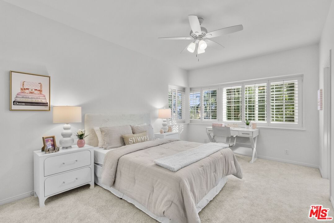
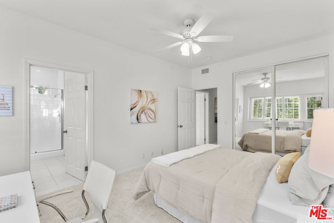
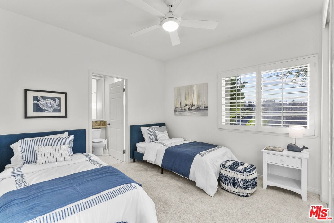
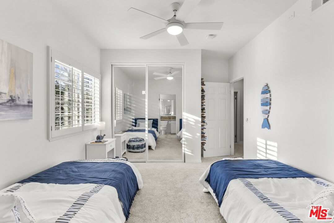
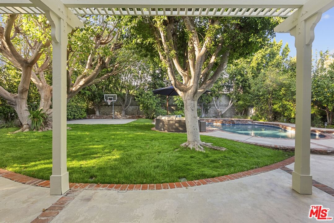
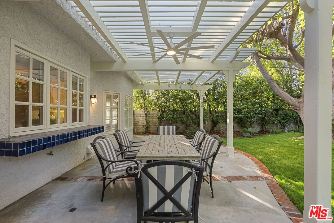
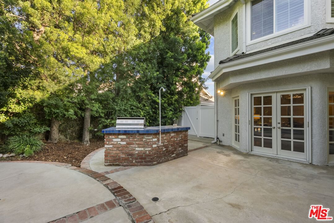
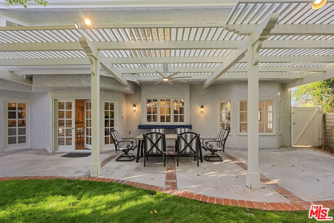
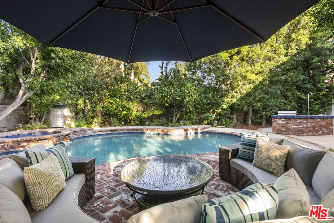
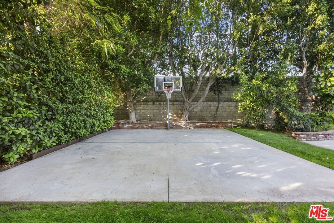
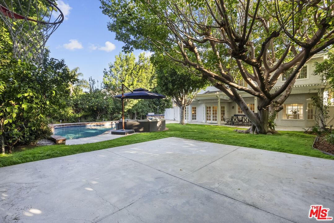
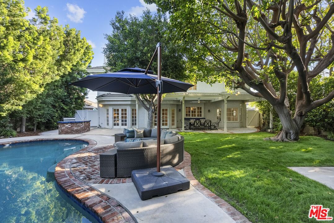
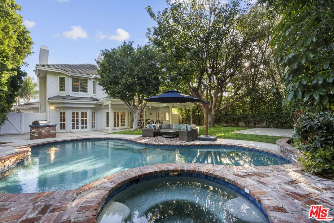
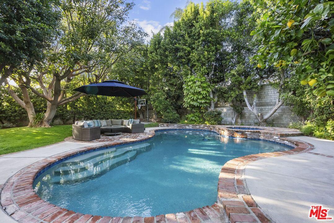
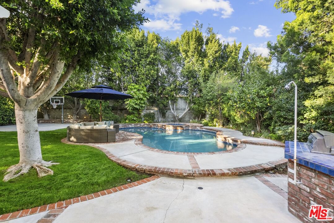
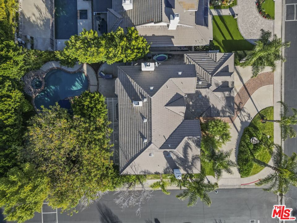
Behind the gates of one of Porter Ranch's most sought-after communities, this private pool residence delivers an exceptional blend of space, comfort, and carefully curated upgrades for effortless everyday living. Set on a 12,308 sq ft corner lot, the home welcomes you with a half-moon circular driveway, mature palms, and inviting curb appeal. The traditional two-story floor plan spans 3,717 sq ft with 5 bedrooms and 4.5 bathrooms. Step inside to a bright entry highlighted by a crystal raindrop chandelier that creates an elegant first impression. Just beyond is the ample sized living room pre-wired for in-wall surround sound for a theater like entertaining or quiet evenings at home. Adjacent is the remodeled kitchen that is both functional and welcoming. Custom granite countertops, abundant cabinetry, and a large center island provide generous workspace, while a walk-in pantry offers substantial storage. LED recessed lighting brightens the space, and a built-in water filtration system adds everyday convenience. All kitchen appliances were replaced in December 2022 and include a full Viking suite and Sub-Zero refrigerator. A sunny breakfast area overlooks the yard and opens to the patio, making indoor-outdoor living feel effortless. From here, the layout flows naturally into the separate dining room, an ideal space for hosting gatherings or holiday meals. A separate formal living room rounds off the first level anchored by a fireplace, French doors, and full of natural sunlight. Tucked away on the main level is a private en-suite bedroom, ideal for guests, extended family, or a quiet home office. Upstairs, the primary suite offers generous proportions and space for an exceptional wardrobe with two closets, including a large custom walk-in. The spacious bath features a soaking tub, separate shower, large vanity, and ample room to unwind. Additional bedrooms are generously sized and well arranged, including one private en-suite and two bedrooms connected by a convenient Jack-and-Jill bathroom. Throughout the home, smart technology enhances comfort and peace of mind. Dual A/C systems are paired with Nest thermostats on each level. A Nest doorbell, Nest smoke and CO detectors, and ADT door and window sensors provide added security. Systems are app-controlled for convenient management, and a rooftop cell extender strengthens signal coverage across the property. The oversized three-car garage includes ultra-quiet LiftMaster openers with integrated cameras and 360-degree lighting. The living spaces extend seamlessly outdoors to a backyard designed for year-round enjoyment. A pebble-tech pool and spa serve as the centerpiece, supported by updated Pentair equipment installed within the last five years. Dual pumps, a heater, automated chemical dispensers, a wireless control panel make operation simple and reliable. Mature landscaping enhances privacy controlled by Rachio smart sprinkler system that manages irrigation from your phone while you enjoy the multiple seating areas that invite relaxation. Outdoor amenities include a built-in BBQ, a half-court basketball area, and a rear patio pergola newly replaced in summer 2025. With a thoughtful balance of formal entertaining spaces, comfortable everyday living areas, and extensive modern upgrades, this home offers privacy, functionality, and resort-style features in one of Porter Ranch's most desirable gated communities. Conveniently located near top-rated schools and the Northridge Fashion Center, it presents an exceptional opportunity to call Porter Ranch home.
Days On Market: 5
Listing updated: March 28, 2026 at 01:54 AM
Listed by: Chris Lucibello DRE #01885864, Berkshire Hathaway HomeServices California Propert

Features & Facts
Interior
- Bedrooms: 5
- Bathrooms: 5
- Square Feet: 3717
- Year Built: 1988
- Flooring: Hardwood, Carpet
- Fireplaces: 2
- Family Room: Yes
Recently Sold Nearby
Similar Homes for Sale

$1,620,000
19270 Ludlow St, Porter Ranch

$1,695,000
17409 Kinzie St, Los Angeles

$1,695,000
9356 Lasaine Ave, Northridge

$1,875,000
17231 Knapp St, Northridge

$1,499,000
17807 Tuscan Dr, Los Angeles

$1,995,000
20264 Via Galileo, Porter Ranch
Contact a Buyer's Agent
Connect with Tony O'Brien — REALTOR, The Sher Group & LOCALLA
Consent not required to use LOCALLA. See our Privacy Policy.
The Sher Group and Tony O'Brien are not mortgage brokers or lenders and do not provide financing. If you opt in, we may refer you to a third-party licensed mortgage professional. We do not guarantee loan approval, rates, or terms.
Nearby Homes For Sale


© 2026 The MLS™ - Combined L.A. Westside MLS (CLAW). All rights reserved. Based on information from The MLS™ - Combined L.A. Westside MLS (CLAW) as of 10/12/2026, 3:23:58 PM. All data, including all measurements and calculations of area, is obtained from various sources and has not been, and will not be, verified by broker or MLS. All information should be independently reviewed and verified for accuracy. Properties may or may not be listed by the office/agent presenting the information. IDX information is provided exclusively for personal, non-commercial use, and may not be used for any purpose other than to identify prospective properties consumers may be interested in purchasing. Information is deemed reliable but not guaranteed.
Tony O'Brien DRE #02200838 | The Sher Group DRE #02022464
Equal Housing Opportunity
Nearby Homes For Sale
Contact a Buyer's Agent
Connect with Tony O'Brien — REALTOR, The Sher Group & LOCALLA
Consent not required to use LOCALLA. See our Privacy Policy.
The Sher Group and Tony O'Brien are not mortgage brokers or lenders and do not provide financing. If you opt in, we may refer you to a third-party licensed mortgage professional. We do not guarantee loan approval, rates, or terms.
© 2026 The MLS™ - Combined L.A. Westside MLS (CLAW). All rights reserved. Based on information from The MLS™ - Combined L.A. Westside MLS (CLAW) as of 10/12/2026, 3:23:58 PM. All data, including all measurements and calculations of area, is obtained from various sources and has not been, and will not be, verified by broker or MLS. All information should be independently reviewed and verified for accuracy. Properties may or may not be listed by the office/agent presenting the information. IDX information is provided exclusively for personal, non-commercial use, and may not be used for any purpose other than to identify prospective properties consumers may be interested in purchasing. Information is deemed reliable but not guaranteed.
Tony O'Brien DRE #02200838 | The Sher Group DRE #02022464
Equal Housing Opportunity