LOCALLA


$1,299,999
29615 Highpoint RD Rancho Palos Verdes CA 90275
Residential
Built 1970
N/A
$451/sqft
No HOA
N/A
What's Special
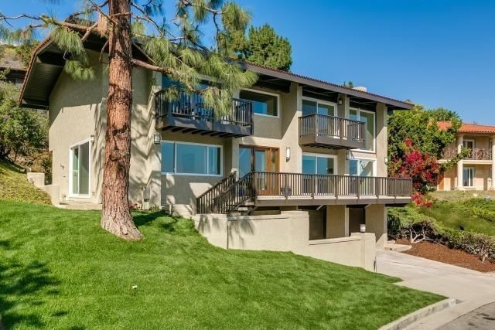
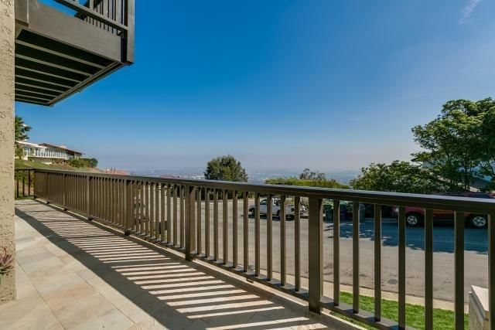
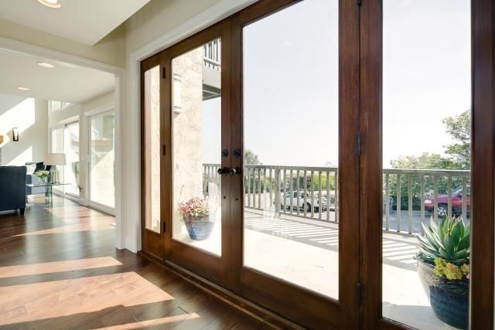
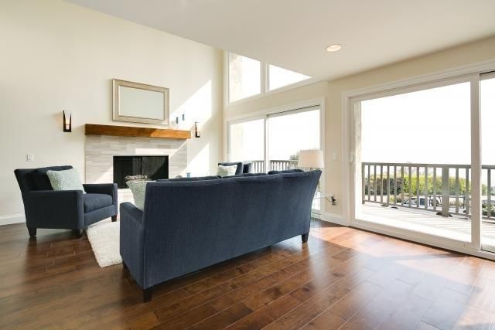
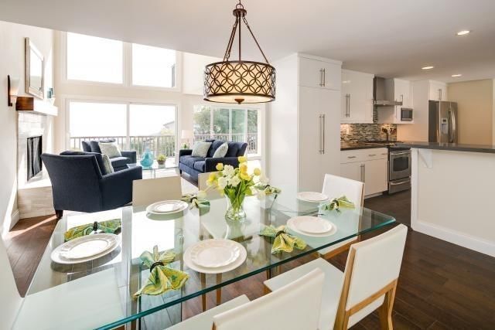
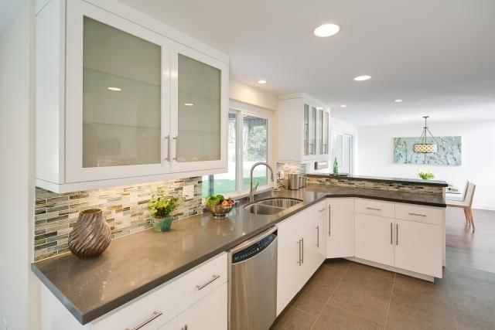
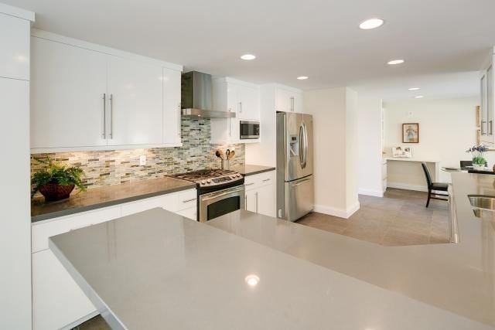
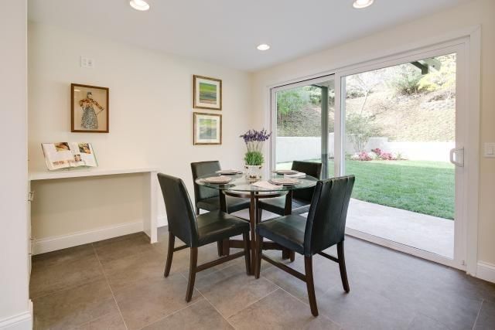
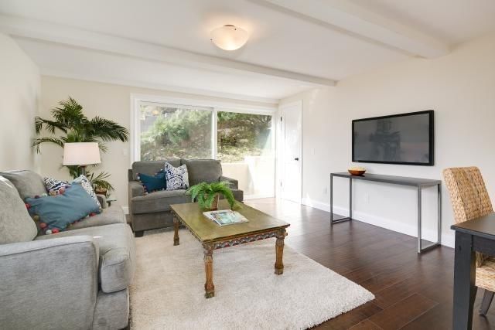
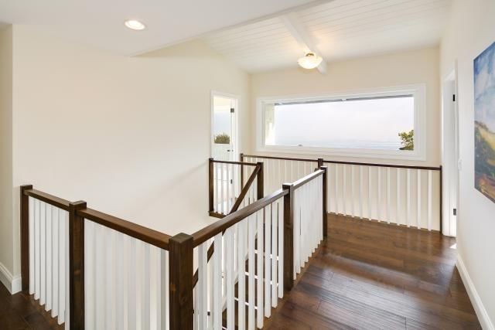
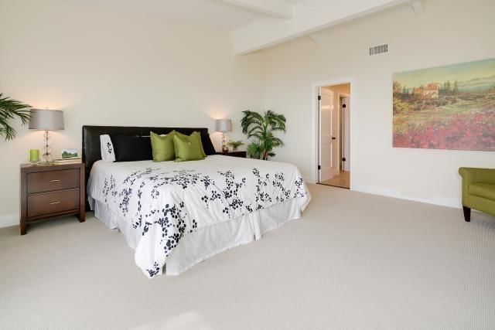
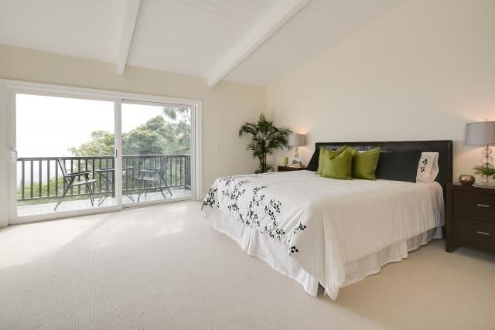
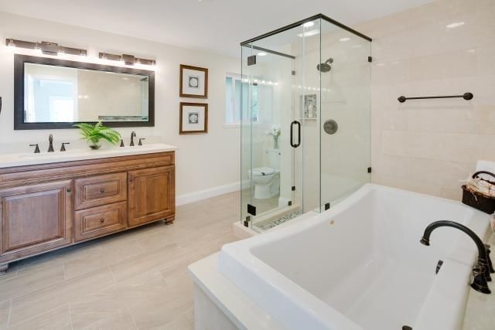
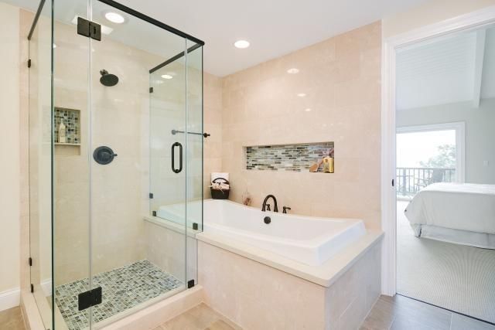
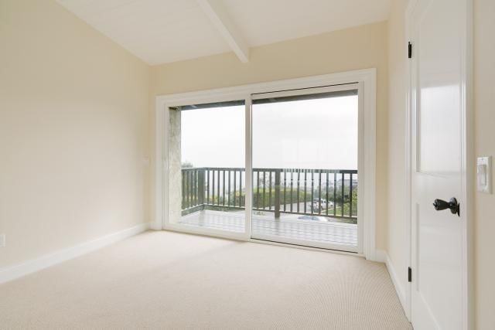
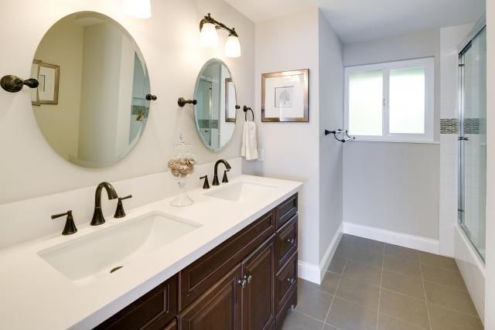
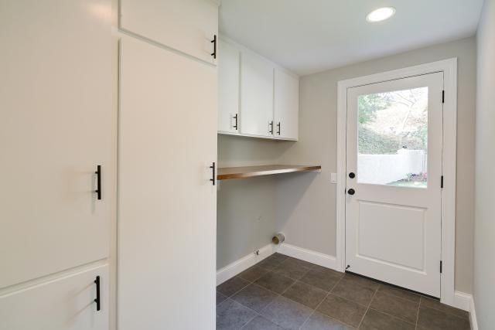
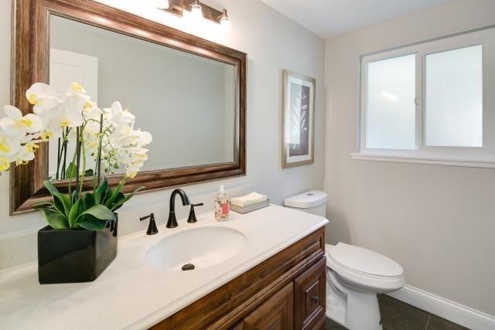
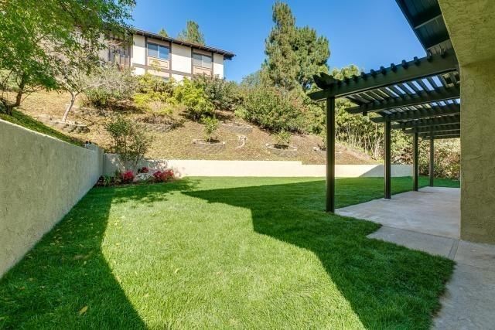
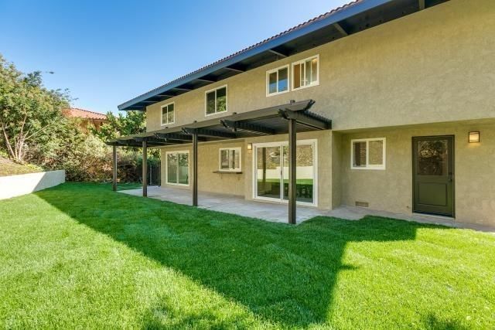
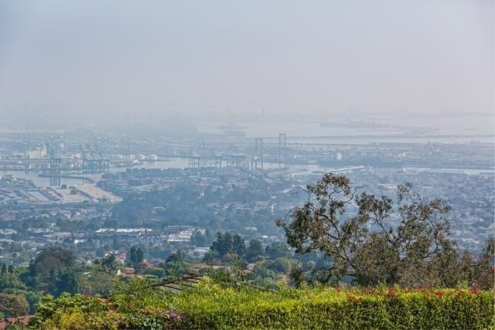
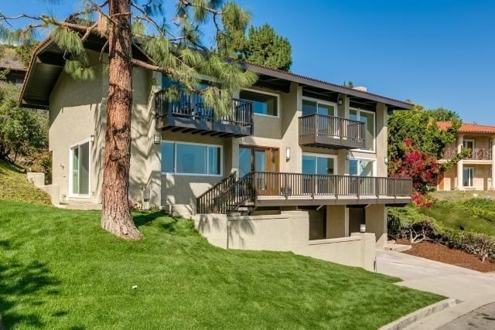
If you've been looking for a well-designed view home w/ exquisite high-end finishes, look no further. This is your opportunity to enjoy life in a 2014-updated house on a quite cul-de-sac. After passing through the custom double-door entry, it's evident that the house was built around the vast & unobstructed views from the mountains to the Vincent Thomas Bridge. Living room has richly colored wide-plank flooring, vaulted ceilings, fireplace, & sliding glass doors leading out to large balcony. Newer kitchen features quartz counters, under-cabinet lighting, new tile flooring, & stainless steel appliances. Kitchen overlooks beautifully landscaped backyard with new sod & fruit trees. Laundry room complete with custom wood counters & ample storage. 4 out of the 5 bedrooms also have views. Upstairs bedrooms have open beam ceilings, high-end berber carpet, & custom closet built-ins. Master suite has en-suite bathroom, walk-in closet, & balcony. New roof, vinyl windows, finished garage, & more.
Days On Market: 36
Listing updated: January 13, 2025 at 01:59 PM
Listed by: Jonathan Minerick DRE #01523060, homecoin.com

Features & Facts
Interior
- Bedrooms: 5
- Bathrooms: 3 full, 1 half
- Square Feet: 2883
- Year Built: 1970
- Flooring: Tile, Wood
Recently Sold Nearby


Similar Homes for Sale


Contact a Buyer's Agent
Connect with Tony O'Brien — REALTOR, The Sher Group & LOCALLA
Consent not required to use LOCALLA. See our Privacy Policy.
The Sher Group and Tony O'Brien are not mortgage brokers or lenders and do not provide financing. If you opt in, we may refer you to a third-party licensed mortgage professional. We do not guarantee loan approval, rates, or terms.
© 2026 The MLS™ - Combined L.A. Westside MLS (CLAW). All rights reserved. Based on information from The MLS™ - Combined L.A. Westside MLS (CLAW) as of 10/9/2026, 5:52:02 AM. All data, including all measurements and calculations of area, is obtained from various sources and has not been, and will not be, verified by broker or MLS. All information should be independently reviewed and verified for accuracy. Properties may or may not be listed by the office/agent presenting the information. IDX information is provided exclusively for personal, non-commercial use, and may not be used for any purpose other than to identify prospective properties consumers may be interested in purchasing. Information is deemed reliable but not guaranteed.
Tony O'Brien DRE #02200838 | The Sher Group DRE #02022464
Equal Housing Opportunity
Contact a Buyer's Agent
Connect with Tony O'Brien — REALTOR, The Sher Group & LOCALLA
Consent not required to use LOCALLA. See our Privacy Policy.
The Sher Group and Tony O'Brien are not mortgage brokers or lenders and do not provide financing. If you opt in, we may refer you to a third-party licensed mortgage professional. We do not guarantee loan approval, rates, or terms.
© 2026 The MLS™ - Combined L.A. Westside MLS (CLAW). All rights reserved. Based on information from The MLS™ - Combined L.A. Westside MLS (CLAW) as of 10/9/2026, 5:52:02 AM. All data, including all measurements and calculations of area, is obtained from various sources and has not been, and will not be, verified by broker or MLS. All information should be independently reviewed and verified for accuracy. Properties may or may not be listed by the office/agent presenting the information. IDX information is provided exclusively for personal, non-commercial use, and may not be used for any purpose other than to identify prospective properties consumers may be interested in purchasing. Information is deemed reliable but not guaranteed.
Tony O'Brien DRE #02200838 | The Sher Group DRE #02022464
Equal Housing Opportunity