LOCALLA








$1,595,000
28745 Enrose Ave Rancho Palos Verdes CA 90275
Residential
Built 1956
N/A
$738/sqft
No HOA
N/A
What's Special
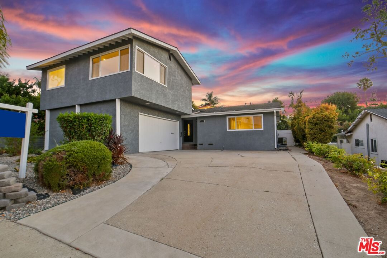
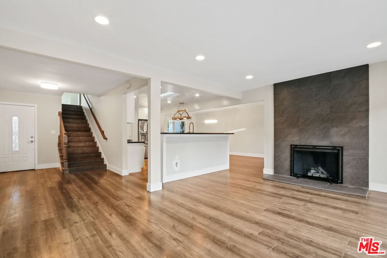
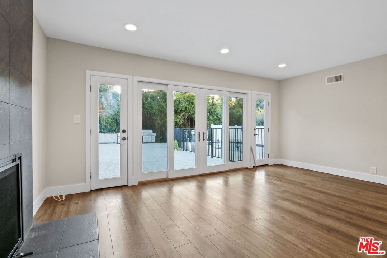
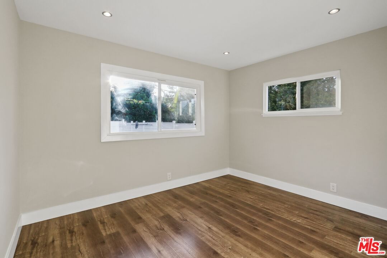
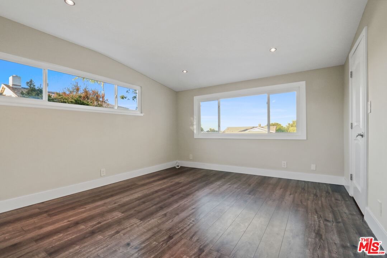
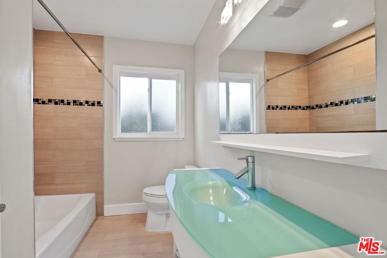
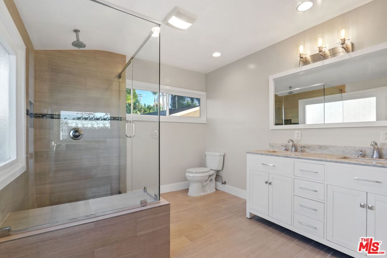
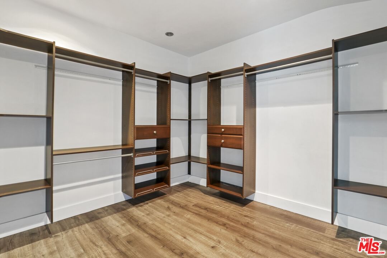
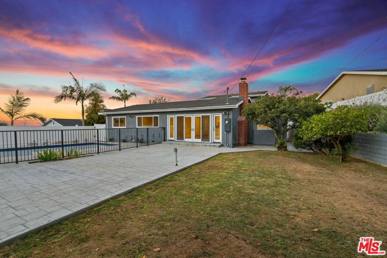
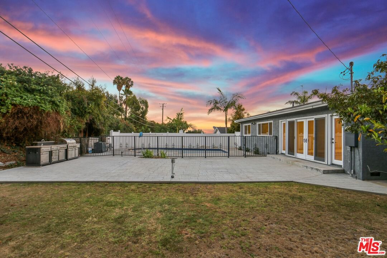
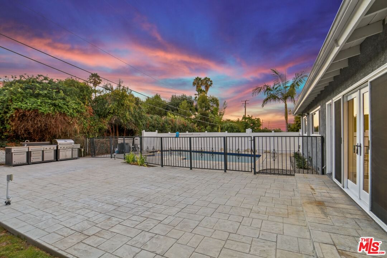
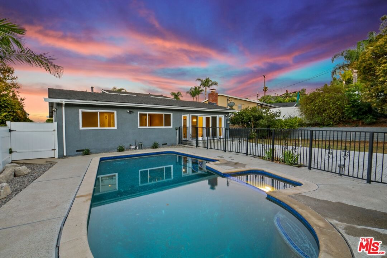
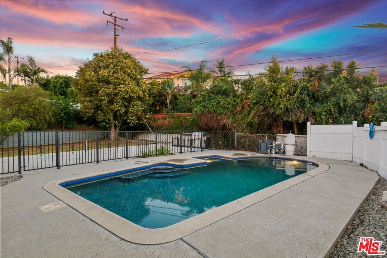
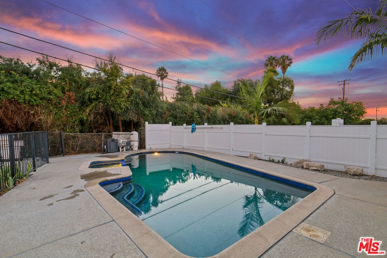
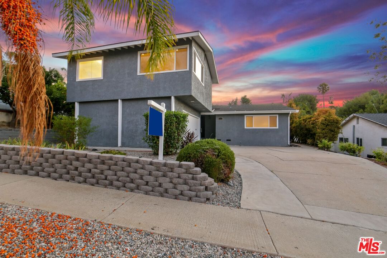
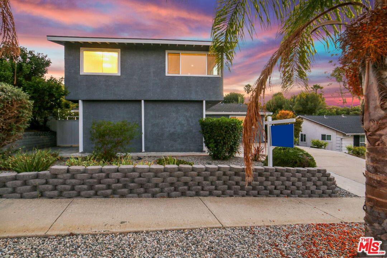
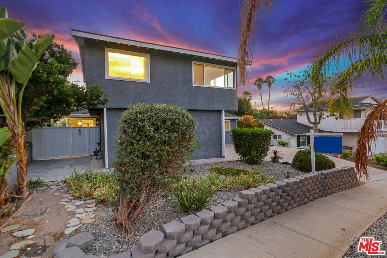
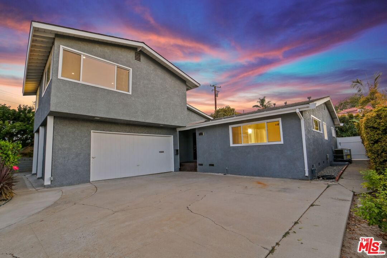
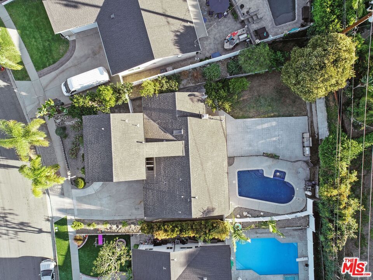
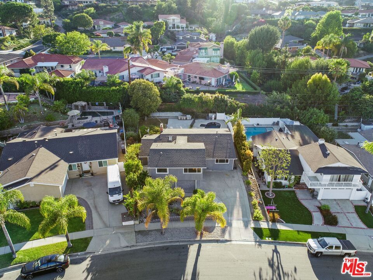
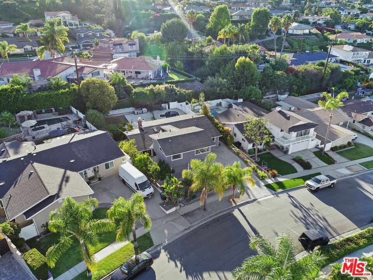
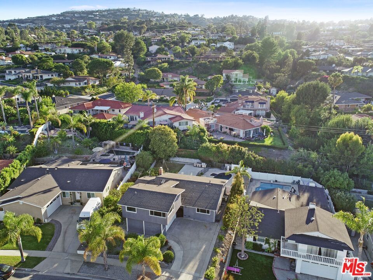
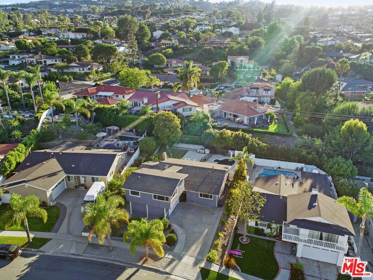
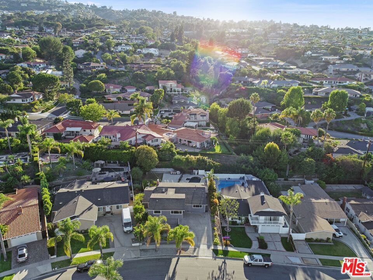
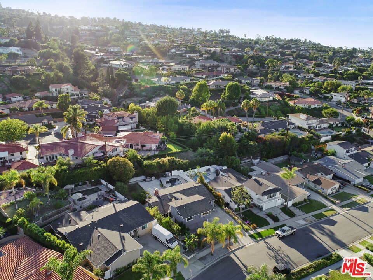
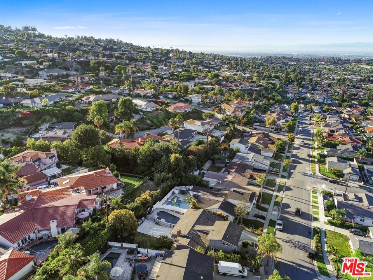
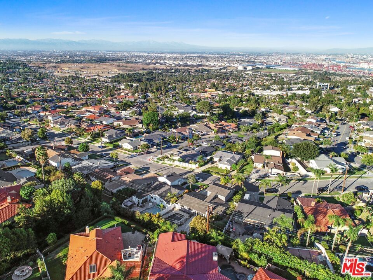
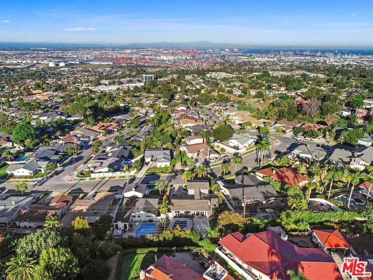
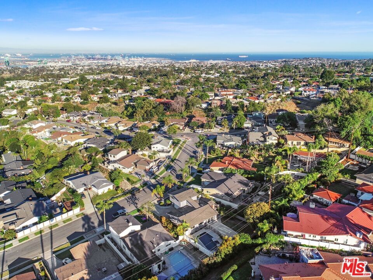
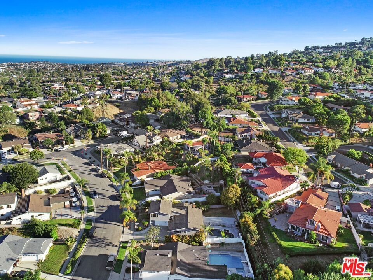
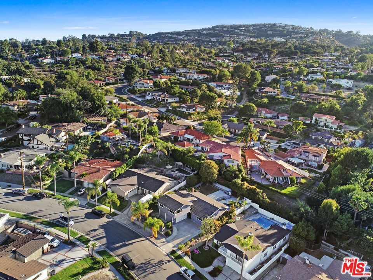
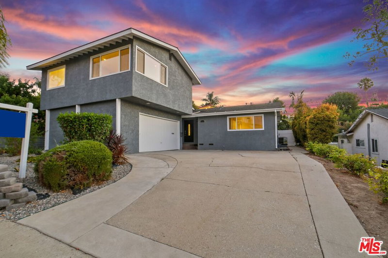
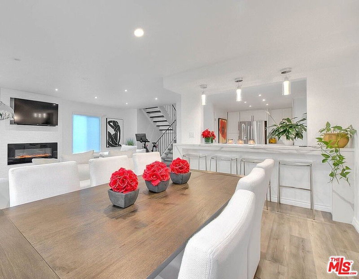
Beautifully remodeled 4-bedroom pool home in sought-after Rancho Palos Verdes, offering expansive city light views from the upper level. The open-concept main floor is perfect for entertaining, showcasing a gourmet kitchen with premium finishes, spacious dining area, and inviting living room. Three bedrooms and two bathrooms are conveniently located downstairs. The private upstairs master suite features a generous walk-in closet with built-in shelving and an oversized spa-like bathroom. Step outside to enjoy a sparkling pool, paved BBQ area with built-in grill, and a large backyard ideal for gatherings or quiet relaxation. A true retreat with modern upgrades and timeless appeal. Buyers to verify all MLS information. Agents MUST read private remarks.
Days On Market: 78
Listing updated: December 9, 2025 at 01:39 PM
Listed by: Melissa Barlow DRE #01498928, Elite Representation Real Estate

Features & Facts
Interior
- Bedrooms: 4
- Bathrooms: 3
- Square Feet: 2162
- Year Built: 1956
- Flooring: Mixed, Laminate, Tile
- Fireplaces: 1
- Family Room: Yes
Recently Sold Nearby


Similar Homes for Sale

$1,495,000
1957 Redondela Dr, Rancho Palos Verdes

$1,399,000
2227 Baleria Dr, San Pedro

$1,599,000
24812 Pitcairn Way, Torrance

$1,725,000
26554 Basswood Ave, Rancho Palos Verdes

$1,360,000
4065 Bluff St, Torrance

$1,745,000
26 Packet Rd, Rancho Palos Verdes
Contact a Buyer's Agent
Connect with Tony O'Brien — REALTOR, The Sher Group & LOCALLA
Consent not required to use LOCALLA. See our Privacy Policy.
The Sher Group and Tony O'Brien are not mortgage brokers or lenders and do not provide financing. If you opt in, we may refer you to a third-party licensed mortgage professional. We do not guarantee loan approval, rates, or terms.

© 2026 The MLS™ - Combined L.A. Westside MLS (CLAW). All rights reserved. Based on information from The MLS™ - Combined L.A. Westside MLS (CLAW) as of 10/9/2026, 12:44:26 AM. All data, including all measurements and calculations of area, is obtained from various sources and has not been, and will not be, verified by broker or MLS. All information should be independently reviewed and verified for accuracy. Properties may or may not be listed by the office/agent presenting the information. IDX information is provided exclusively for personal, non-commercial use, and may not be used for any purpose other than to identify prospective properties consumers may be interested in purchasing. Information is deemed reliable but not guaranteed.
Tony O'Brien DRE #02200838 | The Sher Group DRE #02022464
Equal Housing Opportunity
Nearby Homes For Sale
Contact a Buyer's Agent
Connect with Tony O'Brien — REALTOR, The Sher Group & LOCALLA
Consent not required to use LOCALLA. See our Privacy Policy.
The Sher Group and Tony O'Brien are not mortgage brokers or lenders and do not provide financing. If you opt in, we may refer you to a third-party licensed mortgage professional. We do not guarantee loan approval, rates, or terms.
© 2026 The MLS™ - Combined L.A. Westside MLS (CLAW). All rights reserved. Based on information from The MLS™ - Combined L.A. Westside MLS (CLAW) as of 10/9/2026, 12:44:26 AM. All data, including all measurements and calculations of area, is obtained from various sources and has not been, and will not be, verified by broker or MLS. All information should be independently reviewed and verified for accuracy. Properties may or may not be listed by the office/agent presenting the information. IDX information is provided exclusively for personal, non-commercial use, and may not be used for any purpose other than to identify prospective properties consumers may be interested in purchasing. Information is deemed reliable but not guaranteed.
Tony O'Brien DRE #02200838 | The Sher Group DRE #02022464
Equal Housing Opportunity