LOCALLA





$1,525,000
27630 Eldena Dr Rancho Palos Verdes CA 90275
Residential
Built 1963
N/A
$724/sqft
No HOA
N/A
What's Special
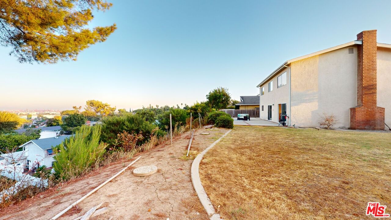
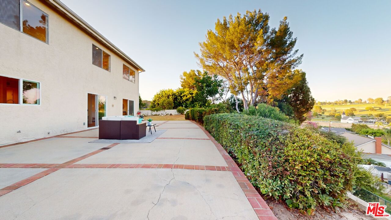
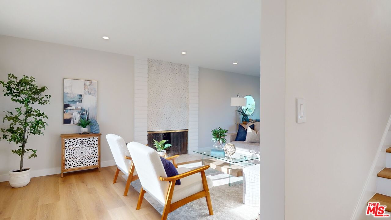
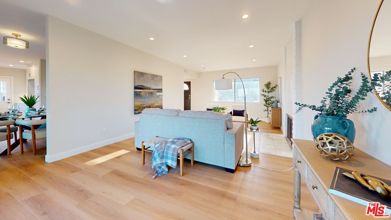
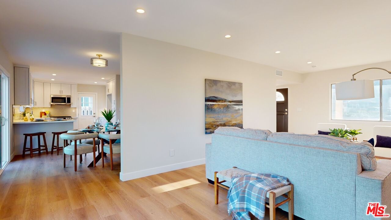
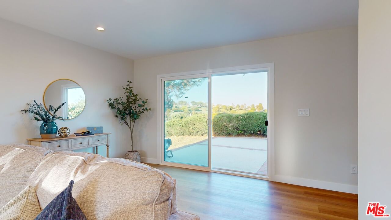
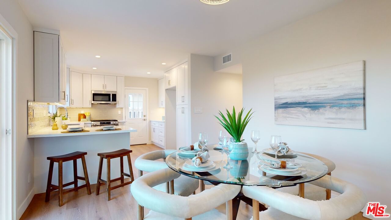
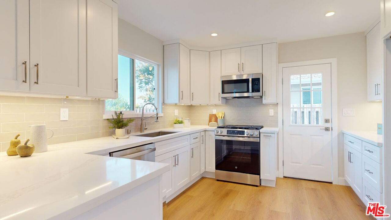
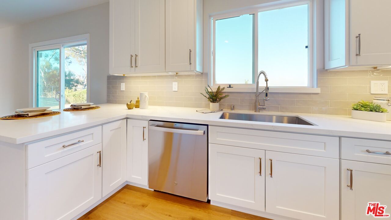
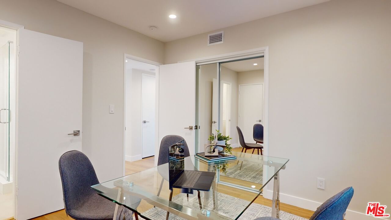
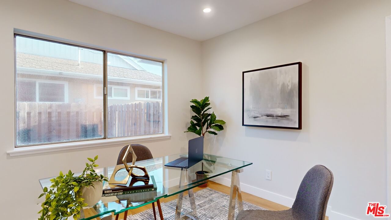
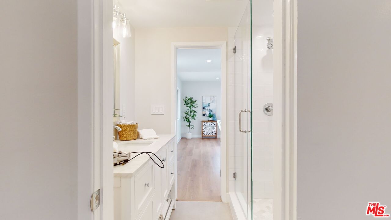
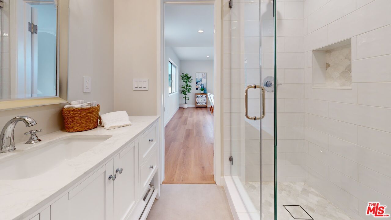
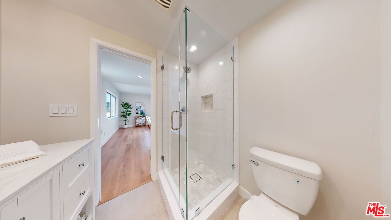
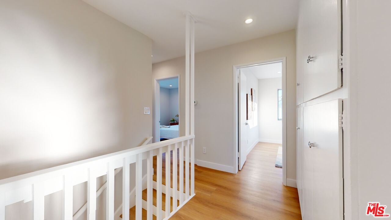
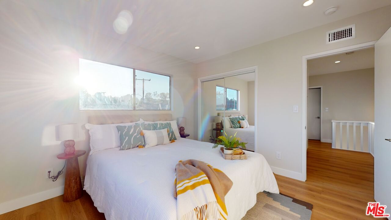
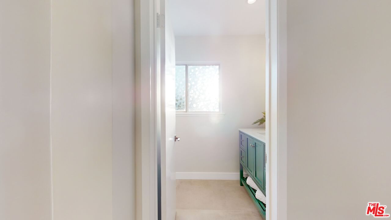
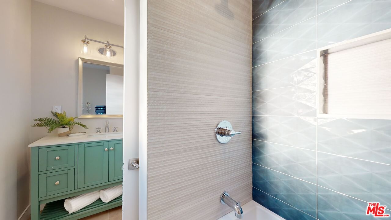
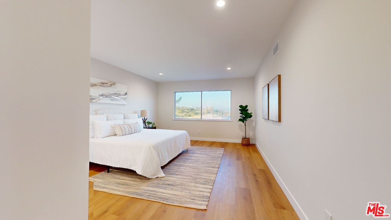
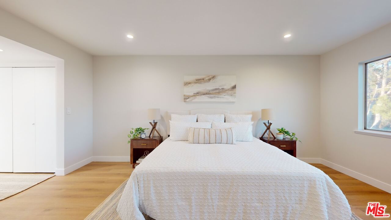
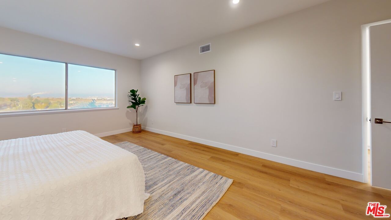
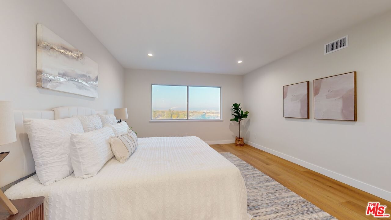
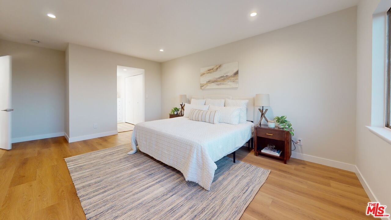
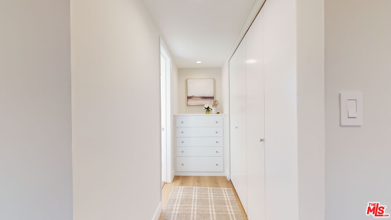
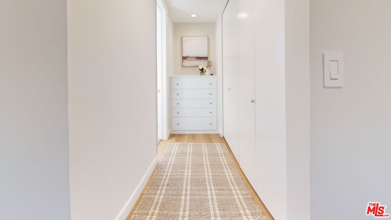
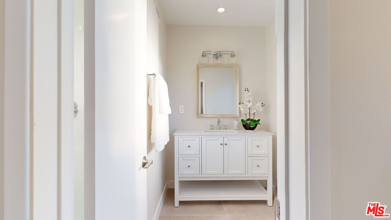
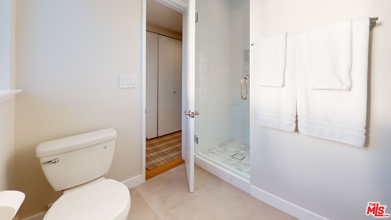
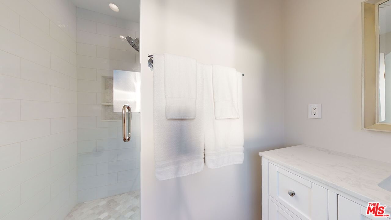
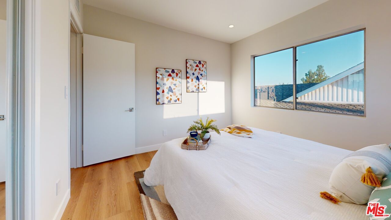
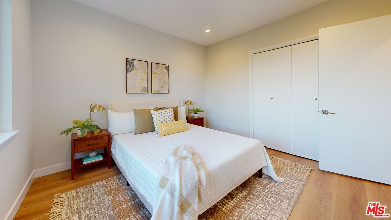
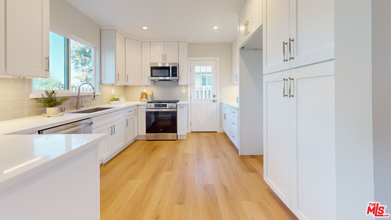
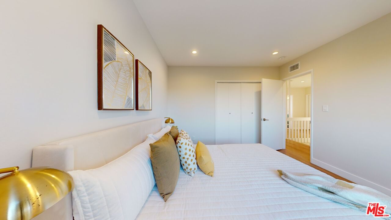
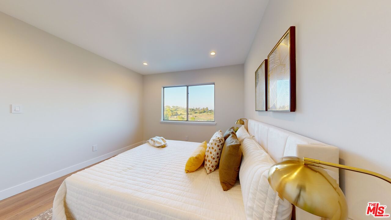
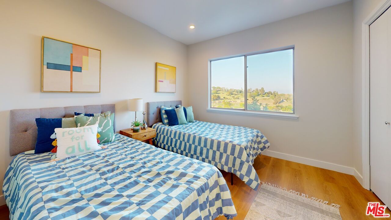
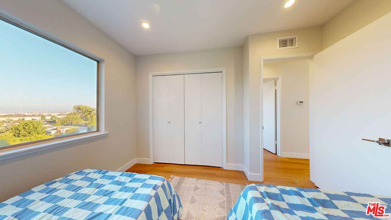
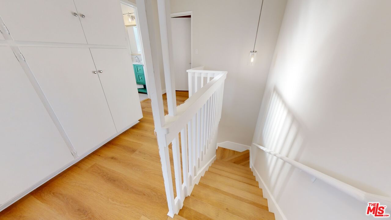
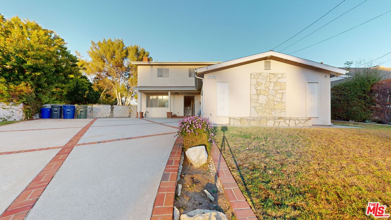
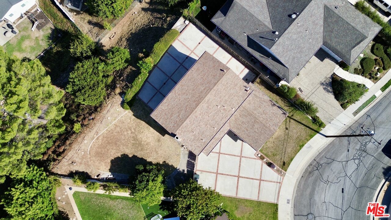
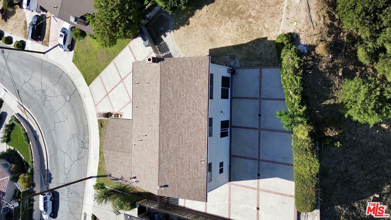
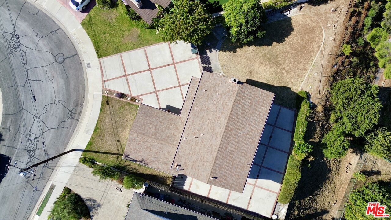
Welcome to 27630 Eldena Dr, an impeccably renovated two-story home situated on an expansive corner lot in the highly sought-after Rancho Palos Verdes neighborhood. Offering breathtaking harbor views and boasting 5 bedrooms and 3 full bathrooms. The entire home has been thoughtfully renovated, featuring an open-concept living and dining area that invites an abundance of natural light through large windows. The spacious, modern kitchen is equipped with sleek quartz countertops, stainless steel appliances, and custom cabinetry, providing both beauty and functionality for everyday living and entertaining. Hardwood floors throughout the main living areas enhance the warm, contemporary feel of the home. Upstairs, the master suite serves as a peaceful retreat, showcasing stunning views of the harbor and surrounding hills, along with a beautifully updated en-suite bathroom with a modern vanity and a walk-in shower. Each of the additional bedrooms offers generous space, large closets, and modern finishes, making the home perfect for families or anyone needing extra space for guests or a home office. The additional bathrooms have also been fully updated with sleek tiles, modern vanities, and high-end fixtures. The outdoor space of this home is just as impressive, with the expansive backyard offering endless possibilities for outdoor living, whether you envision a tranquil garden, a spacious entertainment area, or even a custom pool. The corner lot provides a sense of privacy and space, making it ideal for relaxation and entertaining alike. Located in a peaceful neighborhood with top-rated schools, parks, and easy access to shopping, dining, and entertainment options, this home provides both serenity and convenience. For those who enjoy outdoor activities, the surrounding area is filled with scenic parks, hiking trails, and recreational opportunities. Plus, it offers convenient access to major highways, making commuting a breeze while still enjoying the quiet ambiance of Rancho Palos Verdes. This fully renovated home is truly move-in ready and offers a rare opportunity to own a piece of luxury with incredible harbor views, modern updates, and a prime location. The spacious two-car garage and additional driveway parking ensure that you have ample space for vehicles. This home combines timeless elegance with modern comforts, making it the perfect sanctuary for its next owners. Don't miss your chance to own this beautifully upgraded home in one of the most desirable locations in Rancho Palos Verdes.
Days On Market: 126
Listing updated: February 24, 2025 at 07:23 PM
Listed by: Adam Ames DRE #02025715, Douglas Elliman
Brett Miller DRE #01309464, Douglas Elliman of California, Inc

Features & Facts
Interior
- Bedrooms: 5
- Bathrooms: 3
- Square Feet: 2106
- Year Built: 1963
- Flooring: Hardwood
- Fireplaces: 1
- Family Room: Yes
Recently Sold Nearby



Similar Homes for Sale


Contact a Buyer's Agent
Connect with Tony O'Brien — REALTOR, The Sher Group & LOCALLA
Consent not required to use LOCALLA. See our Privacy Policy.
The Sher Group and Tony O'Brien are not mortgage brokers or lenders and do not provide financing. If you opt in, we may refer you to a third-party licensed mortgage professional. We do not guarantee loan approval, rates, or terms.

© 2026 The MLS™ - Combined L.A. Westside MLS (CLAW). All rights reserved. Based on information from The MLS™ - Combined L.A. Westside MLS (CLAW) as of 10/9/2026, 3:05:54 AM. All data, including all measurements and calculations of area, is obtained from various sources and has not been, and will not be, verified by broker or MLS. All information should be independently reviewed and verified for accuracy. Properties may or may not be listed by the office/agent presenting the information. IDX information is provided exclusively for personal, non-commercial use, and may not be used for any purpose other than to identify prospective properties consumers may be interested in purchasing. Information is deemed reliable but not guaranteed.
Tony O'Brien DRE #02200838 | The Sher Group DRE #02022464
Equal Housing Opportunity
Nearby Homes For Sale
Contact a Buyer's Agent
Connect with Tony O'Brien — REALTOR, The Sher Group & LOCALLA
Consent not required to use LOCALLA. See our Privacy Policy.
The Sher Group and Tony O'Brien are not mortgage brokers or lenders and do not provide financing. If you opt in, we may refer you to a third-party licensed mortgage professional. We do not guarantee loan approval, rates, or terms.
© 2026 The MLS™ - Combined L.A. Westside MLS (CLAW). All rights reserved. Based on information from The MLS™ - Combined L.A. Westside MLS (CLAW) as of 10/9/2026, 3:05:54 AM. All data, including all measurements and calculations of area, is obtained from various sources and has not been, and will not be, verified by broker or MLS. All information should be independently reviewed and verified for accuracy. Properties may or may not be listed by the office/agent presenting the information. IDX information is provided exclusively for personal, non-commercial use, and may not be used for any purpose other than to identify prospective properties consumers may be interested in purchasing. Information is deemed reliable but not guaranteed.
Tony O'Brien DRE #02200838 | The Sher Group DRE #02022464
Equal Housing Opportunity