LOCALLA




$1,074,990
1690 Coral Sea Ln San Pedro CA 90732
Residential
Built 2025
N/A
$573/sqft
No HOA
N/A
What's Special
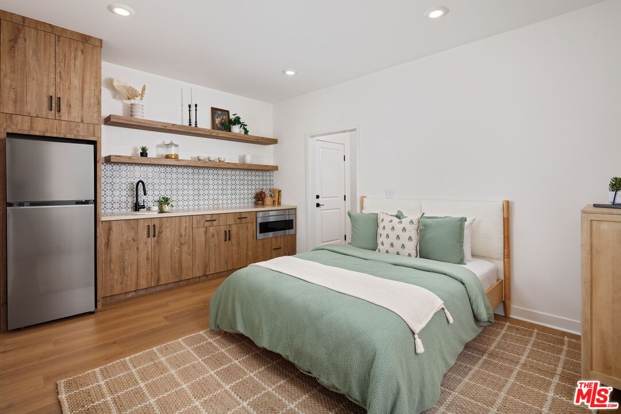
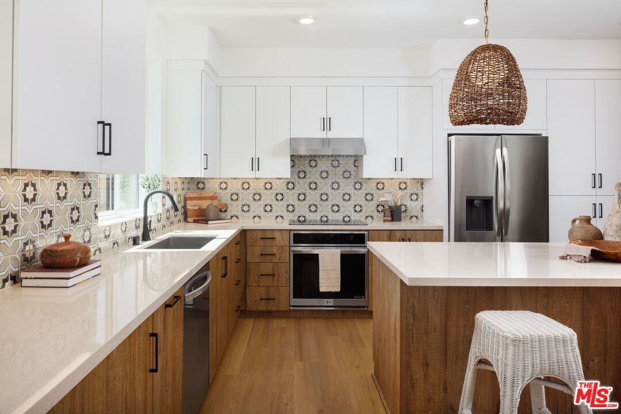
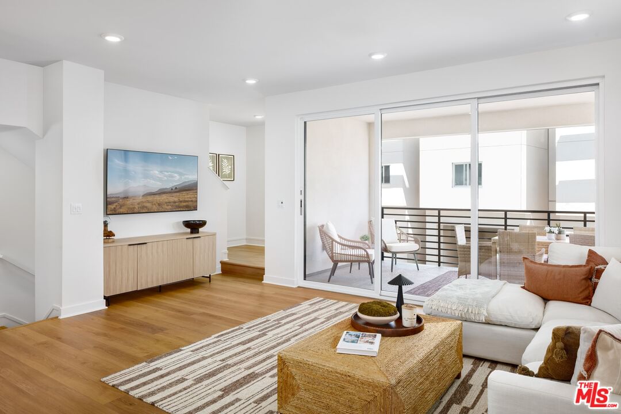
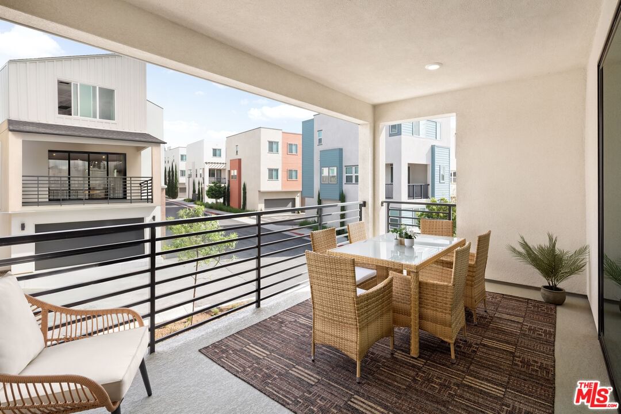
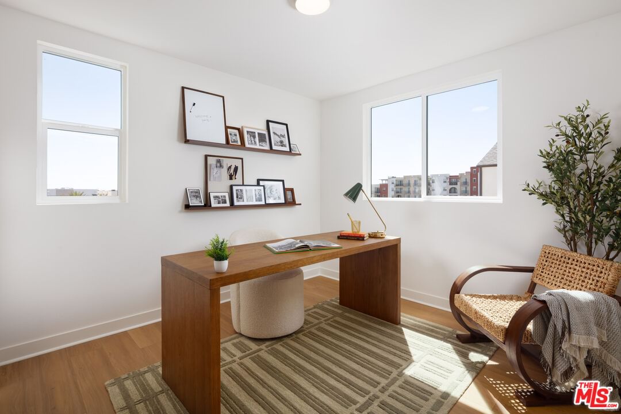
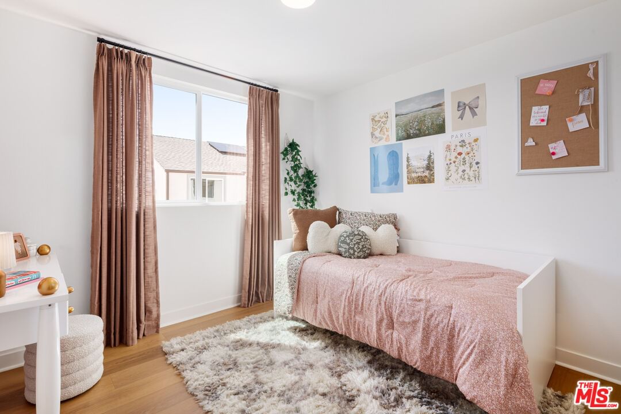
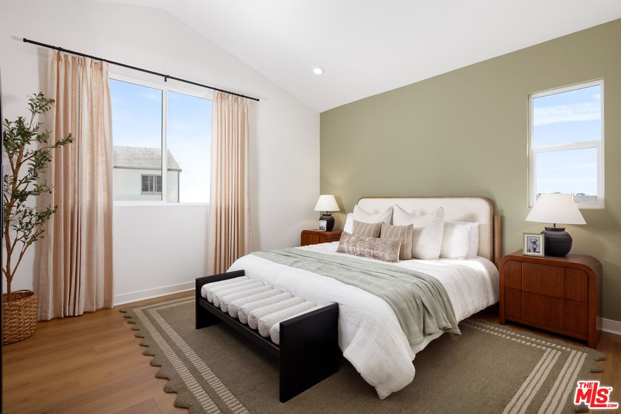
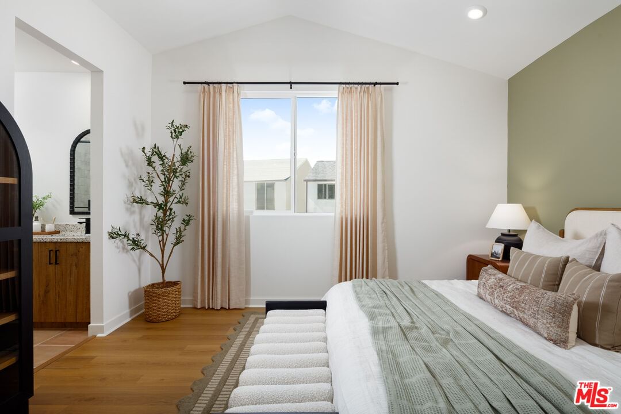
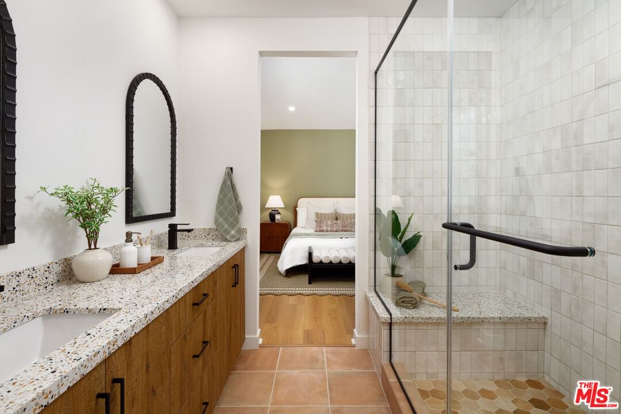
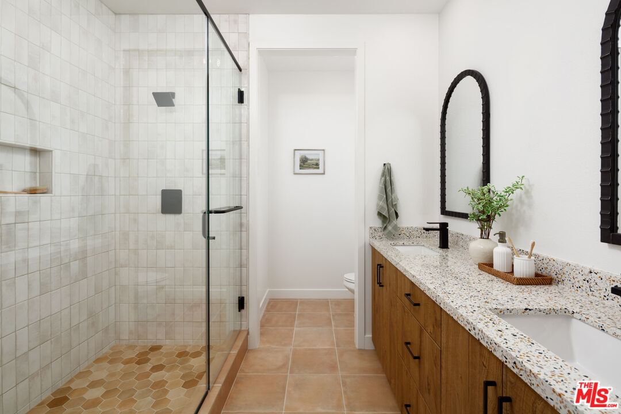
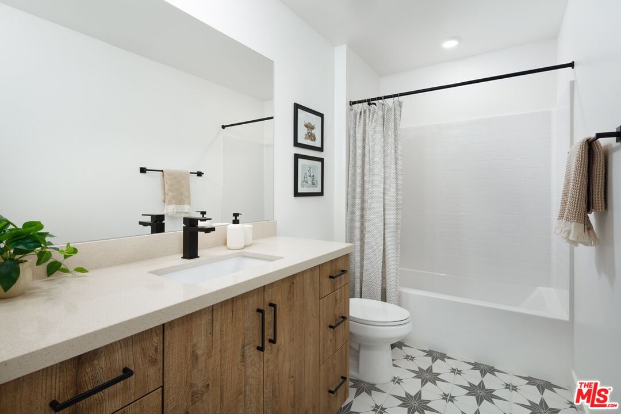
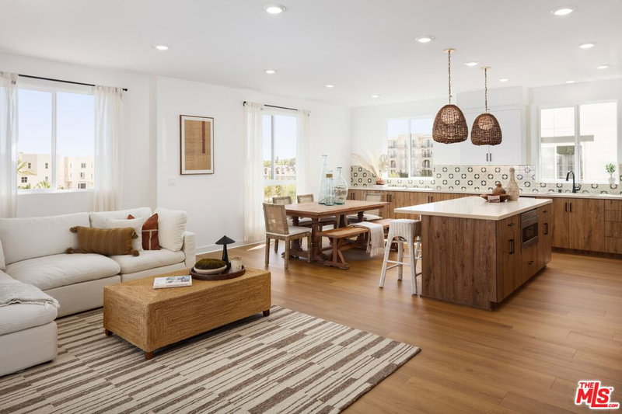
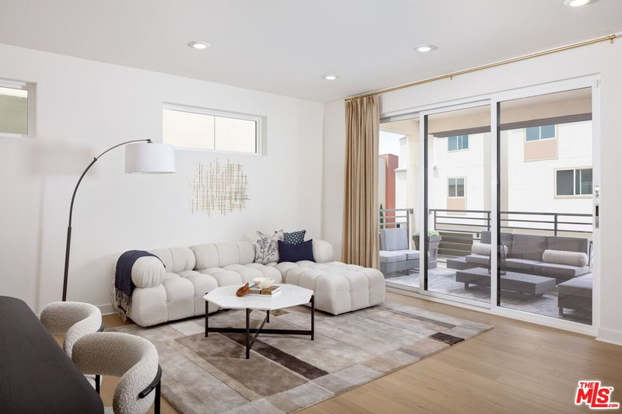
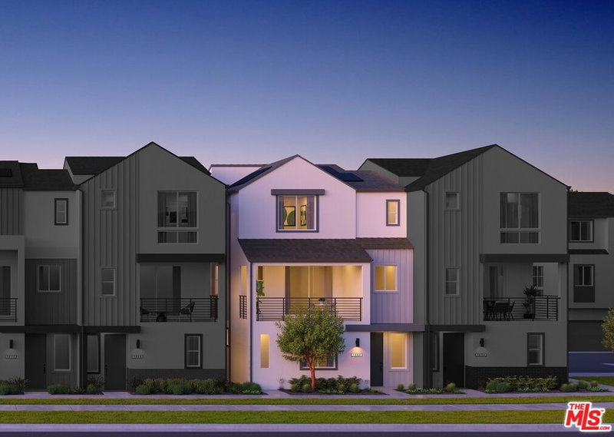
This light and bright end-unit home is the one you've been waiting for. On the first floor, a junior suite provides two entry options: guests can enter through a dedicated entry or through the main residence. This junior suite also features the opportunity to add an optional kitchenette that includes cabinets, open-shelving, refrigerator, and microwave! Make your way up to the second floor where the expansive great room flows seamlessly into the kitchen. This gourmet kitchen boasts white shaker-style cabinets, quartz countertops with upgraded backsplash, a large island, and an extended set of cabinets for maximum storage. Unlock your upgraded multi-stacking doors onto a generous deck, extending your living and looking out into the Palos Verdes Peninsula. The primary suite is a real wow-factor boasting a vaulted ceiling, a walk-in closet with built-in shelves, a spacious en-suite bath, and tiled shower. Don't miss your opportunity to select your own flooring to make this home truly your own! Photography and virtual tours are of model homes and used for representational purposes only.
Days On Market: 51
Listing updated: December 29, 2025 at 10:46 PM
Listed by: Richard Castellon DRE #02022593, RC Homes, Inc.

Features & Facts
Interior
- Bedrooms: 4
- Bathrooms: 4 full, 1 half
- Square Feet: 1875
- Year Built: 2025
- Flooring: Carpet, Tile, Vinyl Plank
- Family Room: Yes
Recently Sold Nearby



Similar Homes for Sale


Contact a Buyer's Agent
Connect with Tony O'Brien — REALTOR, The Sher Group & LOCALLA
Consent not required to use LOCALLA. See our Privacy Policy.
The Sher Group and Tony O'Brien are not mortgage brokers or lenders and do not provide financing. If you opt in, we may refer you to a third-party licensed mortgage professional. We do not guarantee loan approval, rates, or terms.
© 2026 The MLS™ - Combined L.A. Westside MLS (CLAW). All rights reserved. Based on information from The MLS™ - Combined L.A. Westside MLS (CLAW) as of 10/9/2026, 12:41:40 AM. All data, including all measurements and calculations of area, is obtained from various sources and has not been, and will not be, verified by broker or MLS. All information should be independently reviewed and verified for accuracy. Properties may or may not be listed by the office/agent presenting the information. IDX information is provided exclusively for personal, non-commercial use, and may not be used for any purpose other than to identify prospective properties consumers may be interested in purchasing. Information is deemed reliable but not guaranteed.
Tony O'Brien DRE #02200838 | The Sher Group DRE #02022464
Equal Housing Opportunity
Contact a Buyer's Agent
Connect with Tony O'Brien — REALTOR, The Sher Group & LOCALLA
Consent not required to use LOCALLA. See our Privacy Policy.
The Sher Group and Tony O'Brien are not mortgage brokers or lenders and do not provide financing. If you opt in, we may refer you to a third-party licensed mortgage professional. We do not guarantee loan approval, rates, or terms.
© 2026 The MLS™ - Combined L.A. Westside MLS (CLAW). All rights reserved. Based on information from The MLS™ - Combined L.A. Westside MLS (CLAW) as of 10/9/2026, 12:41:40 AM. All data, including all measurements and calculations of area, is obtained from various sources and has not been, and will not be, verified by broker or MLS. All information should be independently reviewed and verified for accuracy. Properties may or may not be listed by the office/agent presenting the information. IDX information is provided exclusively for personal, non-commercial use, and may not be used for any purpose other than to identify prospective properties consumers may be interested in purchasing. Information is deemed reliable but not guaranteed.
Tony O'Brien DRE #02200838 | The Sher Group DRE #02022464
Equal Housing Opportunity