LOCALLA






$1,850,000
26228 Birchfield Ave Rancho Palos Verdes CA 90275
Residential
Built 1956
N/A
$856/sqft
No HOA
N/A
What's Special
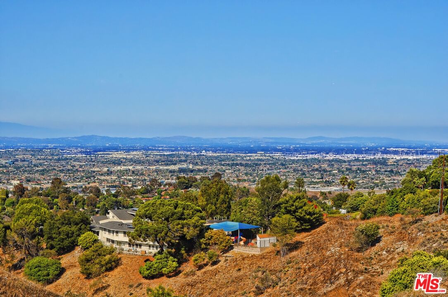
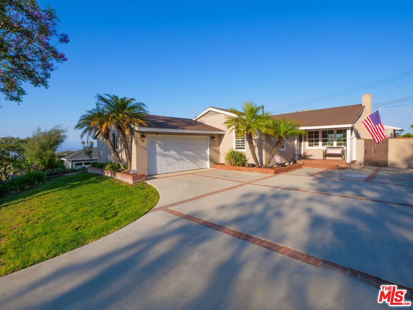
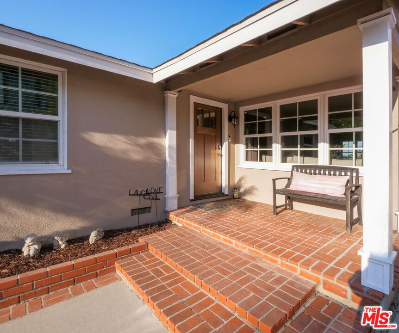
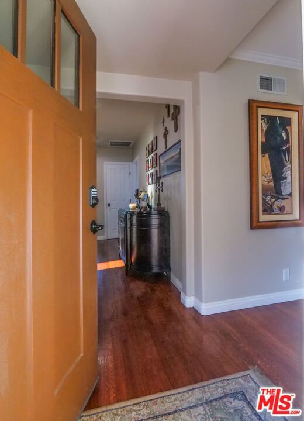
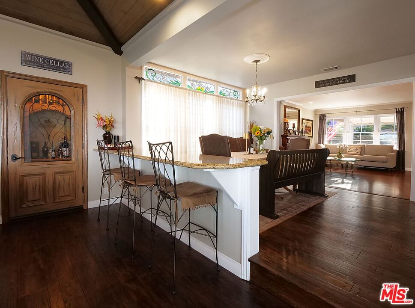
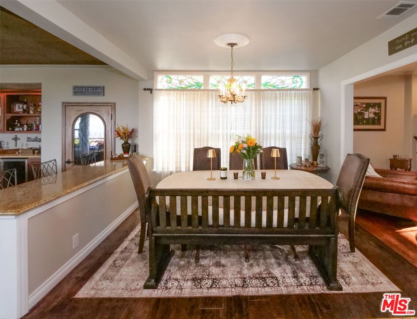
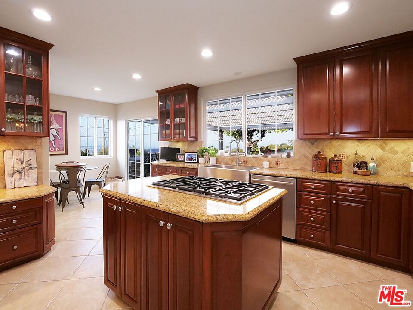
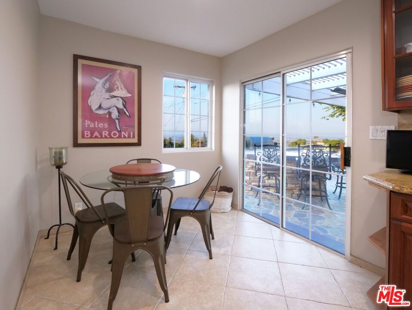
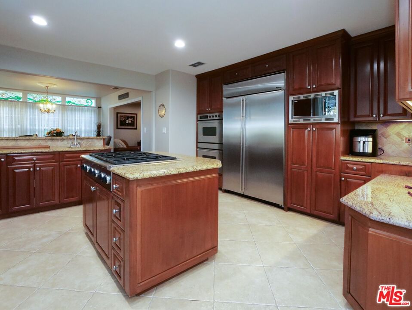
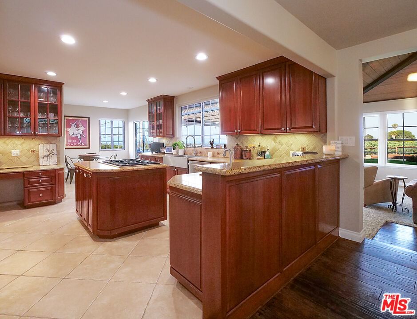
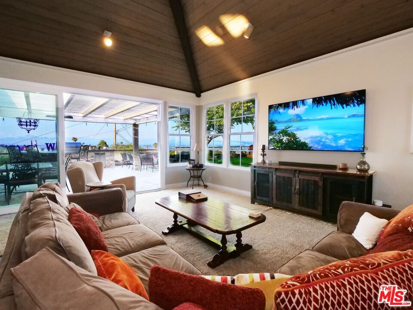
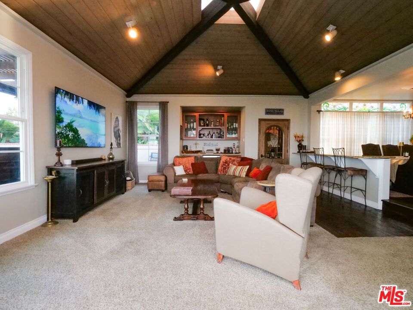
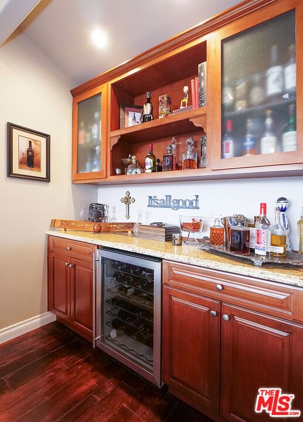
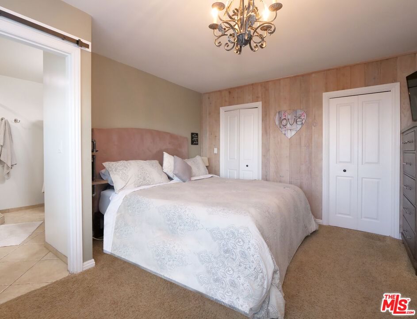
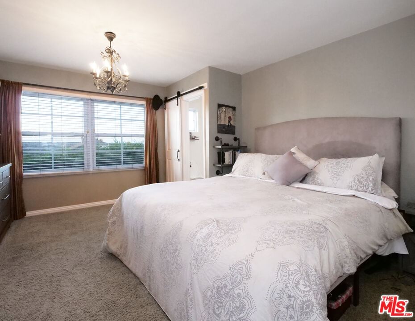
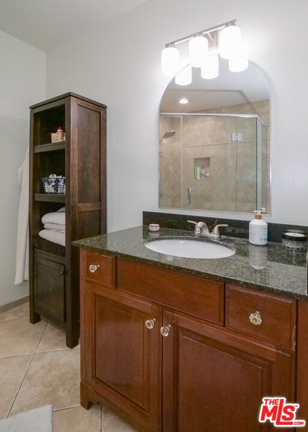
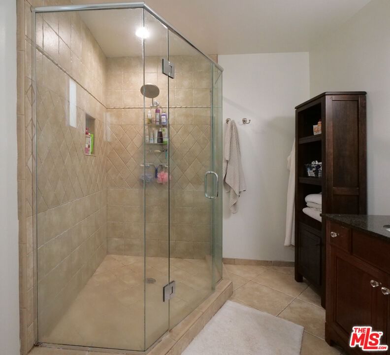
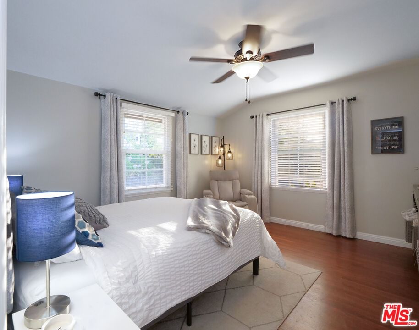
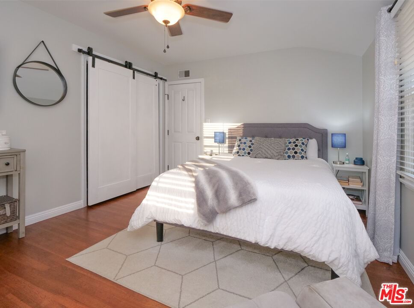
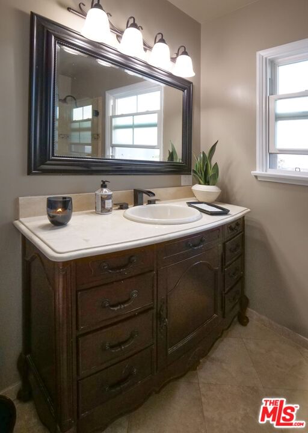
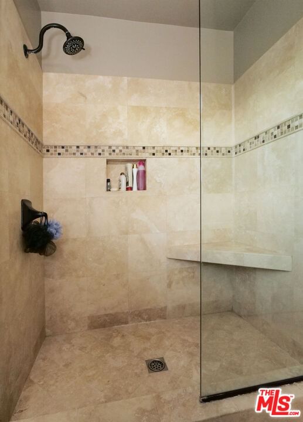
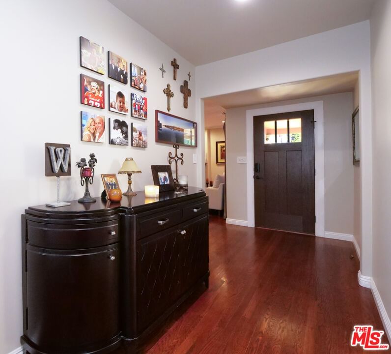
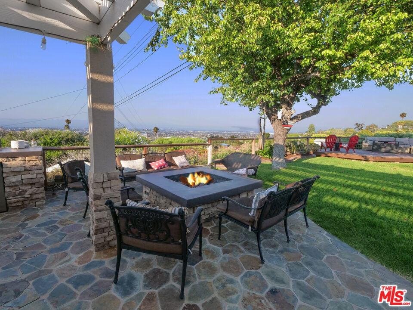
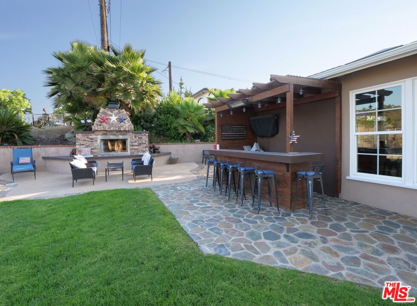
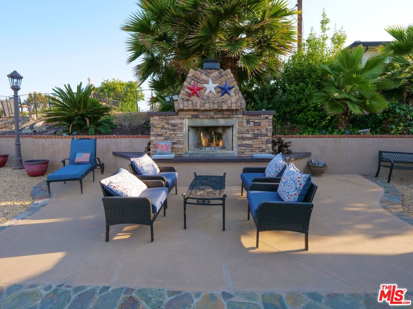
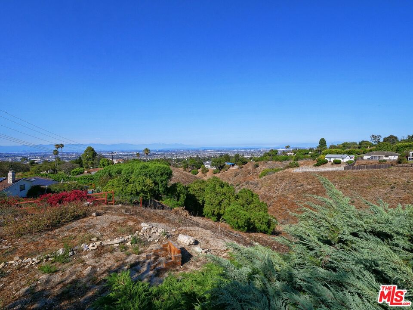
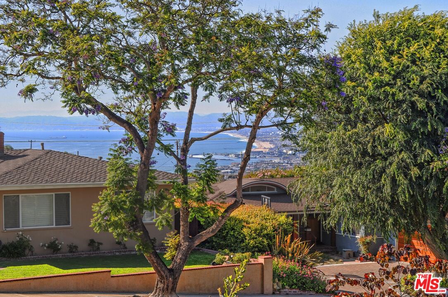
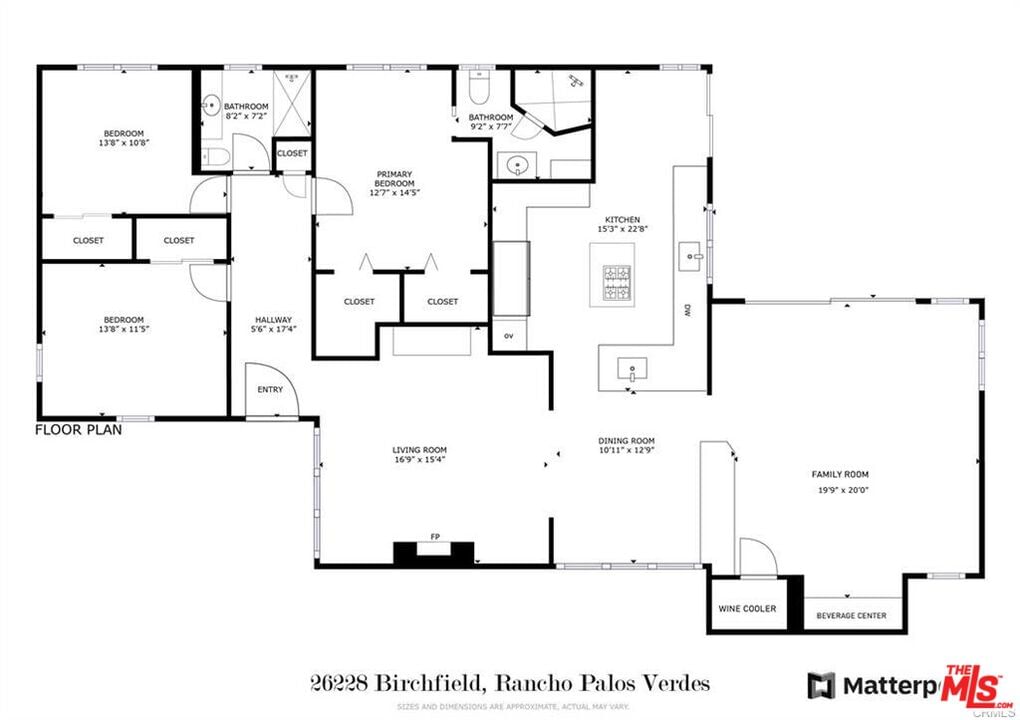
Tucked away in peaceful seclusion, this uniquely unassuming home is a true sanctuary offering panoramic views of the city skyline, distant mountains, and sparkling coastline. Thoughtfully updated and masterfully designed, every detail of the home is crafted to maximize the natural beauty of its surroundings while preserving a sense of privacy and effortless indoor-outdoor living. Light, airy, and functionally elegant, the home's open floor plan flows gracefully from one space to the next. The kitchen, complete with a cozy breakfast nook, overlooks city views and opens seamlessly into a formal dining room and an expansive family room. Entertain with ease at the built-in wet bar, or showcase your collection in the walk-in wine refrigerator. Oversized sliding glass doors lead to a one-of-a-kind backyard oasis that must be experienced to be fully appreciated. A wide and welcoming hallway leads to the bedroom wing, where the primary suite serves as a peaceful retreat. Featuring dual walk-in closets, a private bath, and breathtaking views, it's the perfect blend of comfort and luxury. Outdoors, the huge backyard is a haven for relaxation and entertaining. Multiple seating areas provide intimate spaces for conversation around the fire pits or beside a striking stone fireplace, all set against sweeping vistas. A shaded pergola with a mounted big screen TV invites guests to gather and unwind in comfort. The built-in BBQ is perfectly placed so the host can stay in the heart of the action while taking in views of Kings Harbor. A charming rustic bar, custom cornhole court and lush, thoughtfully curated landscaping complete this incredible space. Even the garage is masterfully designed and organized - a true extension of the home's thoughtful craftsmanship. Built-in custom cabinetry lines the walls, offering plentiful storage without clutter. Durable epoxy floors lend a clean, polished finish, while a dedicated laundry area has been seamlessly integrated for optimal function and flow. It's as practical as it is refined. This hidden gem is more than a home, it's a lifestyle, offering serenity, beauty, and connection in one extraordinary package conveniently located to shopping, dining, entertainment and the best the Palos Verdes Peninsula has to offer including the Palos Verdes Golf and Tennis Club, The Rolling Hills Country Club, Los Verdes Golf Course and Terranea Resort.
Days On Market: 21
Listing updated: January 8, 2026 at 04:16 AM
Listed by: Georgiana Rosenkranz DRE #01411097, Compass

Features & Facts
Interior
- Bedrooms: 3
- Bathrooms: 2
- Square Feet: 2160
- Year Built: 1956
- Flooring: Carpet, Hardwood, Tile
- Fireplaces: 1
- Family Room: Yes
Recently Sold Nearby


Contact a Buyer's Agent
Connect with Tony O'Brien — REALTOR, The Sher Group & LOCALLA
Consent not required to use LOCALLA. See our Privacy Policy.
The Sher Group and Tony O'Brien are not mortgage brokers or lenders and do not provide financing. If you opt in, we may refer you to a third-party licensed mortgage professional. We do not guarantee loan approval, rates, or terms.
Nearby Homes For Sale


© 2026 The MLS™ - Combined L.A. Westside MLS (CLAW). All rights reserved. Based on information from The MLS™ - Combined L.A. Westside MLS (CLAW) as of 8/25/2026, 9:02:06 AM. All data, including all measurements and calculations of area, is obtained from various sources and has not been, and will not be, verified by broker or MLS. All information should be independently reviewed and verified for accuracy. Properties may or may not be listed by the office/agent presenting the information. IDX information is provided exclusively for personal, non-commercial use, and may not be used for any purpose other than to identify prospective properties consumers may be interested in purchasing. Information is deemed reliable but not guaranteed.
Tony O'Brien DRE #02200838 | The Sher Group DRE #02022464
Equal Housing Opportunity
Nearby Homes For Sale
Contact a Buyer's Agent
Connect with Tony O'Brien — REALTOR, The Sher Group & LOCALLA
Consent not required to use LOCALLA. See our Privacy Policy.
The Sher Group and Tony O'Brien are not mortgage brokers or lenders and do not provide financing. If you opt in, we may refer you to a third-party licensed mortgage professional. We do not guarantee loan approval, rates, or terms.
© 2026 The MLS™ - Combined L.A. Westside MLS (CLAW). All rights reserved. Based on information from The MLS™ - Combined L.A. Westside MLS (CLAW) as of 8/25/2026, 9:02:06 AM. All data, including all measurements and calculations of area, is obtained from various sources and has not been, and will not be, verified by broker or MLS. All information should be independently reviewed and verified for accuracy. Properties may or may not be listed by the office/agent presenting the information. IDX information is provided exclusively for personal, non-commercial use, and may not be used for any purpose other than to identify prospective properties consumers may be interested in purchasing. Information is deemed reliable but not guaranteed.
Tony O'Brien DRE #02200838 | The Sher Group DRE #02022464
Equal Housing Opportunity