LOCALLA



















$1,499,000
7 Via La Cima Rancho Palos Verdes CA 90275
Residential
Built 1982
N/A
$617/sqft
No HOA
N/A
What's Special
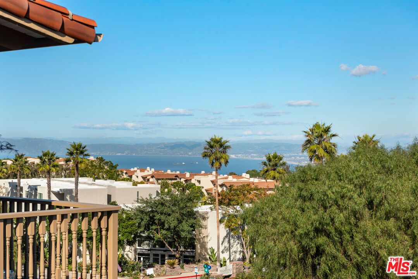
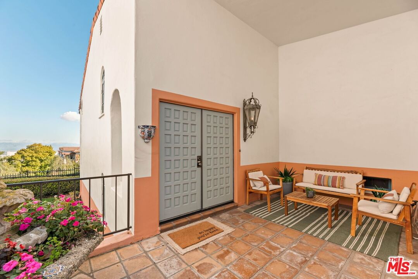
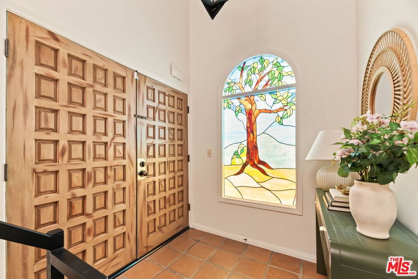
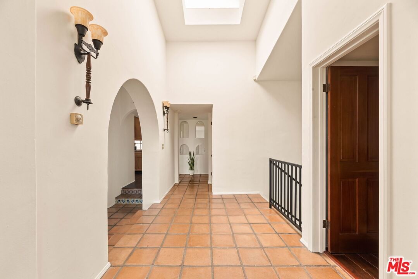
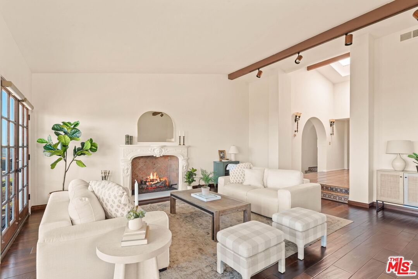
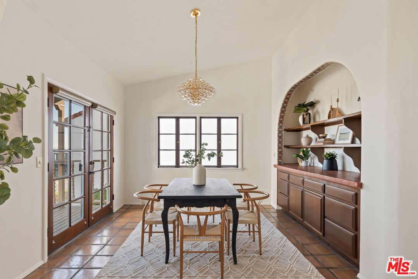
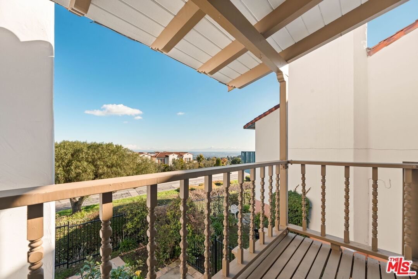
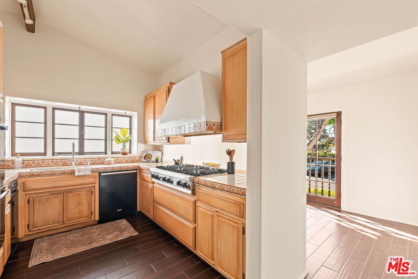
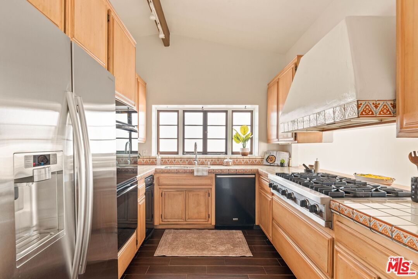
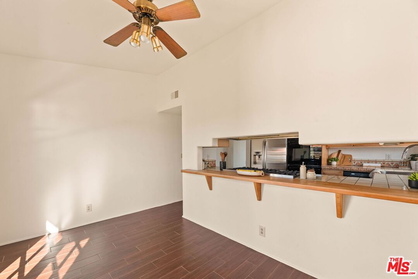
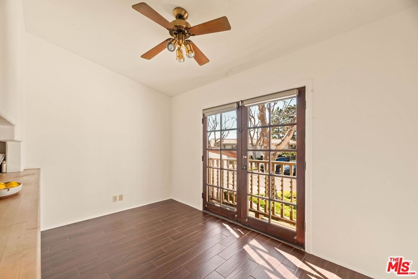
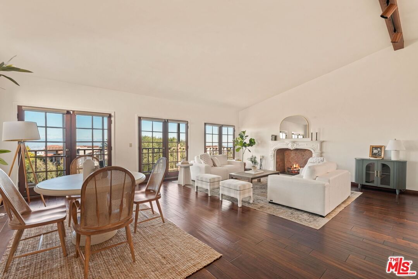
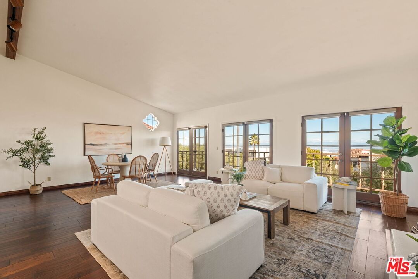
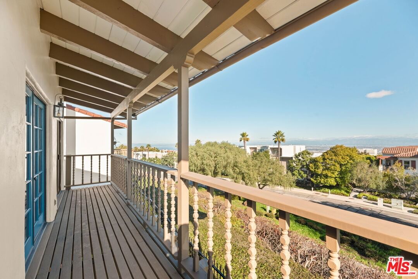
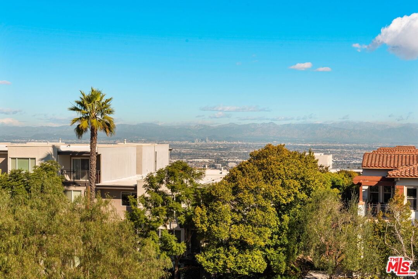
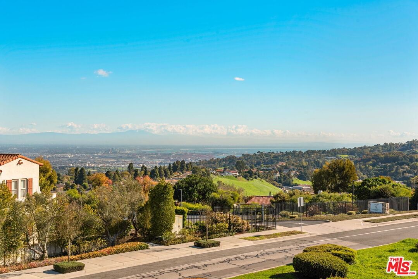
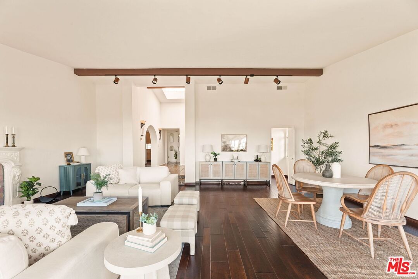
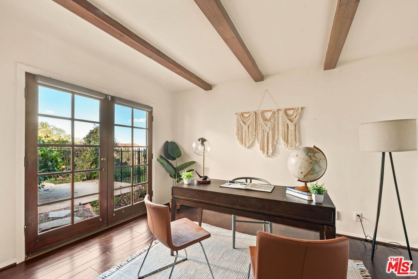
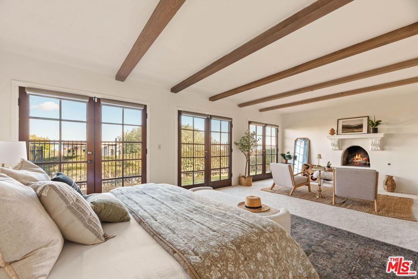
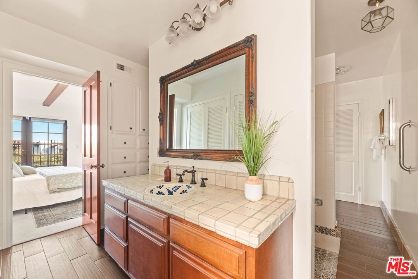
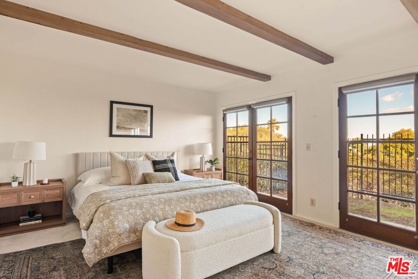
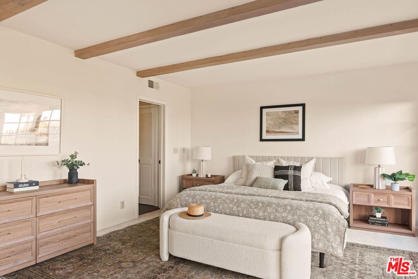
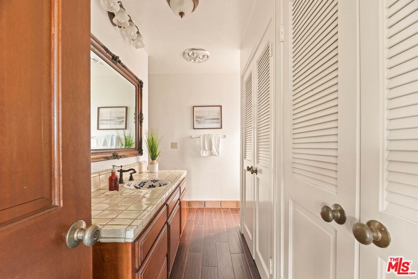
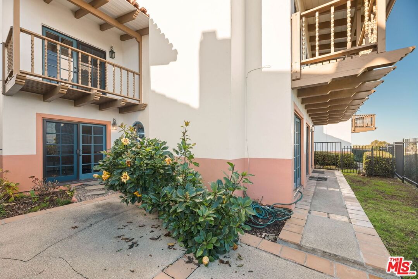
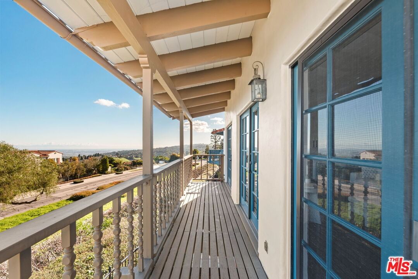
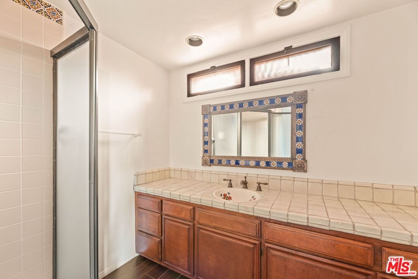
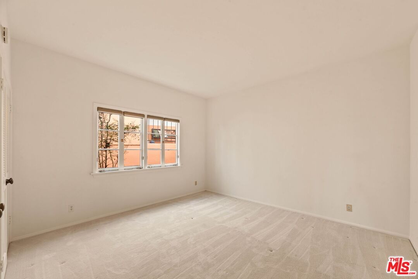
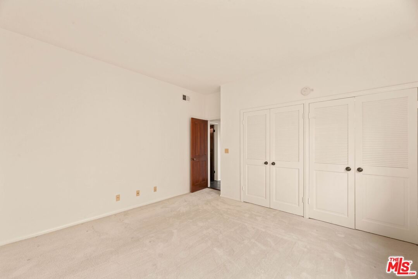
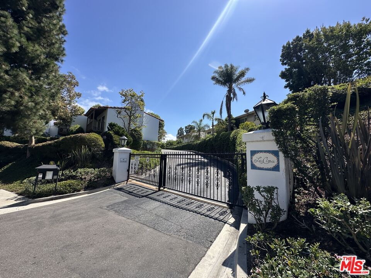
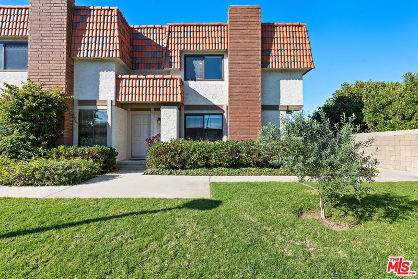
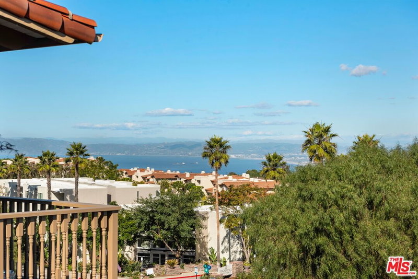
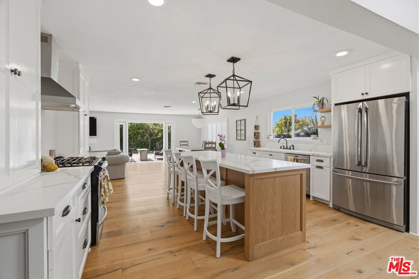
Coastal Elegance Meets Spanish Heritage in Rancho Palos Verdes. Offering an unrivaled vantage point overlooking the shimmering Queen's Necklace coastline, Downtown skyline, the Hollywood sign, and mountain tops over to the Port of Long Beach. This rare standalone townhome serves as a beautiful expression of Spanish Colonial Revival design, nestled within a private, gated enclave of just ten residences for the ultimate sanctuary in secure boutique living. Upon entering through a fragrant, flowered stucco courtyard, you are greeted by an interior of architectural integrity defined by soaring vaulted ceilings, exposed timber beams, and classic arched walkways that lead seamlessly to a formal dining room. Authentic terracotta flooring and one-of-a-kind hand-painted tiles run throughout the residence, creating a grounded Mediterranean ambiance that extends into the gourmet kitchen, which features a six-burner Viking cooktop, double GE Profile convection ovens, and a charming dining nook that opens to one of three spacious upper-level patios. The lower-level primary suite serves as a true retreat, opening via a series of French doors to a private gated backyard and featuring an innovative dual-wing bathroom with a shared Spanish-tiled tub and shower. Two additional bedrooms on the opposite wing, one of which is perfectly suited as an executive den or office, ensure complete privacy for guests. Offering the solitude of a single-family home with the effortless luxury of gated community amenities like a gorgeous pool and clubhouse, this unique Rancho Palos Verdes offering provides a peaceful, secure setting just moments from the area's premier shopping and dining.
Days On Market: 38
Listing updated: March 13, 2026 at 07:06 PM
Listed by: Harmony Hoefner DRE #02025259, Compass

Features & Facts
Interior
- Bedrooms: 3
- Bathrooms: 4 full, 1 half
- Square Feet: 2431
- Year Built: 1982
- Flooring: Tile, Hardwood, Ceramic Tile, Carpet
- Family Room: Yes
Recently Sold Nearby

Similar Homes for Sale

$1,200,000
27108 Woodbrook Rd, Rancho Palos Verdes

$1,725,000
26554 Basswood Ave, Rancho Palos Verdes

$1,699,000
6622 Ocean Crest Dr, Rancho Palos Verdes

$1,649,000
7022 Lofty Grove Dr, Rancho Palos Verdes

$1,745,000
26 Packet Rd, Rancho Palos Verdes

$1,360,000
4065 Bluff St, Torrance
Contact a Buyer's Agent
Connect with Tony O'Brien — REALTOR, The Sher Group & LOCALLA
Consent not required to use LOCALLA. See our Privacy Policy.
The Sher Group and Tony O'Brien are not mortgage brokers or lenders and do not provide financing. If you opt in, we may refer you to a third-party licensed mortgage professional. We do not guarantee loan approval, rates, or terms.
Nearby Homes For Sale


© 2026 The MLS™ - Combined L.A. Westside MLS (CLAW). All rights reserved. Based on information from The MLS™ - Combined L.A. Westside MLS (CLAW) as of 10/9/2026, 11:54:23 AM. All data, including all measurements and calculations of area, is obtained from various sources and has not been, and will not be, verified by broker or MLS. All information should be independently reviewed and verified for accuracy. Properties may or may not be listed by the office/agent presenting the information. IDX information is provided exclusively for personal, non-commercial use, and may not be used for any purpose other than to identify prospective properties consumers may be interested in purchasing. Information is deemed reliable but not guaranteed.
Tony O'Brien DRE #02200838 | The Sher Group DRE #02022464
Equal Housing Opportunity
Nearby Homes For Sale
Contact a Buyer's Agent
Connect with Tony O'Brien — REALTOR, The Sher Group & LOCALLA
Consent not required to use LOCALLA. See our Privacy Policy.
The Sher Group and Tony O'Brien are not mortgage brokers or lenders and do not provide financing. If you opt in, we may refer you to a third-party licensed mortgage professional. We do not guarantee loan approval, rates, or terms.
© 2026 The MLS™ - Combined L.A. Westside MLS (CLAW). All rights reserved. Based on information from The MLS™ - Combined L.A. Westside MLS (CLAW) as of 10/9/2026, 11:54:23 AM. All data, including all measurements and calculations of area, is obtained from various sources and has not been, and will not be, verified by broker or MLS. All information should be independently reviewed and verified for accuracy. Properties may or may not be listed by the office/agent presenting the information. IDX information is provided exclusively for personal, non-commercial use, and may not be used for any purpose other than to identify prospective properties consumers may be interested in purchasing. Information is deemed reliable but not guaranteed.
Tony O'Brien DRE #02200838 | The Sher Group DRE #02022464
Equal Housing Opportunity