LOCALLA





$1,995,000
6125 Queenridge Dr Rancho Palos Verdes CA 90275
Residential
Built 1968
N/A
$728/sqft
No HOA
N/A
What's Special
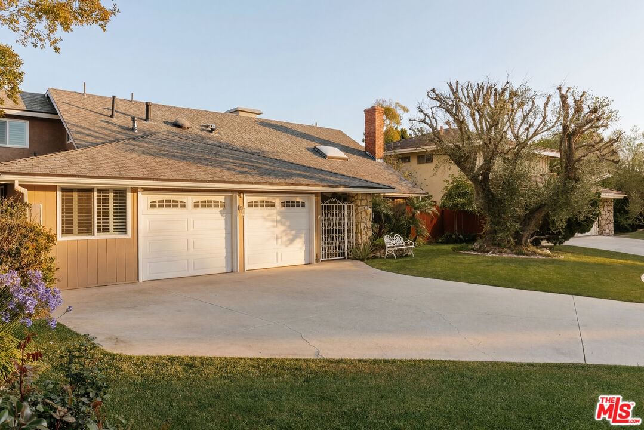
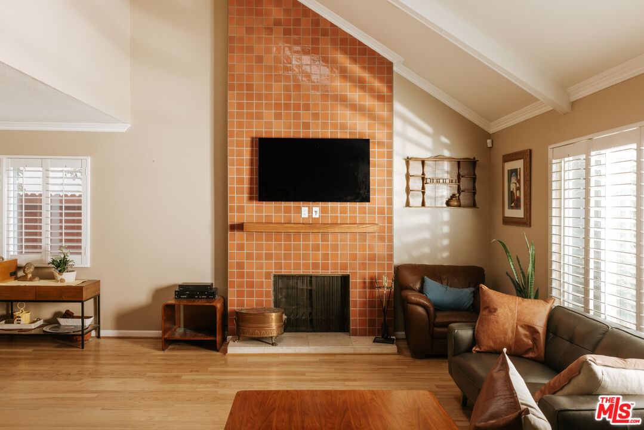
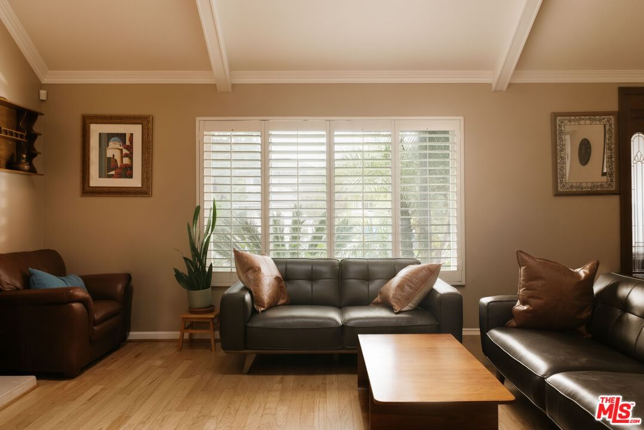
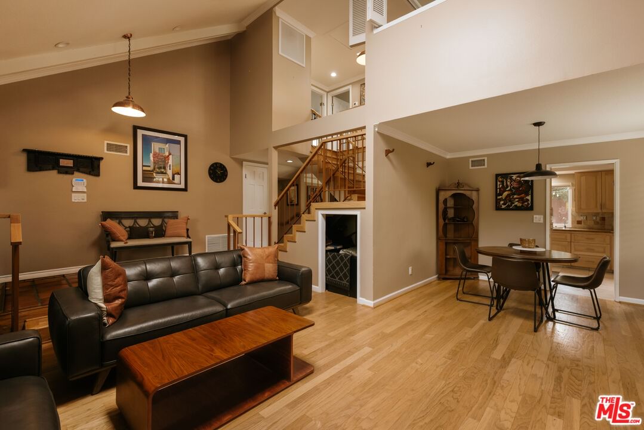
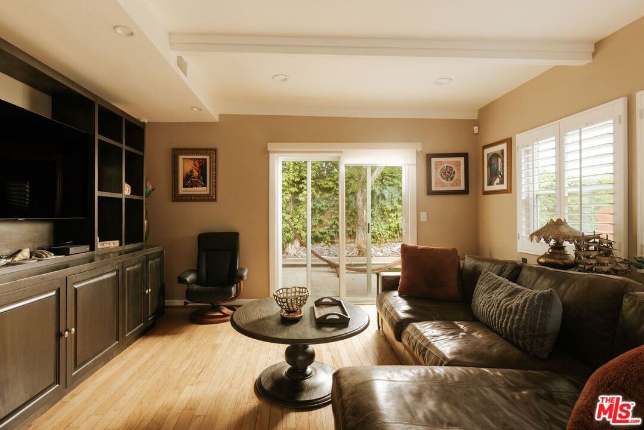
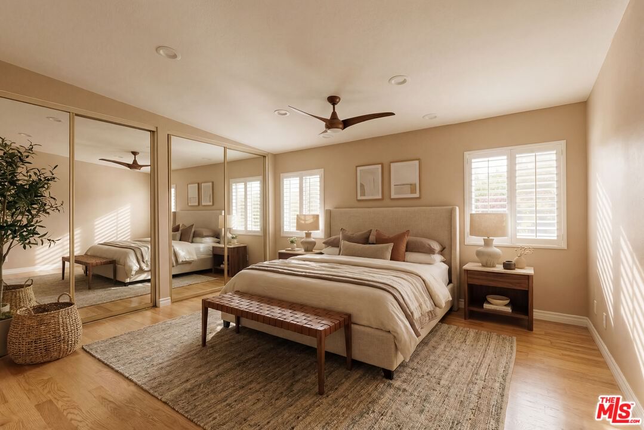
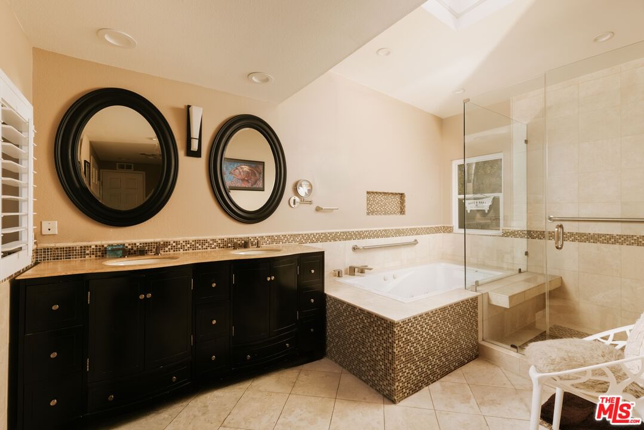
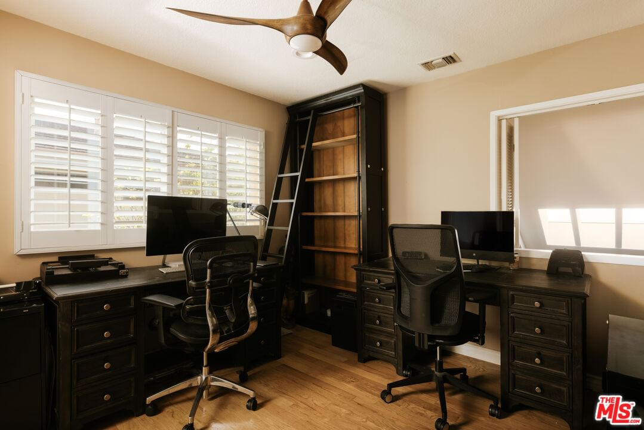
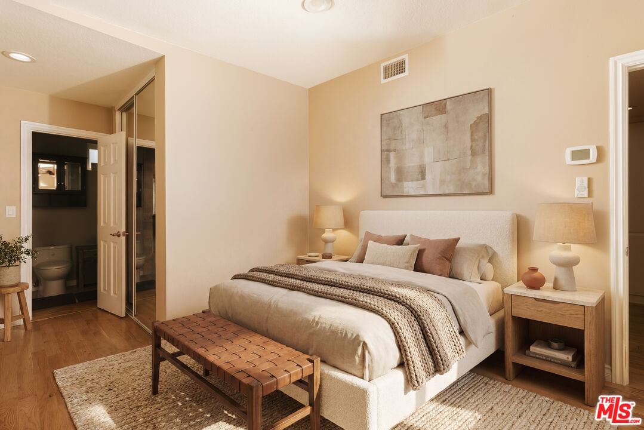
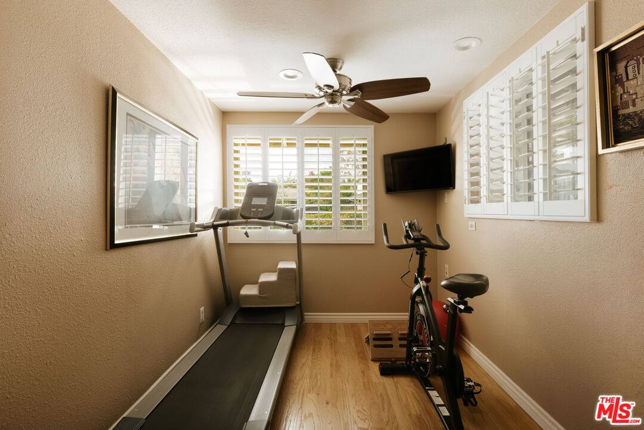
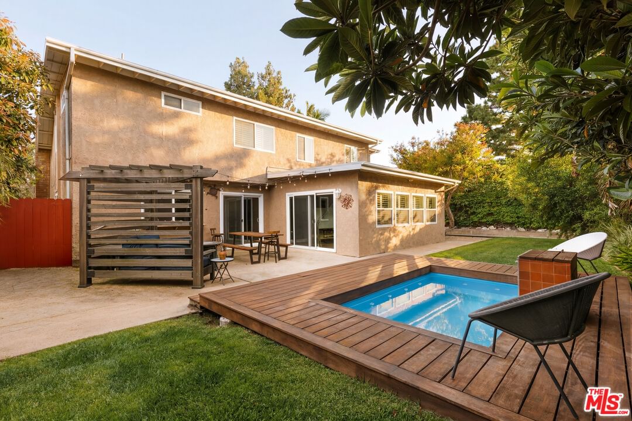
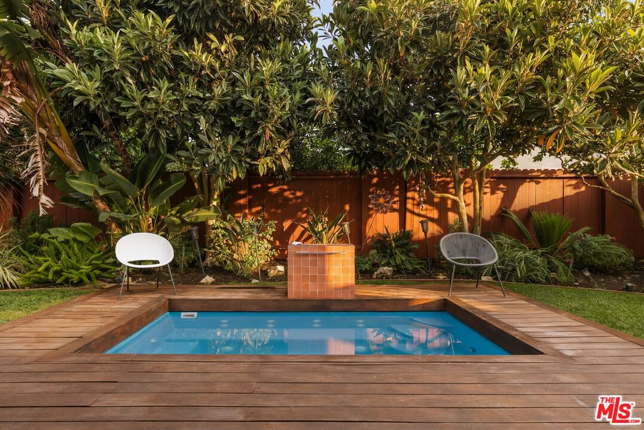
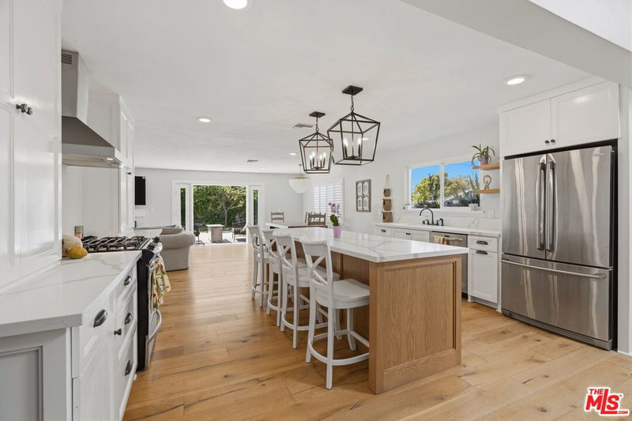
Situated in one of Rancho Palos Verdes' most desirable neighborhoods, this traditional residence offers a compelling balance of scale, comfort, and livability. Spanning approximately 2,741 square feet with 5 bedrooms and 4 bathrooms, the home has been meticulously maintained over time and underwent a full-scale renovation in 2021, including new wood floors, cabinetry, and LED lighting, presenting a level of consistency and condition that stands out in the marketplace. Hardwood floors carry throughout a well-composed interior, where formal living and dining spaces are complemented by a generous family room designed for everyday living. A separate office and in-law suite introduce flexibility, making the layout both functional and adaptable. The grounds are particularly well executed, anchored by a private pool and surrounding outdoor space well suited for both entertaining and day-to-day enjoyment. Set within a neighborhood known for its stability and enduring appeal, this home offers a rare combination of immediate livability and long-term potential, a property that has been carefully preserved and is ready for its next chapter.
Days On Market: 130
Listing updated: September 25, 2026 at 04:52 PM
Listed by: Aaron Kirman DRE #01296524, Christie's International Real Estate SoCal
Henry Smart-Denson DRE #02244684, Christie's International Real Estate SoCal

Features & Facts
Interior
- Bedrooms: 5
- Bathrooms: 4
- Square Feet: 2741
- Year Built: 1968
- Flooring: Mixed, Hardwood
- Family Room: Yes
Recently Sold Nearby

Similar Homes for Sale

$2,390,000
5601 Whitecliff Dr, Rancho Palos Verdes

$1,599,000
24812 Pitcairn Way, Torrance

$1,629,000
4416 234th St, Torrance

$2,099,000
10 Sweetgrass Ln, Rolling Hills Estates

$1,650,000
1021 Camino Real, Redondo Beach

$1,989,000
23208 Maple Ave, Torrance
Tour with Localla
LOCALLA was built by Tony O'Brien, a REALTOR with The Sher Group, to give buyers a direct and transparent way to search and tour homes. No selling your data. No partner agents. Just Tony.
Select a date and time
Contact a Buyer's Agent
Connect with Tony O'Brien — REALTOR, The Sher Group & LOCALLA
Consent not required to use LOCALLA. See our Privacy Policy.
The Sher Group and Tony O'Brien are not mortgage brokers or lenders and do not provide financing. If you opt in, we may refer you to a third-party licensed mortgage professional. We do not guarantee loan approval, rates, or terms.
Nearby Homes For Sale



© 2026 The MLS™ - Combined L.A. Westside MLS (CLAW). All rights reserved. Based on information from The MLS™ - Combined L.A. Westside MLS (CLAW) as of 10/9/2026, 11:45:27 AM. All data, including all measurements and calculations of area, is obtained from various sources and has not been, and will not be, verified by broker or MLS. All information should be independently reviewed and verified for accuracy. Properties may or may not be listed by the office/agent presenting the information. IDX information is provided exclusively for personal, non-commercial use, and may not be used for any purpose other than to identify prospective properties consumers may be interested in purchasing. Information is deemed reliable but not guaranteed.
Tony O'Brien DRE #02200838 | The Sher Group DRE #02022464
Equal Housing Opportunity
Tour with Localla
LOCALLA was built by Tony O'Brien, a REALTOR with The Sher Group, to give buyers a direct and transparent way to search and tour homes. No selling your data. No partner agents. Just Tony.
Select a date and time
Nearby Homes For Sale
Contact a Buyer's Agent
Connect with Tony O'Brien — REALTOR, The Sher Group & LOCALLA
Consent not required to use LOCALLA. See our Privacy Policy.
The Sher Group and Tony O'Brien are not mortgage brokers or lenders and do not provide financing. If you opt in, we may refer you to a third-party licensed mortgage professional. We do not guarantee loan approval, rates, or terms.
© 2026 The MLS™ - Combined L.A. Westside MLS (CLAW). All rights reserved. Based on information from The MLS™ - Combined L.A. Westside MLS (CLAW) as of 10/9/2026, 11:45:27 AM. All data, including all measurements and calculations of area, is obtained from various sources and has not been, and will not be, verified by broker or MLS. All information should be independently reviewed and verified for accuracy. Properties may or may not be listed by the office/agent presenting the information. IDX information is provided exclusively for personal, non-commercial use, and may not be used for any purpose other than to identify prospective properties consumers may be interested in purchasing. Information is deemed reliable but not guaranteed.
Tony O'Brien DRE #02200838 | The Sher Group DRE #02022464
Equal Housing Opportunity