LOCALLA








$4,998,000
375 Camino De Las Colinas Redondo Beach CA 90277
Residential
Built 1949
N/A
$1,365/sqft
No HOA
N/A
What's Special
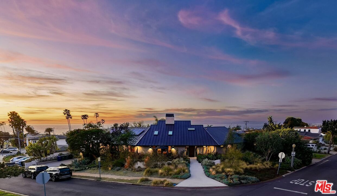
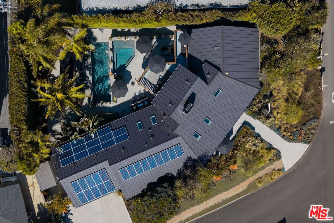
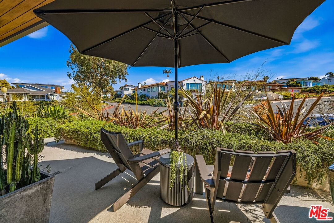
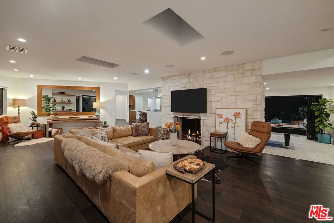
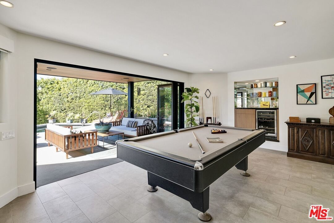
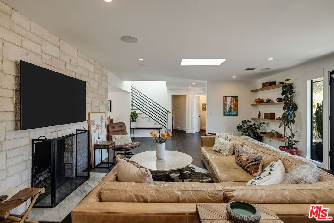
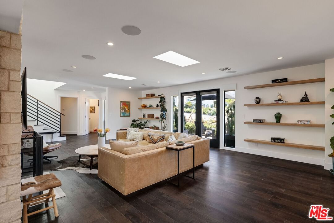
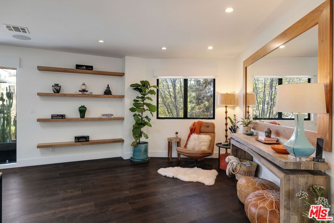
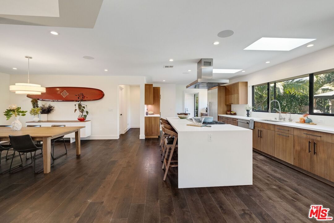
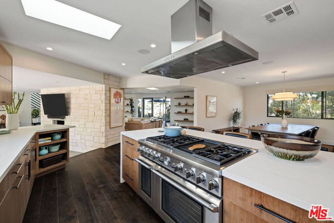
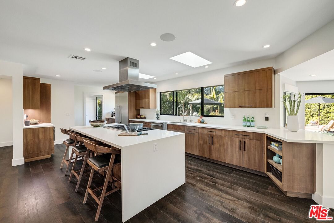
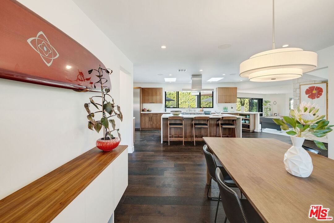
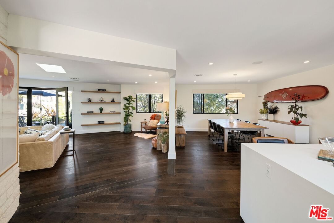
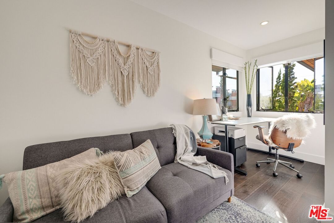
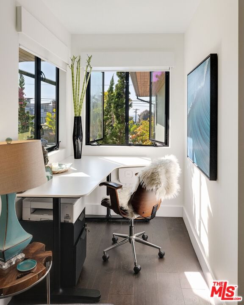
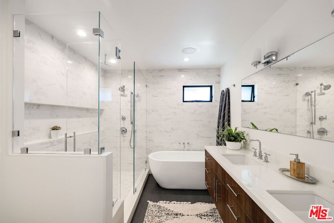
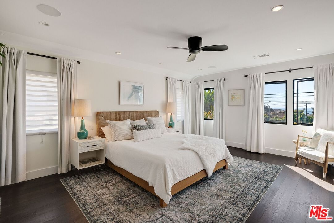
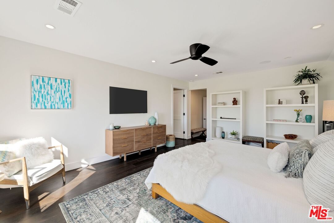
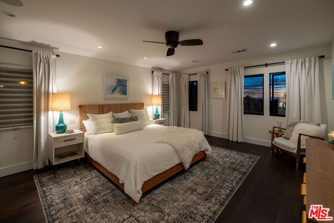
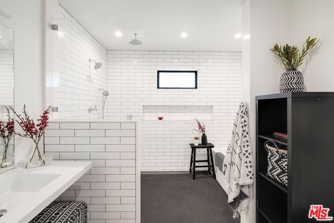
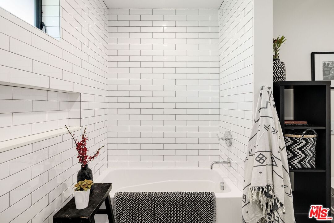
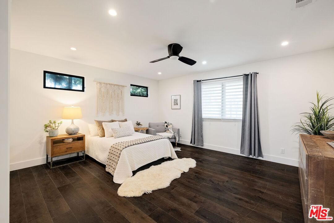
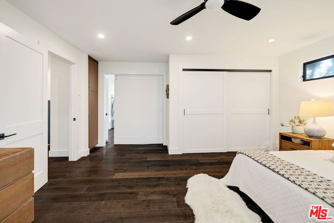
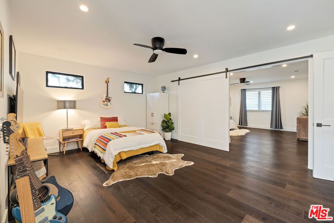
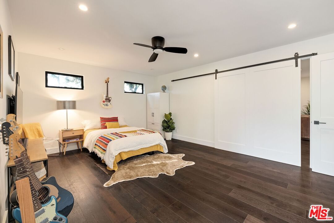
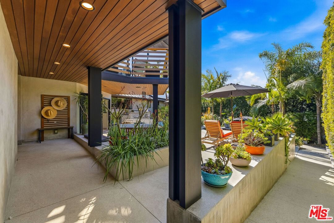
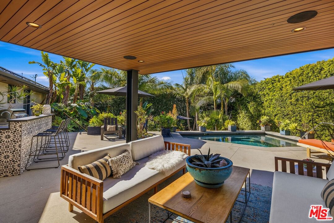
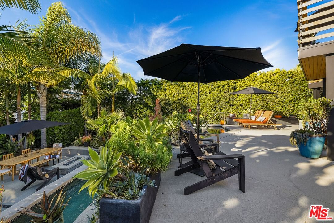
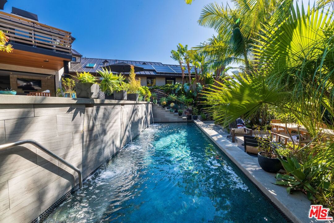
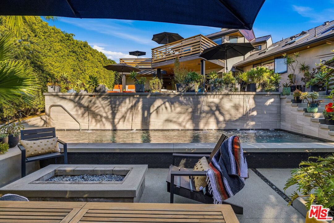
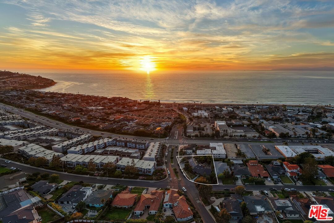
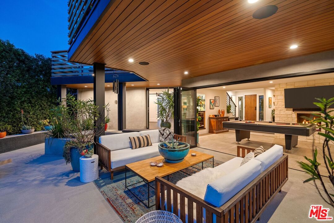
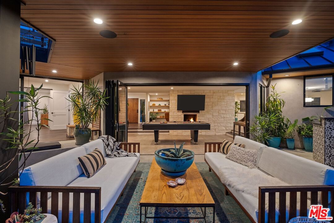
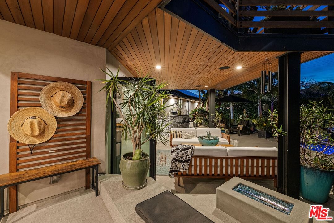
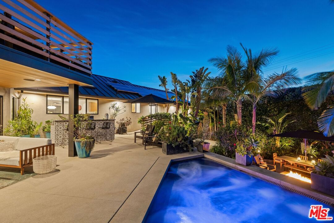
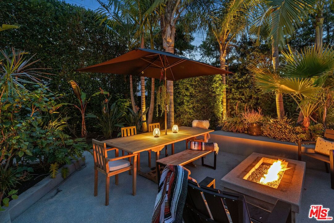
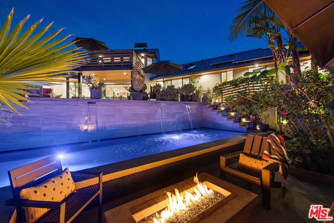
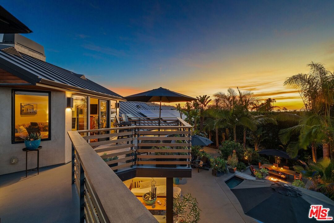
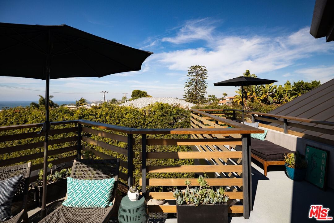
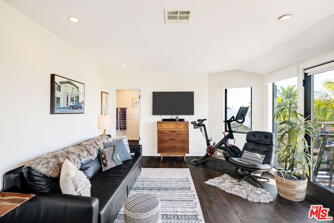
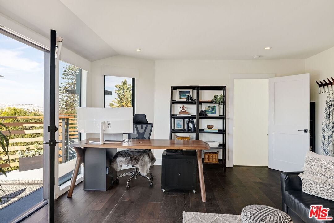
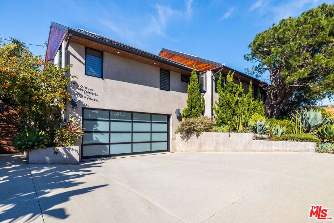
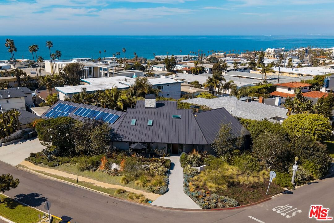
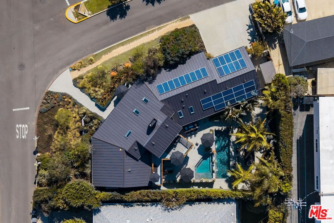
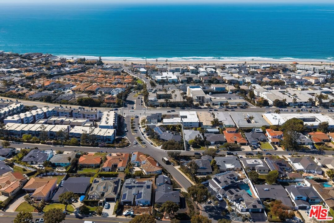
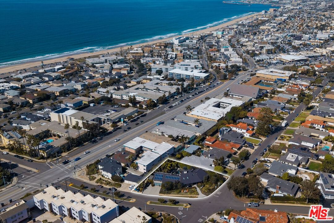
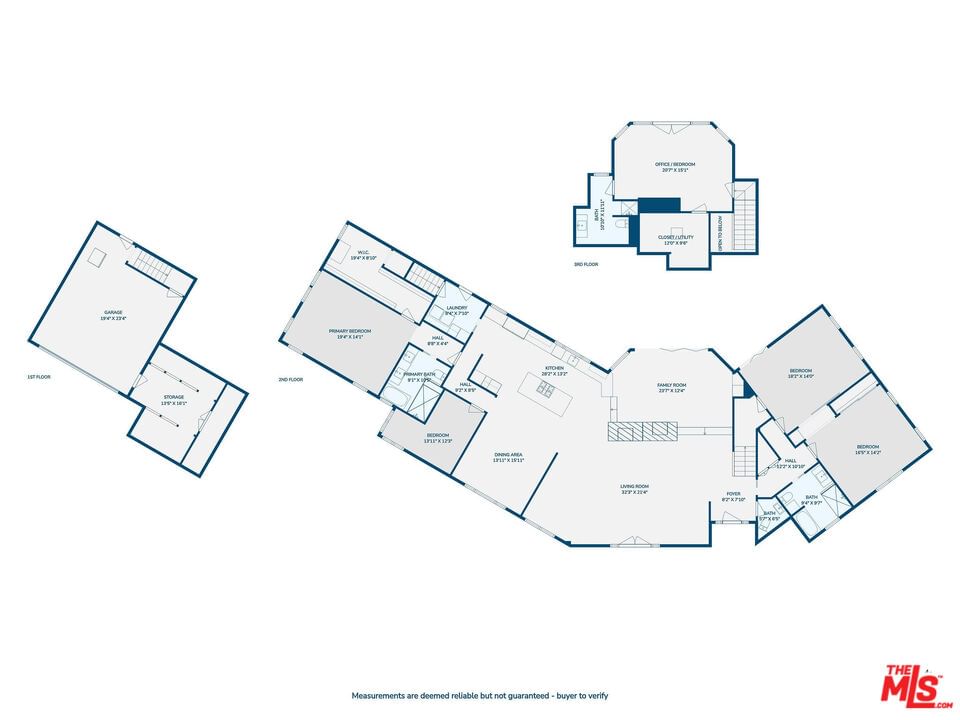
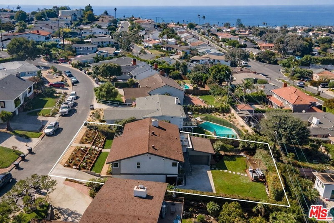
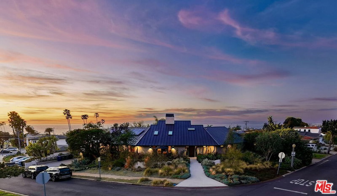
Sophisticated coastal living comes to life in this beautifully remodeled Hollywood Riviera retreat, where privacy, style, and seamless indoor-outdoor living align effortlessly. Situated on an expansive 10,000 plus sq ft lot, this 5-bedroom, 3.5-bath residence offers over 3,600 sq ft of thoughtfully curated living space just blocks from the beach, scenic hiking trails, and the vibrant Riviera Village. From the moment you enter, you're transported into your own private oasis. Clean architectural lines, rich wood floors, and abundant natural light create a warm yet refined atmosphere. The open-concept design flows seamlessly to the outdoors, embodying the quintessential Southern California lifestyle. The chef's kitchen connects effortlessly to the dining and living areas, anchored by two striking fireplaces and designed for both intimate gatherings and large-scale entertaining. The spacious primary suite is complemented by four versatile secondary bedrooms, offering flexibility for guests, a home office, or accessible multigenerational living. Upstairs, ocean views and glowing sunset skies provide a daily reminder of this exceptional coastal setting. The resort-inspired backyard is a true showpiece, offering remarkable privacy and featuring a sleek pool and spa, tranquil water features, lush mature landscaping, multiple lounge areas, and elevated deck spaces perfect for sunset entertaining. Every detail has been designed for relaxation, connection, and unforgettable gatherings. This is a rare opportunity to own one of Hollywood Riviera's most compelling properties where space, sophistication, and location converge. Homes of this caliber seldom come to market.
Days On Market: 8
Listing updated: April 10, 2026 at 09:23 PM
Listed by: Karoline Rivers Altieri DRE #01926543, Sotheby's International Realty

Features & Facts
Interior
- Bedrooms: 5
- Bathrooms: 4 full, 1 half
- Square Feet: 3662
- Year Built: 1949
- Flooring: Tile, Cement, Engineered Hardwood
- Fireplaces: 2
- Family Room: Yes
Recently Sold Nearby

Similar Homes for Sale


Contact a Buyer's Agent
Connect with Tony O'Brien — REALTOR, The Sher Group & LOCALLA
Consent not required to use LOCALLA. See our Privacy Policy.
The Sher Group and Tony O'Brien are not mortgage brokers or lenders and do not provide financing. If you opt in, we may refer you to a third-party licensed mortgage professional. We do not guarantee loan approval, rates, or terms.
© 2026 The MLS™ - Combined L.A. Westside MLS (CLAW). All rights reserved. Based on information from The MLS™ - Combined L.A. Westside MLS (CLAW) as of 10/9/2026, 1:36:38 PM. All data, including all measurements and calculations of area, is obtained from various sources and has not been, and will not be, verified by broker or MLS. All information should be independently reviewed and verified for accuracy. Properties may or may not be listed by the office/agent presenting the information. IDX information is provided exclusively for personal, non-commercial use, and may not be used for any purpose other than to identify prospective properties consumers may be interested in purchasing. Information is deemed reliable but not guaranteed.
Tony O'Brien DRE #02200838 | The Sher Group DRE #02022464
Equal Housing Opportunity
Nearby Homes For Sale
Contact a Buyer's Agent
Connect with Tony O'Brien — REALTOR, The Sher Group & LOCALLA
Consent not required to use LOCALLA. See our Privacy Policy.
The Sher Group and Tony O'Brien are not mortgage brokers or lenders and do not provide financing. If you opt in, we may refer you to a third-party licensed mortgage professional. We do not guarantee loan approval, rates, or terms.
© 2026 The MLS™ - Combined L.A. Westside MLS (CLAW). All rights reserved. Based on information from The MLS™ - Combined L.A. Westside MLS (CLAW) as of 10/9/2026, 1:36:38 PM. All data, including all measurements and calculations of area, is obtained from various sources and has not been, and will not be, verified by broker or MLS. All information should be independently reviewed and verified for accuracy. Properties may or may not be listed by the office/agent presenting the information. IDX information is provided exclusively for personal, non-commercial use, and may not be used for any purpose other than to identify prospective properties consumers may be interested in purchasing. Information is deemed reliable but not guaranteed.
Tony O'Brien DRE #02200838 | The Sher Group DRE #02022464
Equal Housing Opportunity