LOCALLA
$849,000
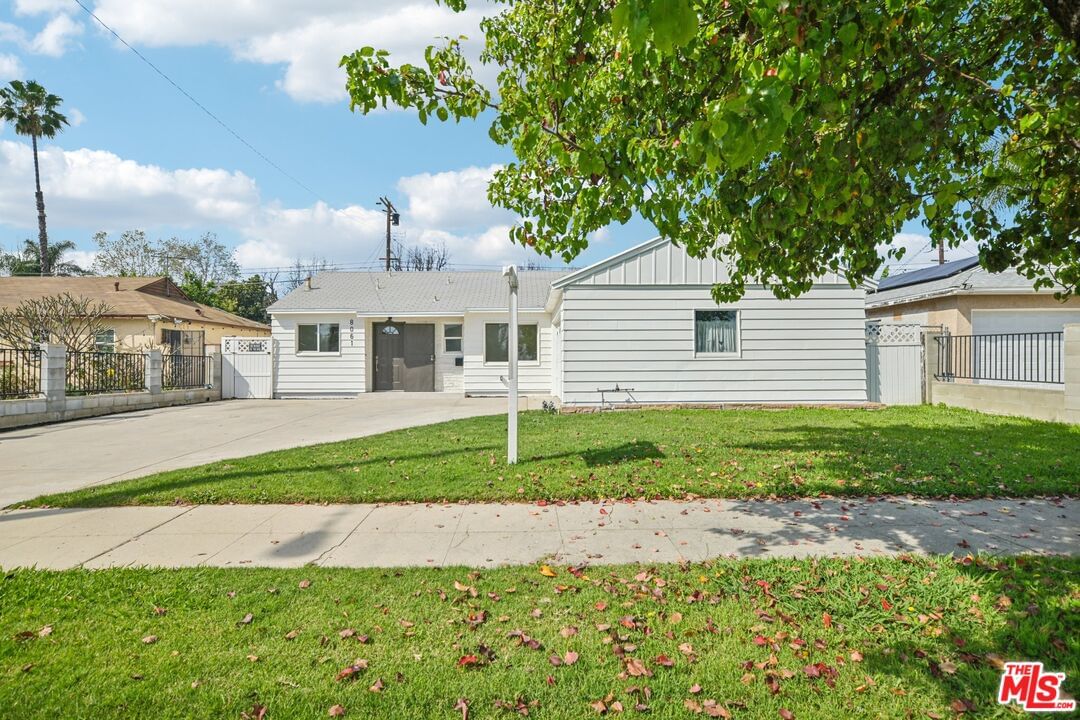
8061 Hesperia Ave Reseda CA 91335
Residential
Built 1954
N/A
$700/sqft
No HOA
N/A
What's Special
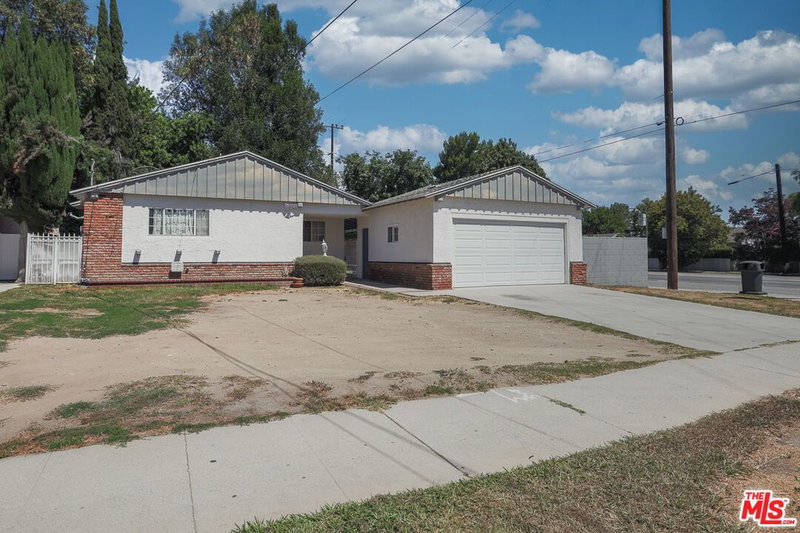
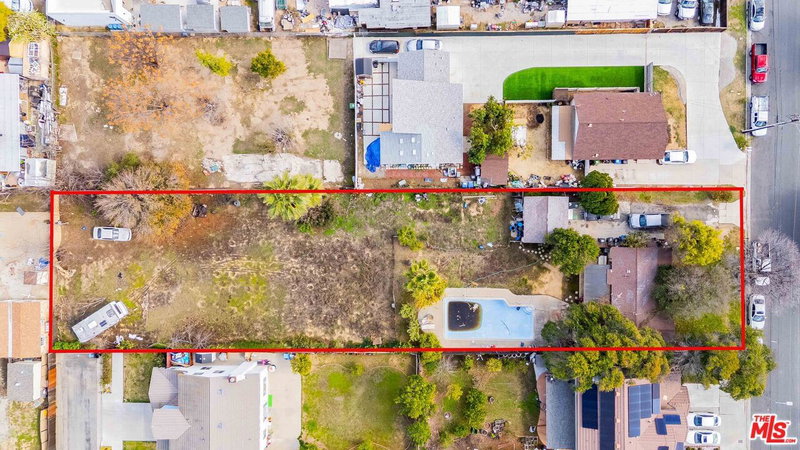
Back On Market -- Renovated Single-Story Home Designed for Today's Discerning Buyer. This thoughtfully updated single-story residence has been renovated both mechanically and cosmetically offering far more than just a beautiful first impression. Every major system has been addressed, creating a home that delivers comfort, efficiency, and peace of mind. Significant upgrades include a newly installed attic furnace, oversized air conditioning unit, all-new ducting and vent boots, and fresh insulation. The sewer line has been replaced with durable ABS piping from the home to the city connection. Electrical improvements feature a 100-amp main panel and a brand-new subpanel supporting a rewire with permitted, dedicated branch circuits ideal for today's modern kitchen and bath demands. Hard-wired smoke detectors and an abundance of outlets in every room meet current code standards. Inside, you'll find LED wafer lighting in the living room and kitchen, updated ceiling fixtures throughout, an entirely new kitchen complete with refrigerator, beautifully remodeled bathrooms, and copper plumbing from the street through the entire home. The property also offers convenient alley access to the backyard perfect for RV parking or work trucks while still providing ample backyard space for kids to play or a potential Junior ADU. Located in a pleasant neighborhood close to a local grade school, this home combines smart upgrades, flexible outdoor space, and turnkey convenience.
Days On Market: 15
Listing updated: April 1, 2026 at 04:10 PM
Listed by: Sam Pompeo DRE #01001840, Compass

Features & Facts
Interior
- Bedrooms: 3
- Bathrooms: 2
- Square Feet: 1212
- Year Built: 1954
- Flooring: Ceramic Tile, Vinyl Plank
- Fireplaces: 1
- Family Room: Yes
Similar Homes for Sale


Contact a Buyer's Agent
Connect with Tony O'Brien — REALTOR, The Sher Group & LOCALLA
Consent not required to use LOCALLA. See our Privacy Policy.
The Sher Group and Tony O'Brien are not mortgage brokers or lenders and do not provide financing. If you opt in, we may refer you to a third-party licensed mortgage professional. We do not guarantee loan approval, rates, or terms.


© 2026 The MLS™ - Combined L.A. Westside MLS (CLAW). All rights reserved. Based on information from The MLS™ - Combined L.A. Westside MLS (CLAW) as of 10/12/2026, 2:05:17 PM. All data, including all measurements and calculations of area, is obtained from various sources and has not been, and will not be, verified by broker or MLS. All information should be independently reviewed and verified for accuracy. Properties may or may not be listed by the office/agent presenting the information. IDX information is provided exclusively for personal, non-commercial use, and may not be used for any purpose other than to identify prospective properties consumers may be interested in purchasing. Information is deemed reliable but not guaranteed.
Tony O'Brien DRE #02200838 | The Sher Group DRE #02022464
Equal Housing Opportunity
Nearby Homes For Sale
Contact a Buyer's Agent
Connect with Tony O'Brien — REALTOR, The Sher Group & LOCALLA
Consent not required to use LOCALLA. See our Privacy Policy.
The Sher Group and Tony O'Brien are not mortgage brokers or lenders and do not provide financing. If you opt in, we may refer you to a third-party licensed mortgage professional. We do not guarantee loan approval, rates, or terms.
© 2026 The MLS™ - Combined L.A. Westside MLS (CLAW). All rights reserved. Based on information from The MLS™ - Combined L.A. Westside MLS (CLAW) as of 10/12/2026, 2:05:17 PM. All data, including all measurements and calculations of area, is obtained from various sources and has not been, and will not be, verified by broker or MLS. All information should be independently reviewed and verified for accuracy. Properties may or may not be listed by the office/agent presenting the information. IDX information is provided exclusively for personal, non-commercial use, and may not be used for any purpose other than to identify prospective properties consumers may be interested in purchasing. Information is deemed reliable but not guaranteed.
Tony O'Brien DRE #02200838 | The Sher Group DRE #02022464
Equal Housing Opportunity