LOCALLA



$599,000
18435 Keswick St Reseda CA 91335
Residential
Built 1988
N/A
$450/sqft
No HOA
N/A
What's Special
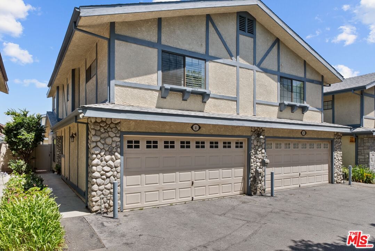
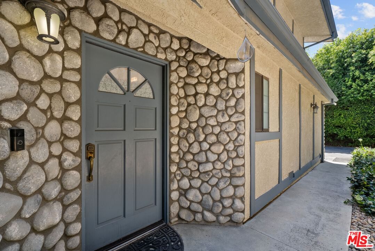
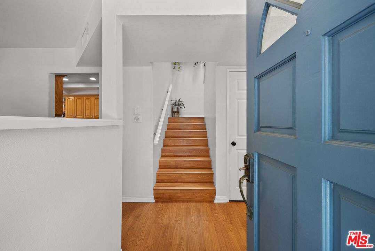
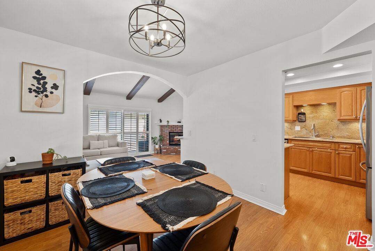
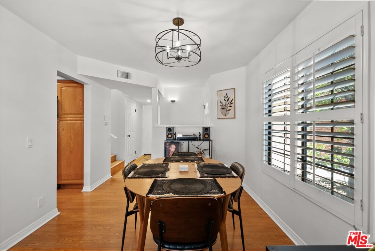
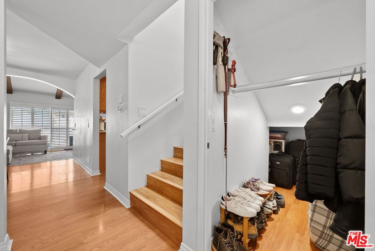
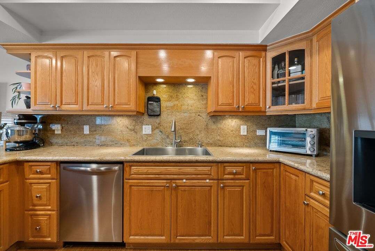
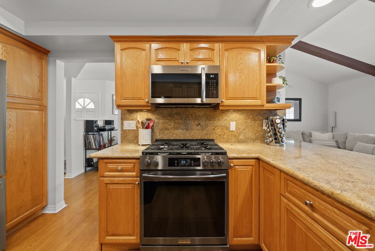
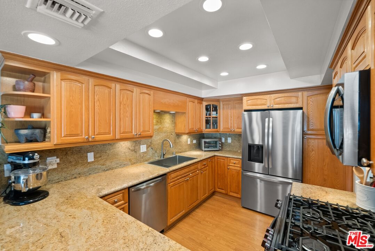
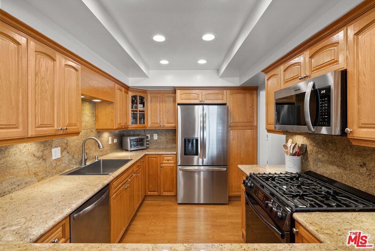
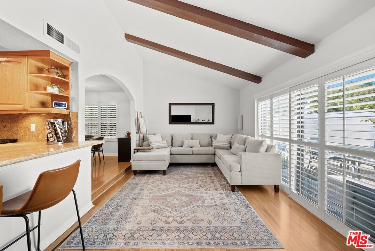
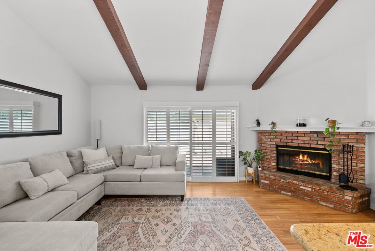
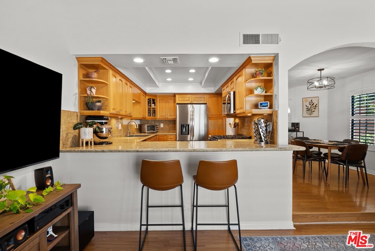
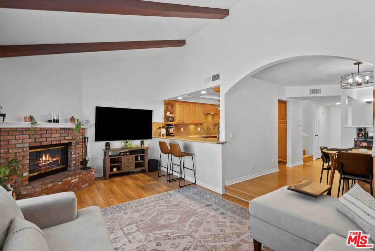
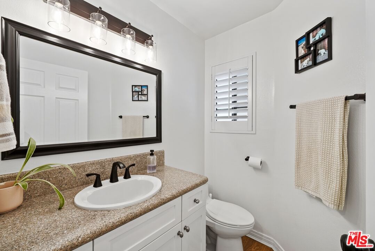
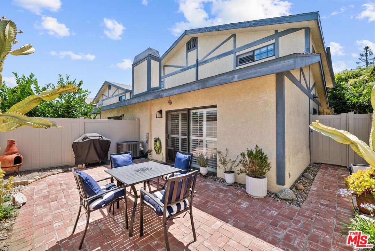
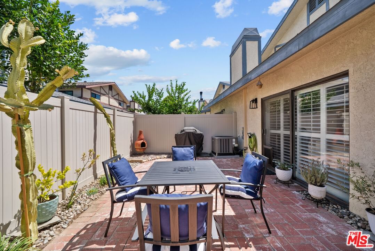
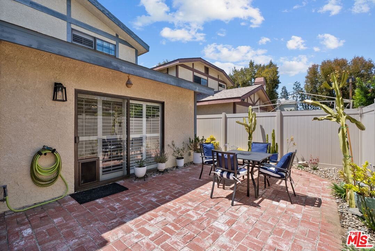
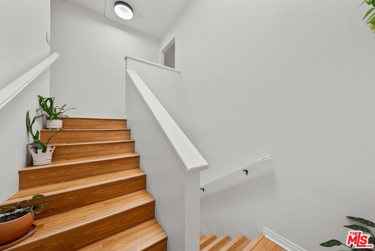
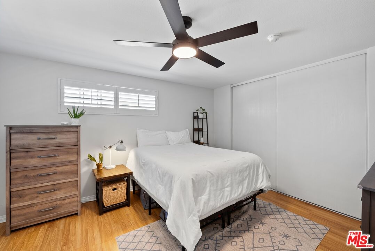
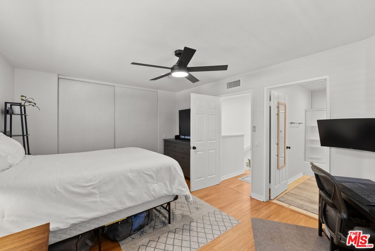
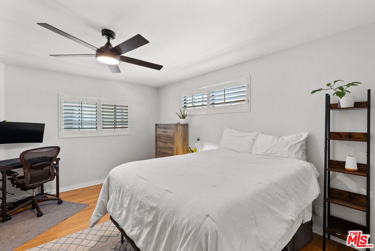
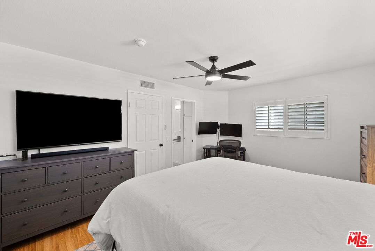
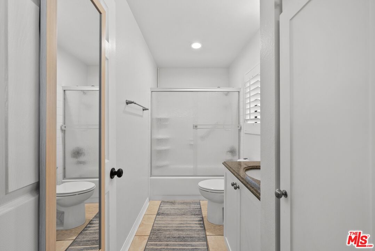
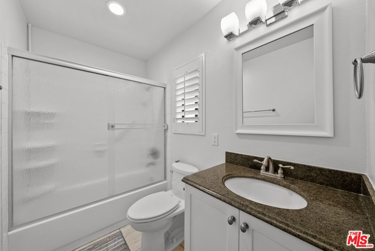
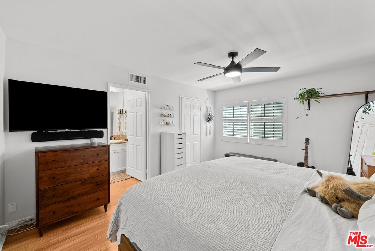
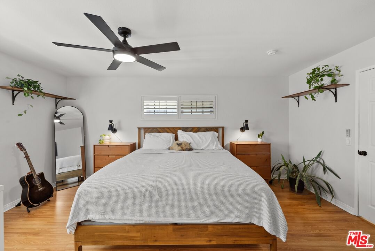
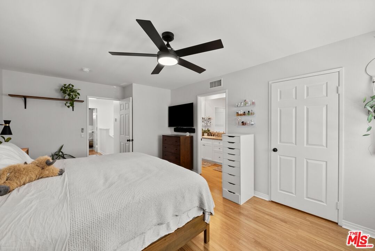
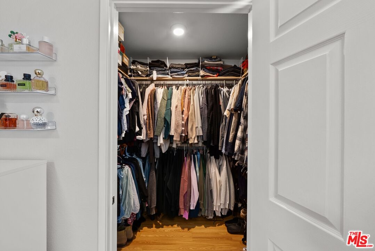
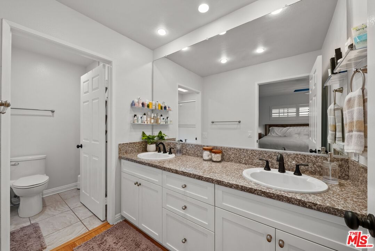
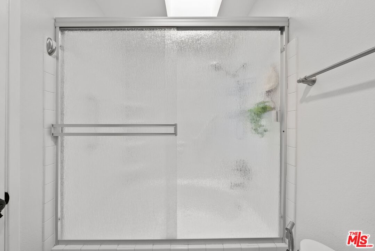
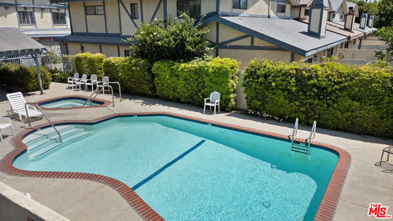
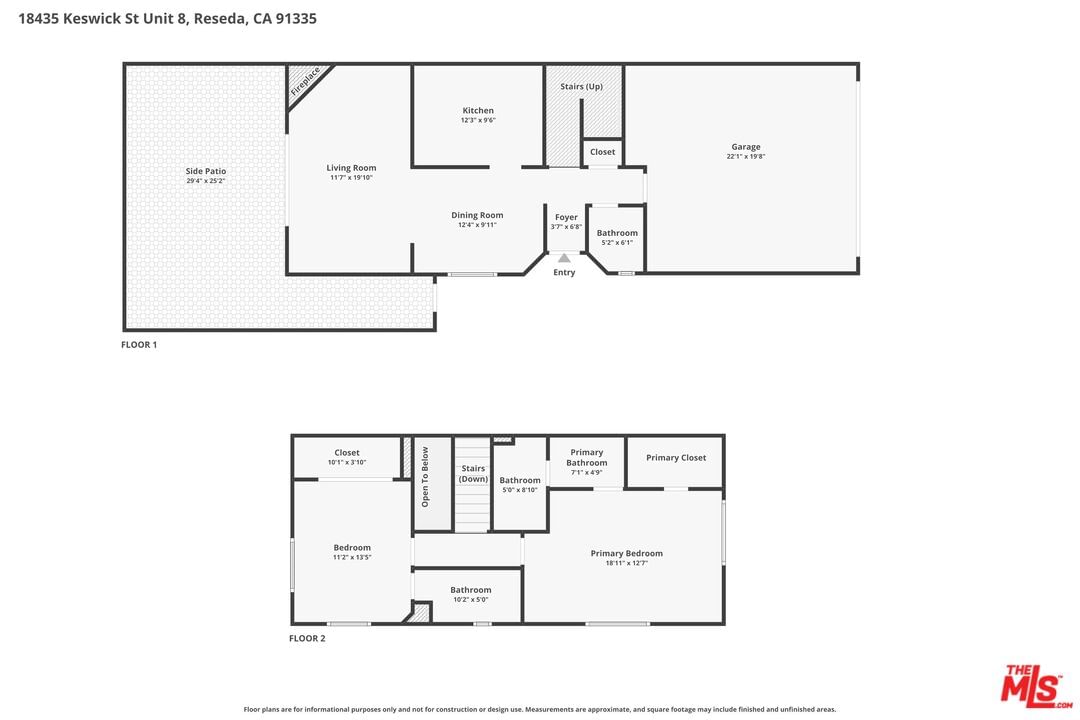
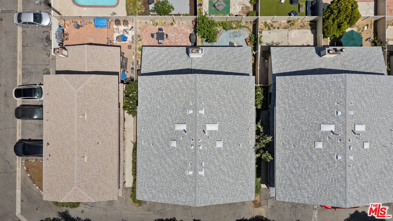
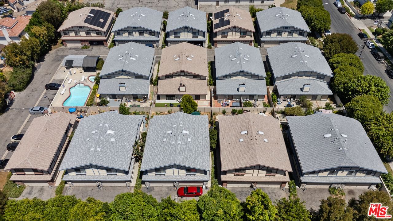
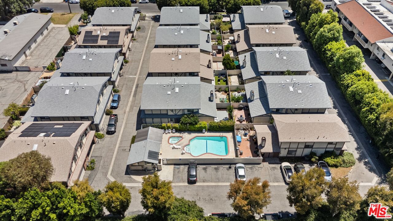
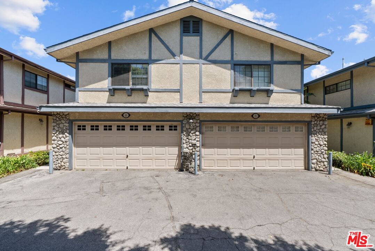
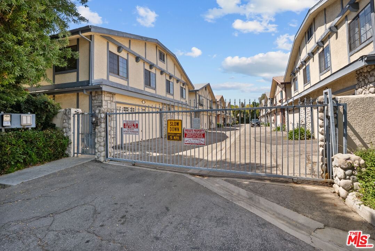
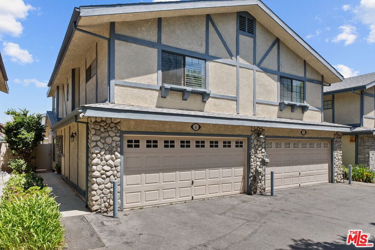
Welcome to this beautifully maintained townhome that seamlessly blends comfort, character, and functionality. Step inside to a thoughtfully designed floor plan featuring soaring vaulted living room ceilings accented by exposed wood beams and elegant plantation shutters throughout. The inviting living room showcases a cozy gas fireplace with a classic brick surround, creating the perfect space to relax or entertain. The spacious kitchen offers granite countertops, stainless steel appliances, a gas range, recessed lighting, and abundant cabinetry. Laminate flooring flows throughout the home, while a convenient powder room serves the main living level. Upstairs, both generously sized bedrooms feature en-suite bathrooms, ceiling fans, and ample closet space. The spacious primary suite provides a comfortable retreat complete with a walk-in closet and private bath. Skylights in the stairwell and primary bathroom fill the home with natural light, enhancing its bright and airy feel. Enjoy outdoor living on the private patio, ideal for morning coffee, al fresco dining, or entertaining guests. Additional highlights include a direct-access two-car garage with a Wi-Fi-enabled smart garage door opener and app-based remote access, a Nest smart thermostat, smart Kasa lighting controls throughout the main level, an HVAC system approximately five years old, a water heater replaced approximately one year ago, and a roof replaced approximately five years ago. Residents enjoy access to community amenities, including a sparkling pool and spa, while HOA dues of approximately $450 per month include water service. Combining thoughtful upgrades, spacious living areas, and desirable amenities, this move-in-ready home offers an exceptional opportunity to enjoy comfortable and convenient townhome living.
Days On Market: 6
Listing updated: July 1, 2026 at 07:11 PM
Listed by: Alexander Cabrera DRE #01970285, Coldwell Banker Realty
Isabel Velez DRE #01848089, Coldwell Banker Realty

Features & Facts
Interior
- Bedrooms: 2
- Bathrooms: 3
- Square Feet: 1330
- Year Built: 1988
- Flooring: Laminate, Tile
- Fireplaces: 1
- Family Room: Yes


Similar Homes for Sale


Contact a Buyer's Agent
Connect with Tony O'Brien — REALTOR, The Sher Group & LOCALLA
Consent not required to use LOCALLA. See our Privacy Policy.
The Sher Group and Tony O'Brien are not mortgage brokers or lenders and do not provide financing. If you opt in, we may refer you to a third-party licensed mortgage professional. We do not guarantee loan approval, rates, or terms.


© 2026 The MLS™ - Combined L.A. Westside MLS (CLAW). All rights reserved. Based on information from The MLS™ - Combined L.A. Westside MLS (CLAW) as of 10/12/2026, 1:51:44 PM. All data, including all measurements and calculations of area, is obtained from various sources and has not been, and will not be, verified by broker or MLS. All information should be independently reviewed and verified for accuracy. Properties may or may not be listed by the office/agent presenting the information. IDX information is provided exclusively for personal, non-commercial use, and may not be used for any purpose other than to identify prospective properties consumers may be interested in purchasing. Information is deemed reliable but not guaranteed.
Tony O'Brien DRE #02200838 | The Sher Group DRE #02022464
Equal Housing Opportunity
Nearby Homes For Sale
Contact a Buyer's Agent
Connect with Tony O'Brien — REALTOR, The Sher Group & LOCALLA
Consent not required to use LOCALLA. See our Privacy Policy.
The Sher Group and Tony O'Brien are not mortgage brokers or lenders and do not provide financing. If you opt in, we may refer you to a third-party licensed mortgage professional. We do not guarantee loan approval, rates, or terms.
© 2026 The MLS™ - Combined L.A. Westside MLS (CLAW). All rights reserved. Based on information from The MLS™ - Combined L.A. Westside MLS (CLAW) as of 10/12/2026, 1:51:44 PM. All data, including all measurements and calculations of area, is obtained from various sources and has not been, and will not be, verified by broker or MLS. All information should be independently reviewed and verified for accuracy. Properties may or may not be listed by the office/agent presenting the information. IDX information is provided exclusively for personal, non-commercial use, and may not be used for any purpose other than to identify prospective properties consumers may be interested in purchasing. Information is deemed reliable but not guaranteed.
Tony O'Brien DRE #02200838 | The Sher Group DRE #02022464
Equal Housing Opportunity