LOCALLA









$2,400,000
3743 Palos Verdes Dr N Rolling Hills Estates CA 90274
Residential
Built 1963
N/A
$827/sqft
No HOA
N/A
What's Special
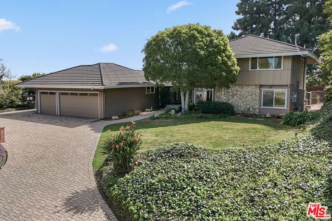
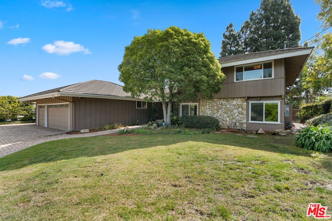
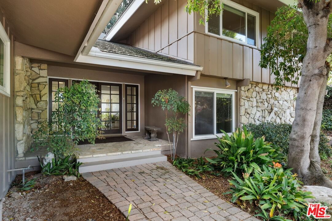
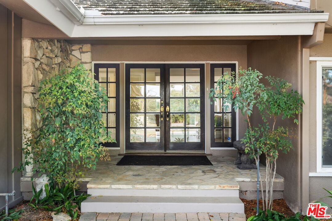
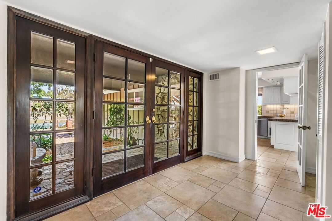
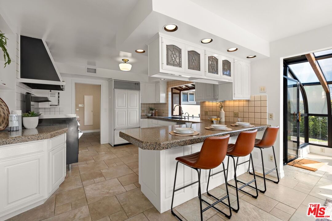
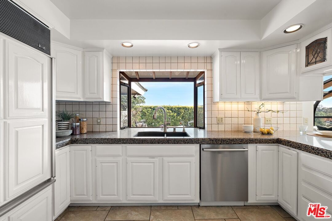
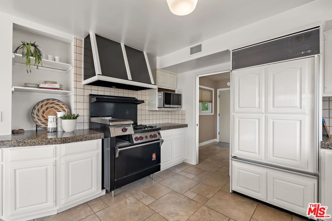
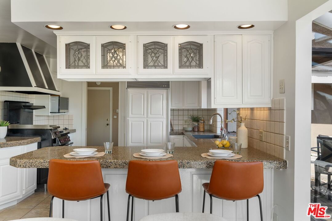
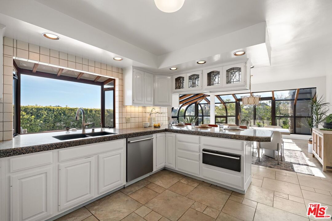
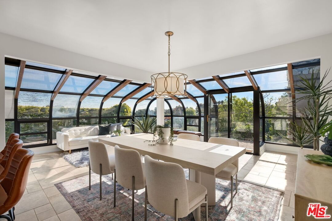
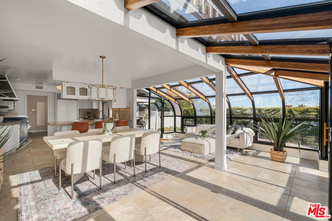
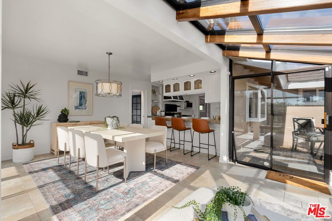
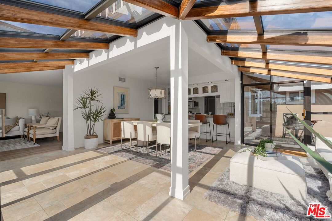
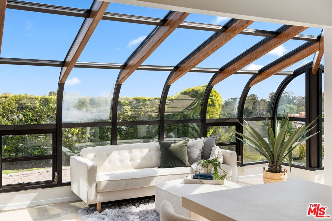
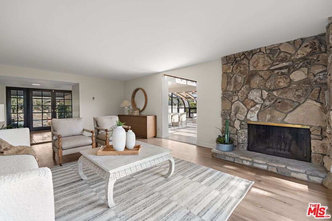
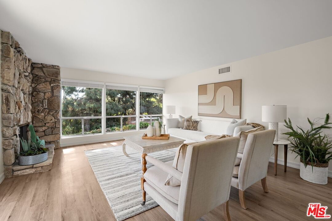
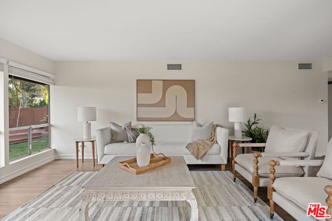
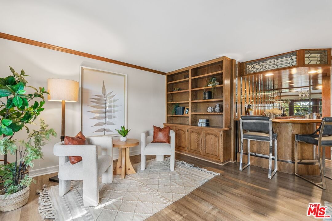
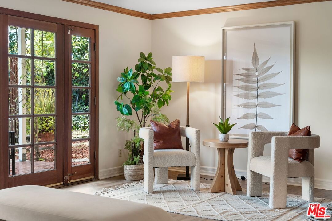
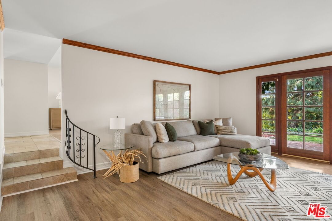
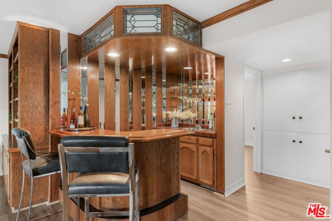
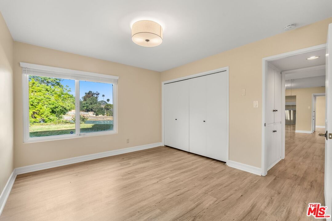
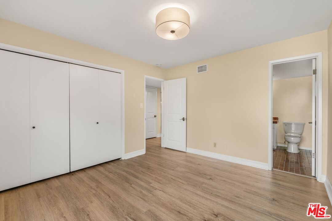
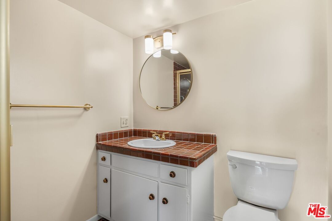
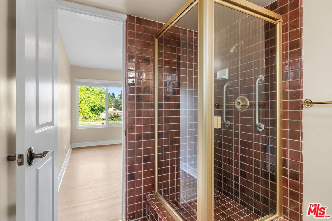
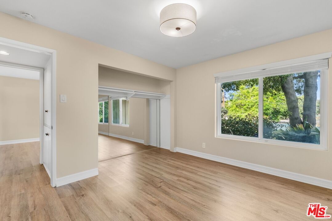
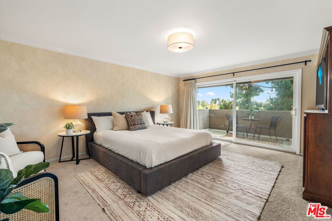
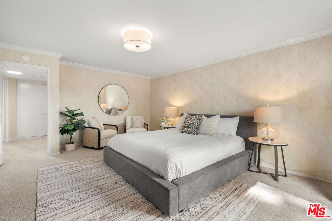
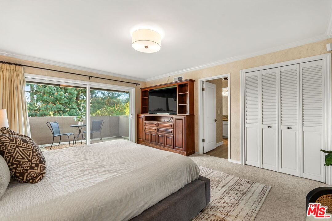
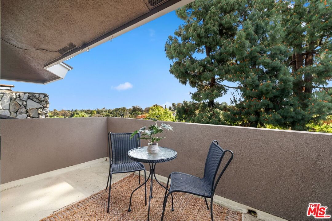
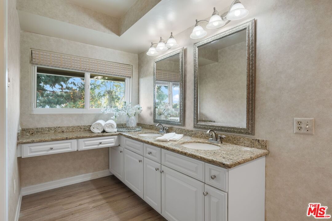
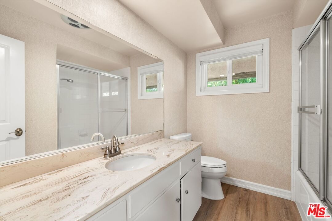
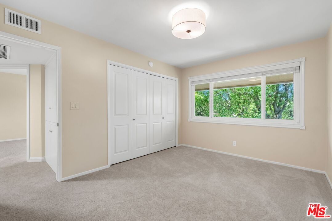
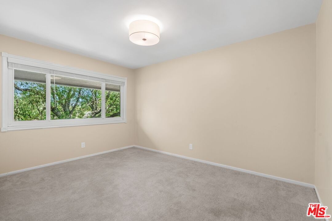
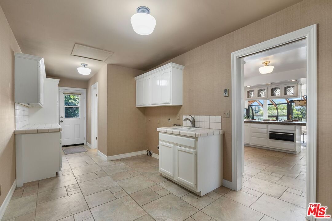
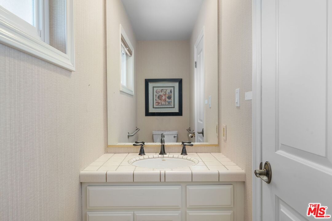
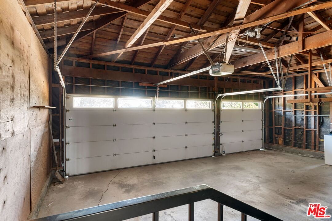
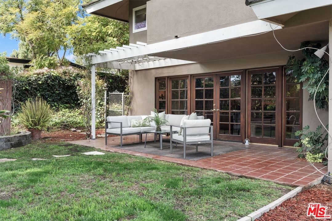
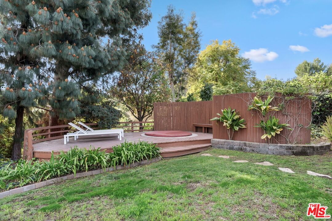
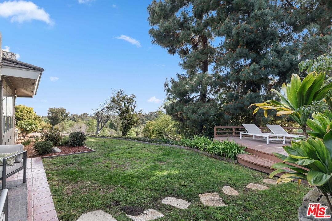
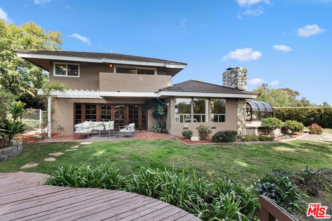
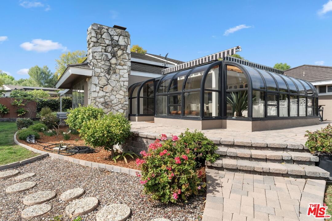
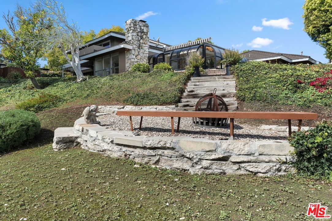
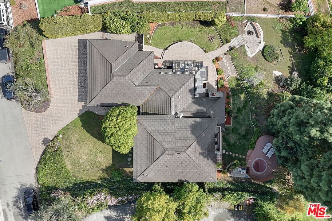
Welcome to this glorious property in Rolling Hills Estates. Gaze out from a hilltop perch across treetops towards distant mountains, enjoying bird songs and ocean breezes. Sprawling 21,447 sq ft lot with fruit trees, lounging areas and so much space to enjoy. The classic mid century 5 bedroom 4 bath home features 3 public rooms for living and entertaining, each facing out to beautiful green views. The kitchen features a vintage wolf range and sub zero fridge and opens to the dining area which extends into a bright and inviting sunroom, bringing in the views year round. The formal living room with stone fireplace and wood look floors is a clean and elegant place to entertain friends, or maybe invite them down into the family room, and gather around the bar, or watch a game. From here you can walk out through the french doors to a sheltered patio, or down to the deck with a built in hot tub, where you can soak while watching hawks fly overhead. Two of the bedrooms and one bathroom are off the family room, and the main level also includes an oversized laundry and utility room, plus a powder room. Upstairs you'll find the primary suite with a balcony that has one of the best views in the house, and an ensuite bathroom and walk-in closet. There are two additional bedrooms with a shared bathroom upstairs, so it's a great layout whether you have small kids or want an office space nearby. Enjoy ample parking and storage in the 3 car garage and large driveway. This very special property is located on a small cut-de-sac off Palos Verdes Dr N, right off a bridle trail and behind the South Coast Botanic Garden, giving you so many good reasons to love it.
Days On Market: 39
Listing updated: May 30, 2025 at 09:21 PM
Listed by: Tamar Asken DRE #01932133, Parasol Realty

Features & Facts
Interior
- Bedrooms: 5
- Bathrooms: 4
- Square Feet: 2901
- Year Built: 1963
- Flooring: Mixed, Vinyl Plank, Tile, Carpet
- Fireplaces: 1
- Family Room: Yes
Recently Sold Nearby


Contact a Buyer's Agent
Connect with Tony O'Brien — REALTOR, The Sher Group & LOCALLA
Consent not required to use LOCALLA. See our Privacy Policy.
The Sher Group and Tony O'Brien are not mortgage brokers or lenders and do not provide financing. If you opt in, we may refer you to a third-party licensed mortgage professional. We do not guarantee loan approval, rates, or terms.
© 2026 The MLS™ - Combined L.A. Westside MLS (CLAW). All rights reserved. Based on information from The MLS™ - Combined L.A. Westside MLS (CLAW) as of 8/25/2026, 8:44:49 AM. All data, including all measurements and calculations of area, is obtained from various sources and has not been, and will not be, verified by broker or MLS. All information should be independently reviewed and verified for accuracy. Properties may or may not be listed by the office/agent presenting the information. IDX information is provided exclusively for personal, non-commercial use, and may not be used for any purpose other than to identify prospective properties consumers may be interested in purchasing. Information is deemed reliable but not guaranteed.
Tony O'Brien DRE #02200838 | The Sher Group DRE #02022464
Equal Housing Opportunity
Contact a Buyer's Agent
Connect with Tony O'Brien — REALTOR, The Sher Group & LOCALLA
Consent not required to use LOCALLA. See our Privacy Policy.
The Sher Group and Tony O'Brien are not mortgage brokers or lenders and do not provide financing. If you opt in, we may refer you to a third-party licensed mortgage professional. We do not guarantee loan approval, rates, or terms.
© 2026 The MLS™ - Combined L.A. Westside MLS (CLAW). All rights reserved. Based on information from The MLS™ - Combined L.A. Westside MLS (CLAW) as of 8/25/2026, 8:44:49 AM. All data, including all measurements and calculations of area, is obtained from various sources and has not been, and will not be, verified by broker or MLS. All information should be independently reviewed and verified for accuracy. Properties may or may not be listed by the office/agent presenting the information. IDX information is provided exclusively for personal, non-commercial use, and may not be used for any purpose other than to identify prospective properties consumers may be interested in purchasing. Information is deemed reliable but not guaranteed.
Tony O'Brien DRE #02200838 | The Sher Group DRE #02022464
Equal Housing Opportunity