LOCALLA


$647,000
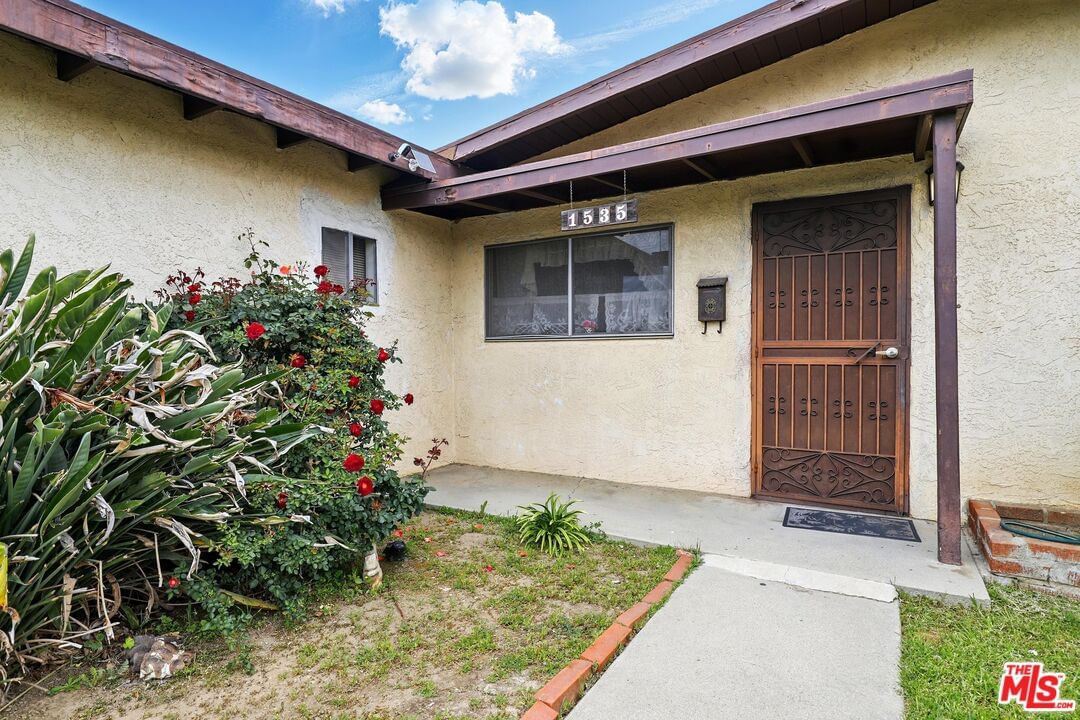
1535 Pico St San Fernando CA 91340
Residential
Built 1953
N/A
$711/sqft
No HOA
N/A
What's Special
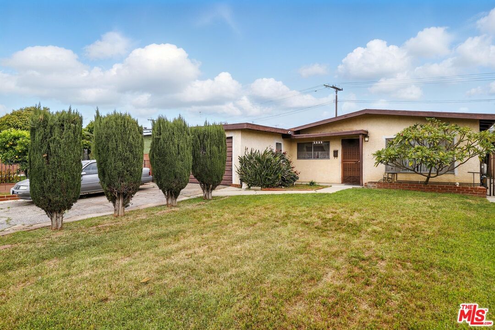
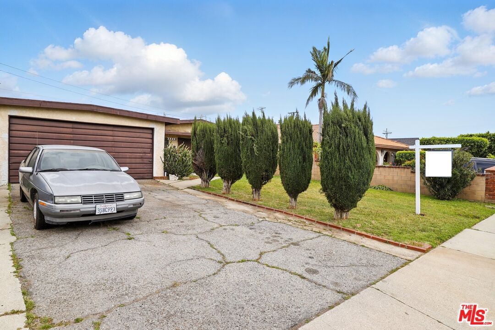
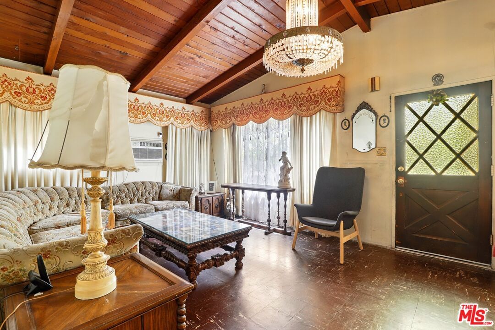
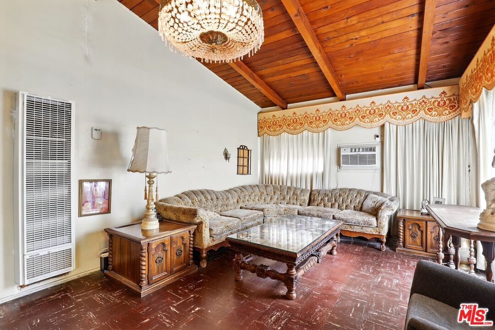
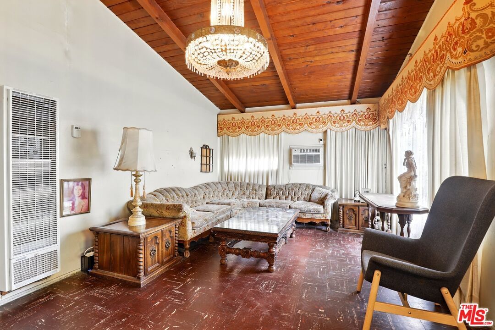
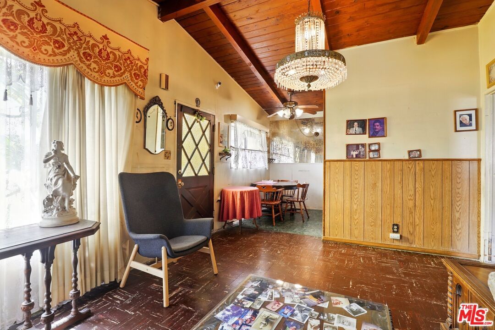
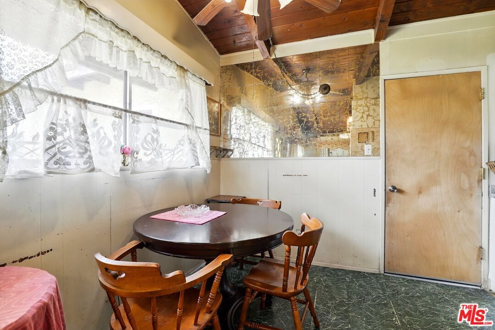
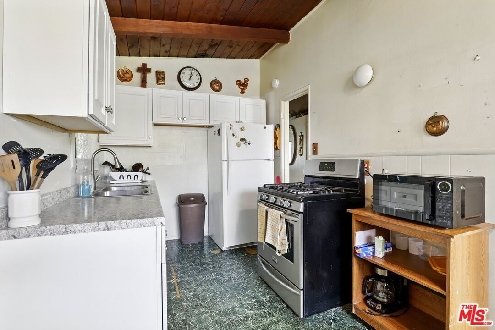
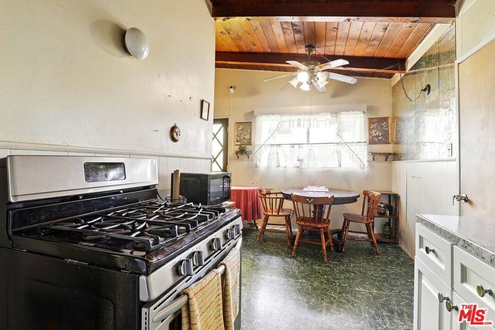
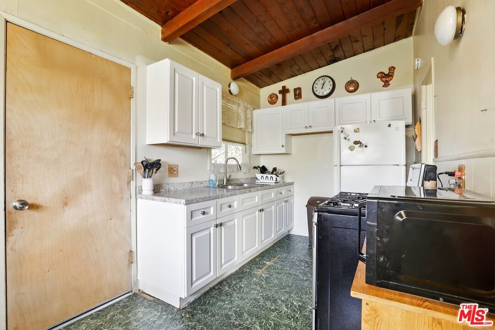
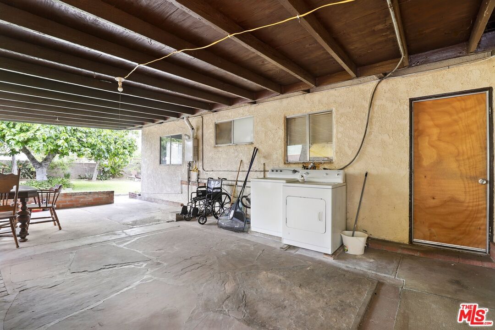
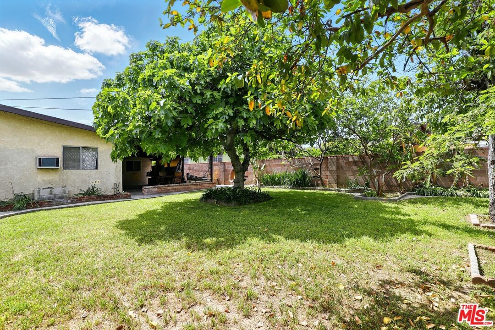
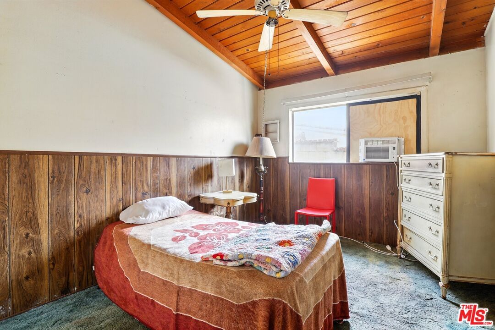
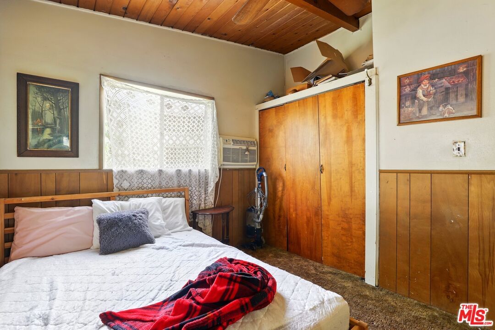
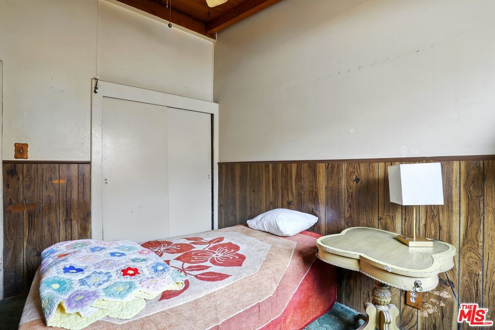
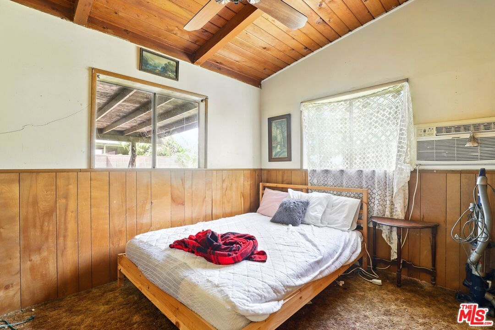
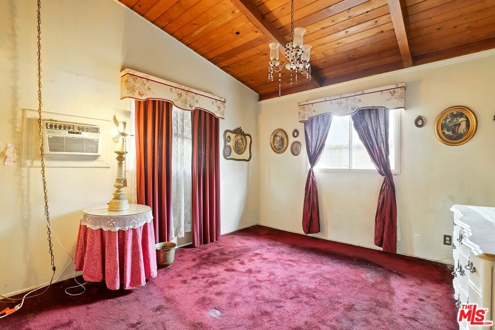
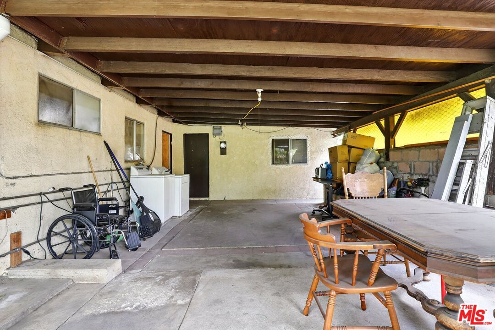
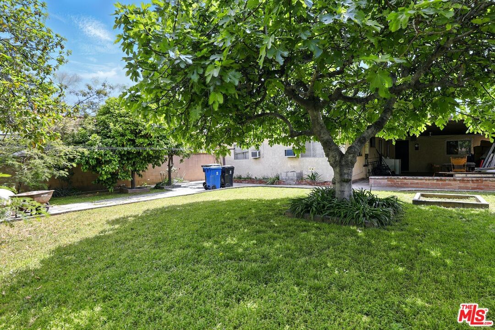
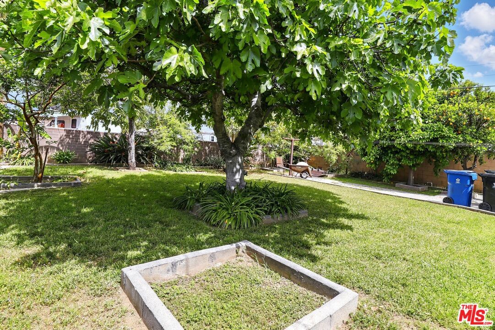
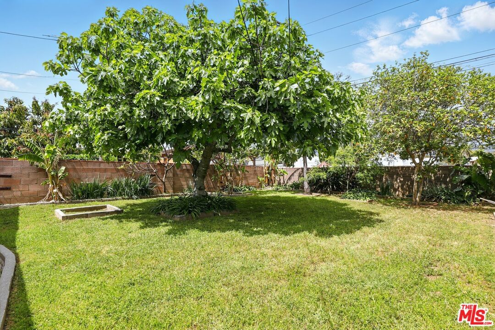
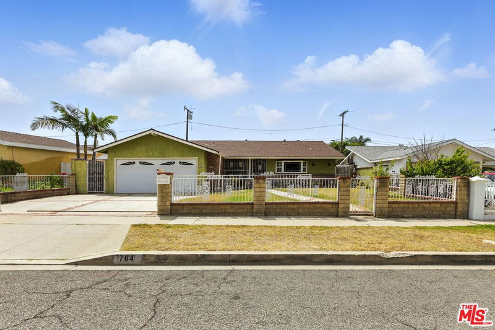
Discover the opportunity to reimagine this charming mid-century ranch-style home, nestled in a desirable San Fernando neighborhood. Featuring 3 bedrooms, 1 bathroom, and an attached garage, this single-story residence showcases classic craftsmanship, including vaulted wood beam ceilings and large picture windows that fill the living spaces with natural light. Set on a spacious lot with a welcoming front yard and mature landscaping, including fruit trees, the property offers endless possibilities for expansion, personalization, or the addition of an ADU. The interior remains largely original, providing a blank canvas for your dream renovation or investment vision. Ideally located near schools, parks, shopping and restaurants, with convenient access to major freeways (5, 210, and 118) and public transportation, including Metro bus lines. Enjoy nearby recreational amenities such as Las Palmas and Recreation Park. Glenoaks Blvd and Hubbard St offer a short walk to the Metrolink Antelope Valley Line. Location, opportunity, and potential all come together in this well-loved home. Bring your imagination and transform it into something truly special. Sold as-is.
Days On Market: 6
Listing updated: June 4, 2025 at 06:47 AM
Listed by: G. Deanne Phillips DRE #01937211, Epique Realty

Features & Facts
Interior
- Bedrooms: 3
- Bathrooms: 1
- Square Feet: 910
- Year Built: 1953
- Flooring: Carpet, Tile
- Family Room: Yes
Recently Sold Nearby


Contact a Buyer's Agent
Connect with Tony O'Brien — REALTOR, The Sher Group & LOCALLA
Consent not required to use LOCALLA. See our Privacy Policy.
The Sher Group and Tony O'Brien are not mortgage brokers or lenders and do not provide financing. If you opt in, we may refer you to a third-party licensed mortgage professional. We do not guarantee loan approval, rates, or terms.
© 2026 The MLS™ - Combined L.A. Westside MLS (CLAW). All rights reserved. Based on information from The MLS™ - Combined L.A. Westside MLS (CLAW) as of 8/27/2026, 4:41:27 AM. All data, including all measurements and calculations of area, is obtained from various sources and has not been, and will not be, verified by broker or MLS. All information should be independently reviewed and verified for accuracy. Properties may or may not be listed by the office/agent presenting the information. IDX information is provided exclusively for personal, non-commercial use, and may not be used for any purpose other than to identify prospective properties consumers may be interested in purchasing. Information is deemed reliable but not guaranteed.
Tony O'Brien DRE #02200838 | The Sher Group DRE #02022464
Equal Housing Opportunity
Contact a Buyer's Agent
Connect with Tony O'Brien — REALTOR, The Sher Group & LOCALLA
Consent not required to use LOCALLA. See our Privacy Policy.
The Sher Group and Tony O'Brien are not mortgage brokers or lenders and do not provide financing. If you opt in, we may refer you to a third-party licensed mortgage professional. We do not guarantee loan approval, rates, or terms.
© 2026 The MLS™ - Combined L.A. Westside MLS (CLAW). All rights reserved. Based on information from The MLS™ - Combined L.A. Westside MLS (CLAW) as of 8/27/2026, 4:41:27 AM. All data, including all measurements and calculations of area, is obtained from various sources and has not been, and will not be, verified by broker or MLS. All information should be independently reviewed and verified for accuracy. Properties may or may not be listed by the office/agent presenting the information. IDX information is provided exclusively for personal, non-commercial use, and may not be used for any purpose other than to identify prospective properties consumers may be interested in purchasing. Information is deemed reliable but not guaranteed.
Tony O'Brien DRE #02200838 | The Sher Group DRE #02022464
Equal Housing Opportunity