LOCALLA


$819,000
1106 Orange Grove Ave San Fernando CA 91340
Residential
Built 1948
N/A
$463/sqft
No HOA
N/A
What's Special
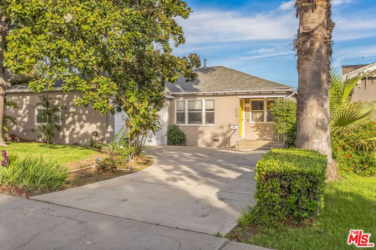
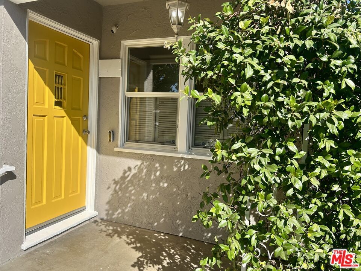
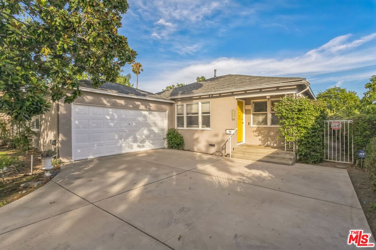
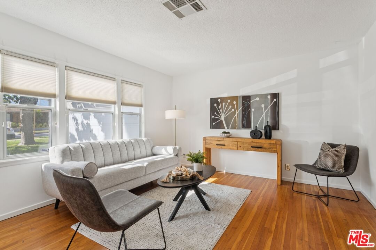
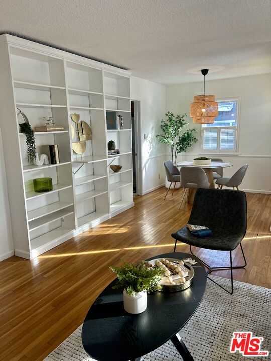
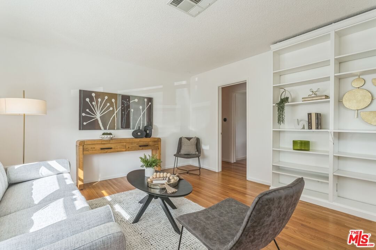
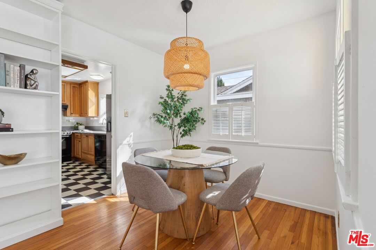
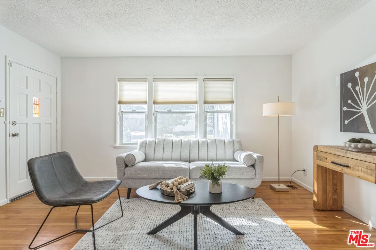
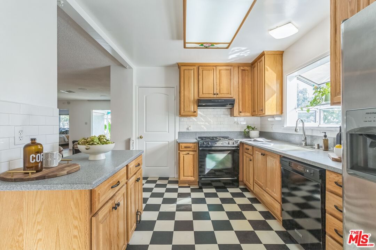
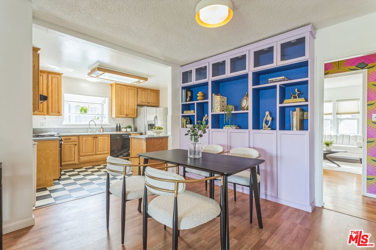
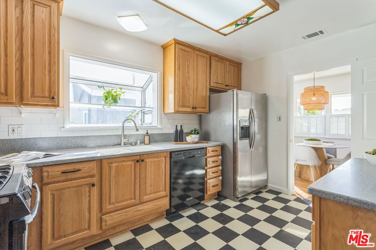
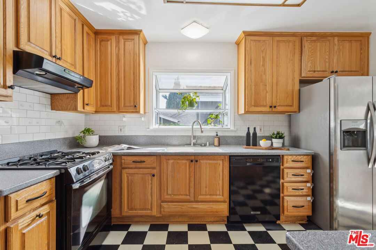
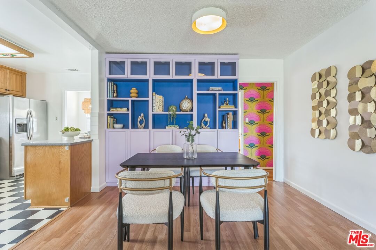
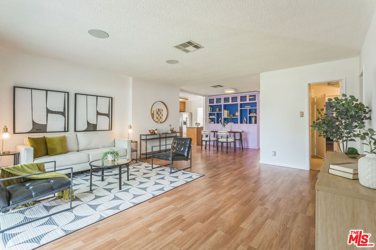
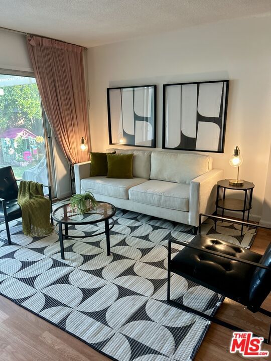
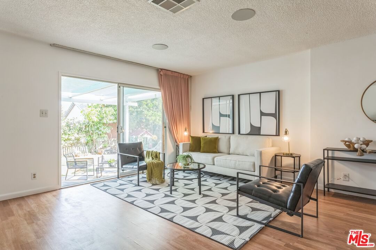
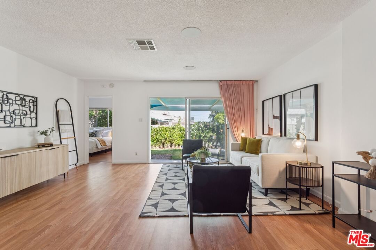
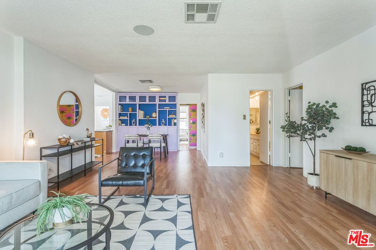
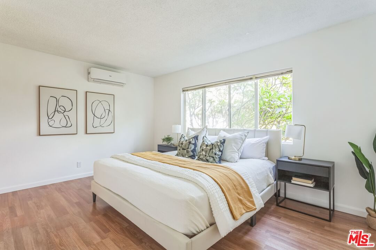
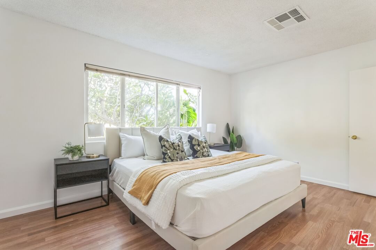
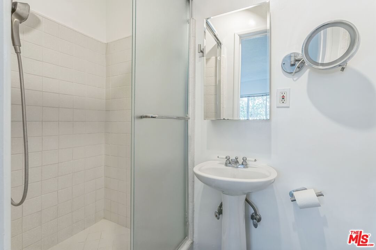
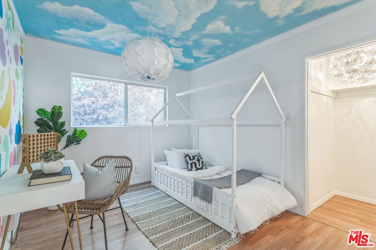
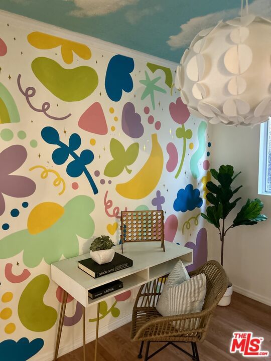
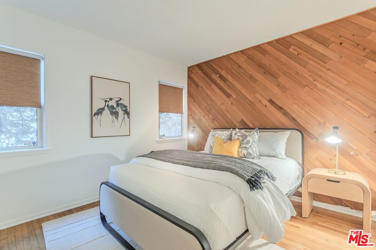
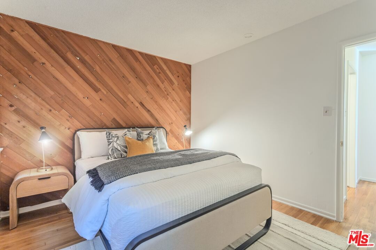
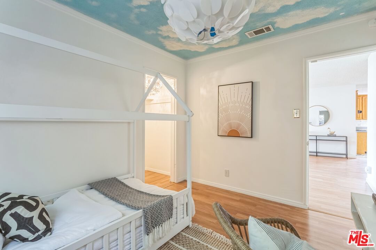
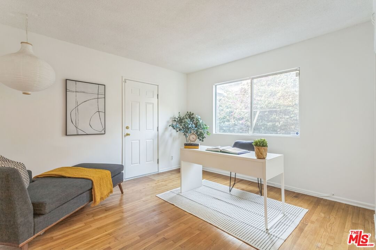
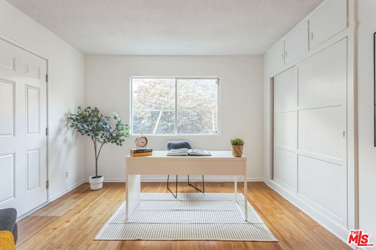
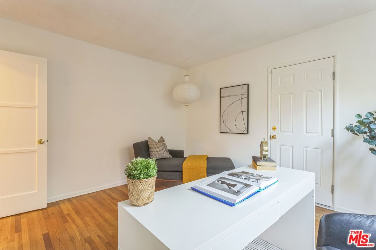
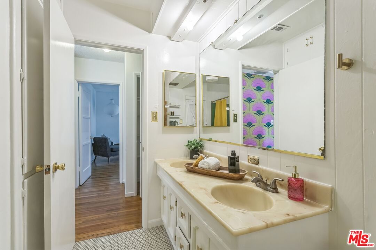
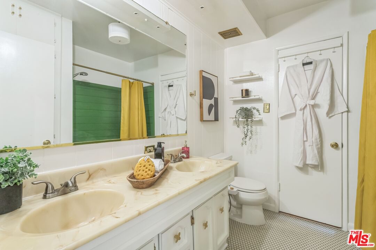
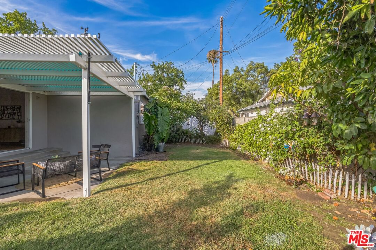
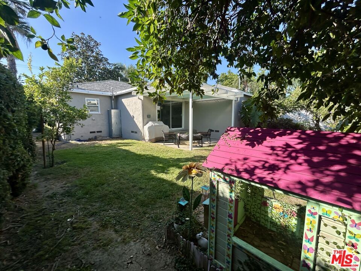
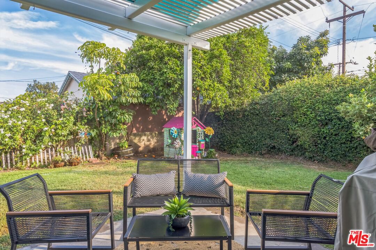
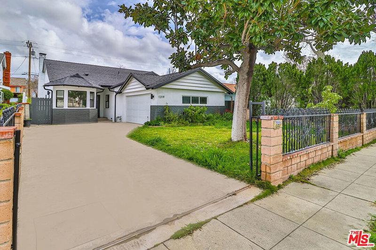
Tucked beneath the canopy of a stately Southern Magnolia, this warm and welcoming 4-bedroom, 2-bath home offers a thoughtful blend of comfort, character, and everyday functionality. Inside, the light-filled living room and expansive great room provide generous spaces for both relaxation and entertaining. Rich wood floors and built-in shelving bring a sense of timeless charm, while the layout flows effortlessly from one room to the next. A formal dining area, ideal for hosting gatherings or holiday meals, adds elegance and dimension to the living space. The kitchen is both spacious and practical, featuring ample counter space, abundant cabinetry, and a walk-in pantry. A sunny breakfast area offers a cozy corner for casual meals and quiet mornings. At the rear of the home, a large primary bedroom serves as a private retreat, while three additional bedrooms provide flexibility for family, guests, or a home office. Fresh interior and exterior paint lend a bright, updated feel, and the fully enclosed backyard is perfect for the pups, gardening, entertaining, or simply enjoying the outdoors in privacy. Additional highlights include an interior laundry room, central air conditioning, and an attached garage contributing to the ease and comfort of daily life.
Days On Market: 45
Listing updated: September 30, 2025 at 03:19 AM
Listed by: Robert Carey DRE #01351849, Compass

Features & Facts
Interior
- Bedrooms: 4
- Bathrooms: 2
- Square Feet: 1768
- Year Built: 1948
- Flooring: Laminate, Wood
- Family Room: Yes
Recently Sold Nearby

Contact a Buyer's Agent
Connect with Tony O'Brien — REALTOR, The Sher Group & LOCALLA
Consent not required to use LOCALLA. See our Privacy Policy.
The Sher Group and Tony O'Brien are not mortgage brokers or lenders and do not provide financing. If you opt in, we may refer you to a third-party licensed mortgage professional. We do not guarantee loan approval, rates, or terms.
© 2026 The MLS™ - Combined L.A. Westside MLS (CLAW). All rights reserved. Based on information from The MLS™ - Combined L.A. Westside MLS (CLAW) as of 8/27/2026, 8:17:07 AM. All data, including all measurements and calculations of area, is obtained from various sources and has not been, and will not be, verified by broker or MLS. All information should be independently reviewed and verified for accuracy. Properties may or may not be listed by the office/agent presenting the information. IDX information is provided exclusively for personal, non-commercial use, and may not be used for any purpose other than to identify prospective properties consumers may be interested in purchasing. Information is deemed reliable but not guaranteed.
Tony O'Brien DRE #02200838 | The Sher Group DRE #02022464
Equal Housing Opportunity
Contact a Buyer's Agent
Connect with Tony O'Brien — REALTOR, The Sher Group & LOCALLA
Consent not required to use LOCALLA. See our Privacy Policy.
The Sher Group and Tony O'Brien are not mortgage brokers or lenders and do not provide financing. If you opt in, we may refer you to a third-party licensed mortgage professional. We do not guarantee loan approval, rates, or terms.
© 2026 The MLS™ - Combined L.A. Westside MLS (CLAW). All rights reserved. Based on information from The MLS™ - Combined L.A. Westside MLS (CLAW) as of 8/27/2026, 8:17:07 AM. All data, including all measurements and calculations of area, is obtained from various sources and has not been, and will not be, verified by broker or MLS. All information should be independently reviewed and verified for accuracy. Properties may or may not be listed by the office/agent presenting the information. IDX information is provided exclusively for personal, non-commercial use, and may not be used for any purpose other than to identify prospective properties consumers may be interested in purchasing. Information is deemed reliable but not guaranteed.
Tony O'Brien DRE #02200838 | The Sher Group DRE #02022464
Equal Housing Opportunity