LOCALLA

$1,890,000
354 Mission Dr San Gabriel CA 91775
Residential
Built 1938
N/A
$640/sqft
No HOA
N/A
What's Special
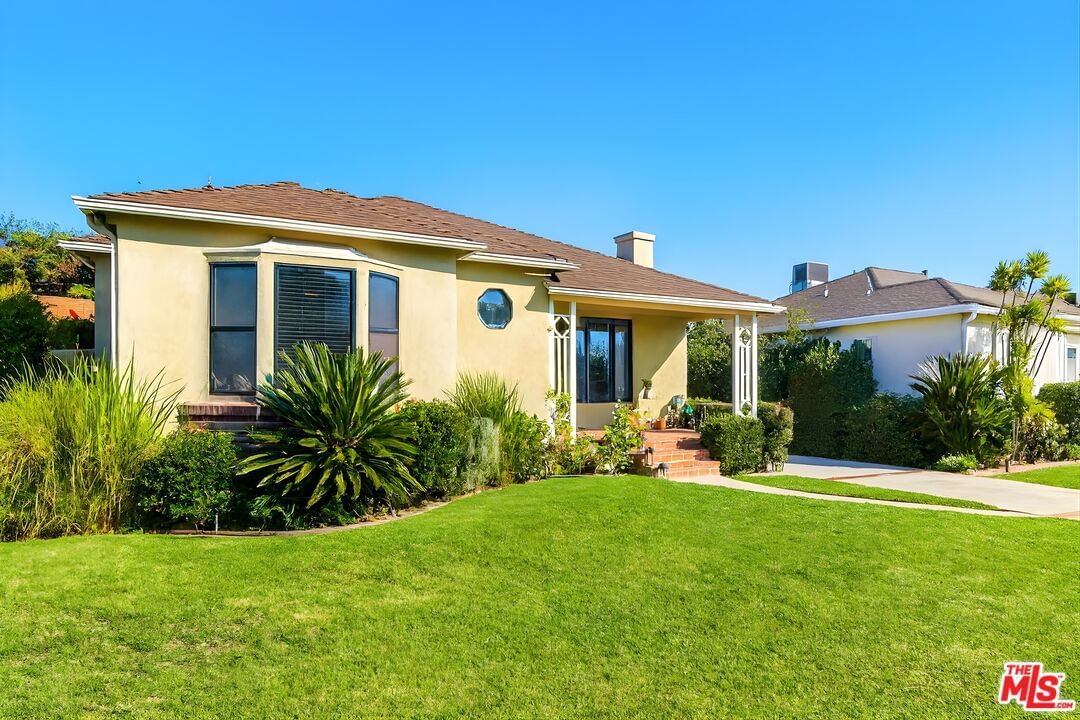
The office is opt to be the 5th bedroom. PRIME NORTH San Gabriel HOME nestled in the heart of San Gabriel, this exceptional residence with 4 bedrooms and 4 bathrooms offers a harmonious blend of classic charm and modern comfort. As you approach the home, the inviting curb appeal, with its lush landscaping and thoughtful design, immediately sets the tone for what lies within. Step through the front door and into a spacious interior where natural light pours in through large windows, highlighting the open-concept layout and rich, timeless details throughout. The living room exudes warmth and sophistication, with its generous proportions and elegant finishes that create a perfect setting for both relaxed gatherings and more formal occasions. The chef's kitchen is a standout, featuring newer appliances, custom cabinetry, and expansive granite countertops that make meal preparation a true pleasure. An adjacent dining area provides a seamless flow for entertaining, while offering a cozy space for intimate meals. With multiple bedrooms, including a luxurious master suite, the home offers an abundance of space for relaxation. The master retreat is a serene escape, complete with a spa-like en-suite bathroom that features modern fixtures, a jacuzzi tub, and a walk-in shower. Additional bedrooms are equally well-appointed, offering ample closet space and access to beautifully designed bathrooms. The backyard serves as a private oasis with a swimming pool, perfect for outdoor living and entertaining. With a meticulously landscaped garden, a covered patio, and plenty of space for dining and lounging, the outdoor area extends the home's living space, offering a tranquil environment for enjoying California's temperate climate. Exterior surveillance camera prewired. The space in the back of the garage is a good fit for a detached ADU up to 1,200 SF.
Days On Market: 73
Listing updated: March 11, 2025 at 11:30 PM
Listed by: Ta Yu DRE #02050607, Keller Williams Studio City
George Kpachavi DRE #01839703, Keller Williams Realty-Studio City

Features & Facts
Interior
- Bedrooms: 5
- Bathrooms: 4
- Square Feet: 2952
- Year Built: 1938
- Flooring: Tile, Wood, Wood Laminate
- Fireplaces: 1
- Family Room: Yes
Recently Sold Nearby


Contact a Buyer's Agent
Connect with Tony O'Brien — REALTOR, The Sher Group & LOCALLA
Consent not required to use LOCALLA. See our Privacy Policy.
The Sher Group and Tony O'Brien are not mortgage brokers or lenders and do not provide financing. If you opt in, we may refer you to a third-party licensed mortgage professional. We do not guarantee loan approval, rates, or terms.
© 2026 The MLS™ - Combined L.A. Westside MLS (CLAW). All rights reserved. Based on information from The MLS™ - Combined L.A. Westside MLS (CLAW) as of 7/13/2026, 11:00:19 AM. All data, including all measurements and calculations of area, is obtained from various sources and has not been, and will not be, verified by broker or MLS. All information should be independently reviewed and verified for accuracy. Properties may or may not be listed by the office/agent presenting the information. IDX information is provided exclusively for personal, non-commercial use, and may not be used for any purpose other than to identify prospective properties consumers may be interested in purchasing. Information is deemed reliable but not guaranteed.
Tony O'Brien DRE #02200838 | The Sher Group DRE #02022464
Equal Housing Opportunity
Contact a Buyer's Agent
Connect with Tony O'Brien — REALTOR, The Sher Group & LOCALLA
Consent not required to use LOCALLA. See our Privacy Policy.
The Sher Group and Tony O'Brien are not mortgage brokers or lenders and do not provide financing. If you opt in, we may refer you to a third-party licensed mortgage professional. We do not guarantee loan approval, rates, or terms.
© 2026 The MLS™ - Combined L.A. Westside MLS (CLAW). All rights reserved. Based on information from The MLS™ - Combined L.A. Westside MLS (CLAW) as of 7/13/2026, 11:00:19 AM. All data, including all measurements and calculations of area, is obtained from various sources and has not been, and will not be, verified by broker or MLS. All information should be independently reviewed and verified for accuracy. Properties may or may not be listed by the office/agent presenting the information. IDX information is provided exclusively for personal, non-commercial use, and may not be used for any purpose other than to identify prospective properties consumers may be interested in purchasing. Information is deemed reliable but not guaranteed.
Tony O'Brien DRE #02200838 | The Sher Group DRE #02022464
Equal Housing Opportunity