LOCALLA

$1,348,000
532 San Marino Ave San Gabriel CA 91775
Residential
Built 1939
N/A
$743/sqft
No HOA
N/A
What's Special
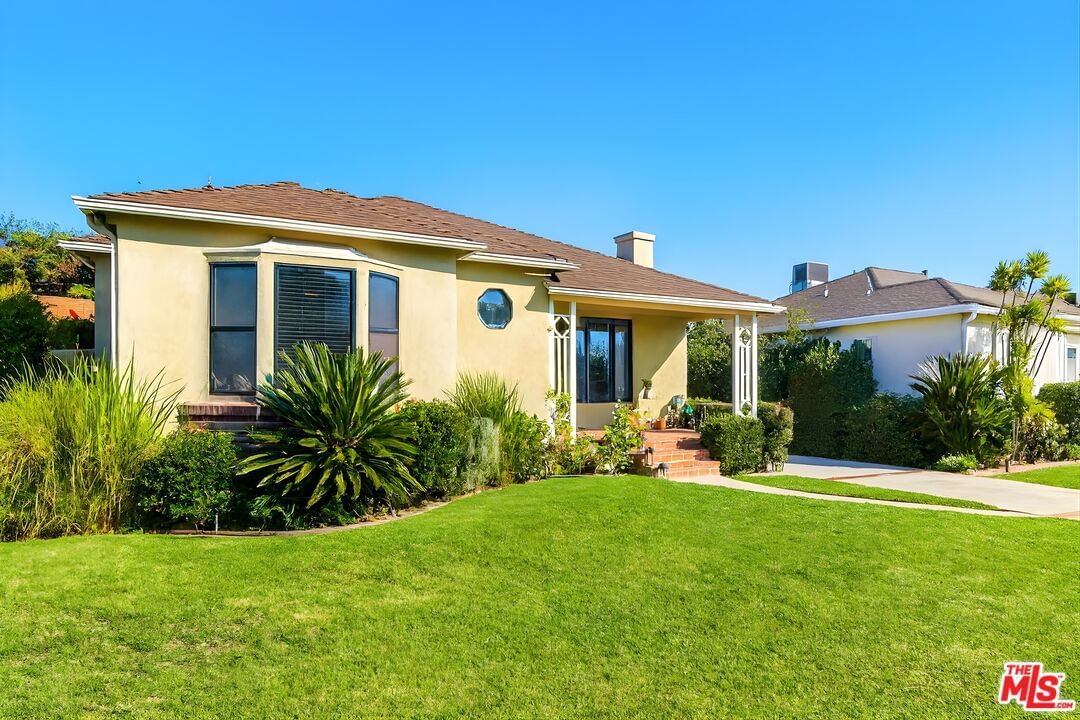
You must see this timeless North San Gabriel classic which has been lovingly owned and cared for by the same family for over 55 years. A truly inviting 3-bedroom, 2-bath residence ideally located just one block from San Marino and minutes from Pasadena, combining charm, comfort, and an exceptional neighborhood setting. The home features a desirable center-hall layout with a storybook living room showcasing hardwood floors and a decorative brick fireplace. A formal dining room connects to an open kitchen with a built-in desk and generous workspace, plus a separate laundry room with ample storage. The vaulted ceiling family room highlights exposed beams, built-ins, and a second brick fireplace perfect for relaxing or entertaining. Two spacious bedrooms and a full bath are centrally located, while the private primary suite offers dual sinks, a walk-in shower, and direct access to the family room. The easy-to-maintain backyard includes fruit trees, ideal for gatherings and outdoor enjoyment. Additional features include a detached two-car garage and extra driveway parking. A special opportunity to own a well-maintained home with enduring character, thoughtful layout, prime location at an exceptional value, ready to welcome its next chapter.
Days On Market: 31
Listing updated: March 26, 2026 at 07:39 PM
Listed by: Babette Ison DRE #01087499, Coldwell Banker Realty

Features & Facts
Interior
- Bedrooms: 3
- Bathrooms: 2
- Square Feet: 1815
- Year Built: 1939
- Flooring: Carpet, Hardwood, Laminate, Tile
- Fireplaces: 2
- Family Room: Yes


Contact a Buyer's Agent
Connect with Tony O'Brien — REALTOR, The Sher Group & LOCALLA
Consent not required to use LOCALLA. See our Privacy Policy.
The Sher Group and Tony O'Brien are not mortgage brokers or lenders and do not provide financing. If you opt in, we may refer you to a third-party licensed mortgage professional. We do not guarantee loan approval, rates, or terms.
© 2026 The MLS™ - Combined L.A. Westside MLS (CLAW). All rights reserved. Based on information from The MLS™ - Combined L.A. Westside MLS (CLAW) as of 7/13/2026, 11:58:49 AM. All data, including all measurements and calculations of area, is obtained from various sources and has not been, and will not be, verified by broker or MLS. All information should be independently reviewed and verified for accuracy. Properties may or may not be listed by the office/agent presenting the information. IDX information is provided exclusively for personal, non-commercial use, and may not be used for any purpose other than to identify prospective properties consumers may be interested in purchasing. Information is deemed reliable but not guaranteed.
Tony O'Brien DRE #02200838 | The Sher Group DRE #02022464
Equal Housing Opportunity
Contact a Buyer's Agent
Connect with Tony O'Brien — REALTOR, The Sher Group & LOCALLA
Consent not required to use LOCALLA. See our Privacy Policy.
The Sher Group and Tony O'Brien are not mortgage brokers or lenders and do not provide financing. If you opt in, we may refer you to a third-party licensed mortgage professional. We do not guarantee loan approval, rates, or terms.
© 2026 The MLS™ - Combined L.A. Westside MLS (CLAW). All rights reserved. Based on information from The MLS™ - Combined L.A. Westside MLS (CLAW) as of 7/13/2026, 11:58:49 AM. All data, including all measurements and calculations of area, is obtained from various sources and has not been, and will not be, verified by broker or MLS. All information should be independently reviewed and verified for accuracy. Properties may or may not be listed by the office/agent presenting the information. IDX information is provided exclusively for personal, non-commercial use, and may not be used for any purpose other than to identify prospective properties consumers may be interested in purchasing. Information is deemed reliable but not guaranteed.
Tony O'Brien DRE #02200838 | The Sher Group DRE #02022464
Equal Housing Opportunity