LOCALLA












$5,498,000
880 Canterbury Rd San Marino CA 91108
Residential
Built 1951
N/A
$1,395/sqft
No HOA
N/A
What's Special
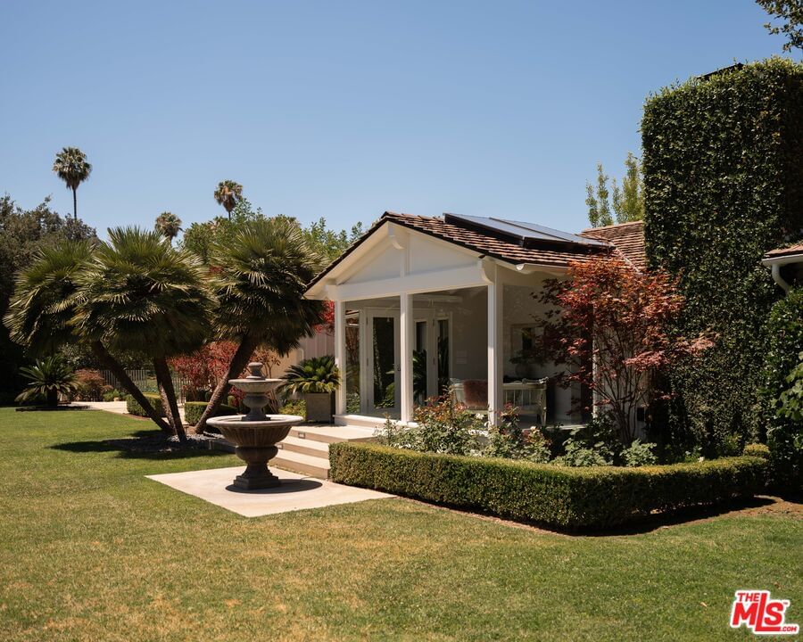
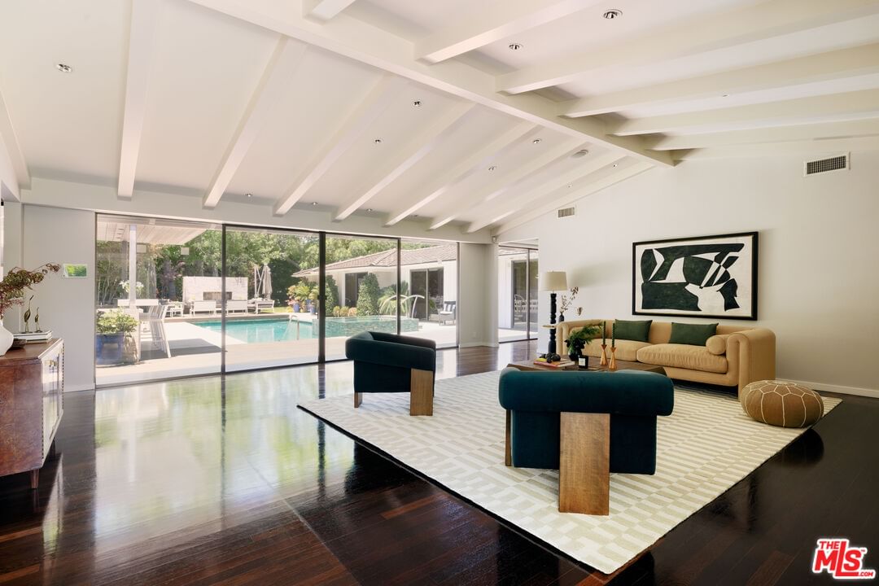
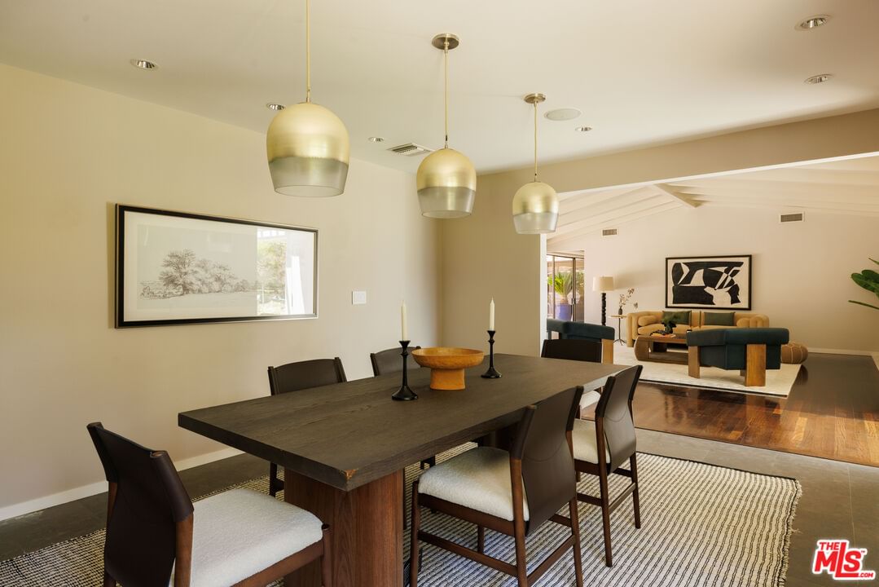
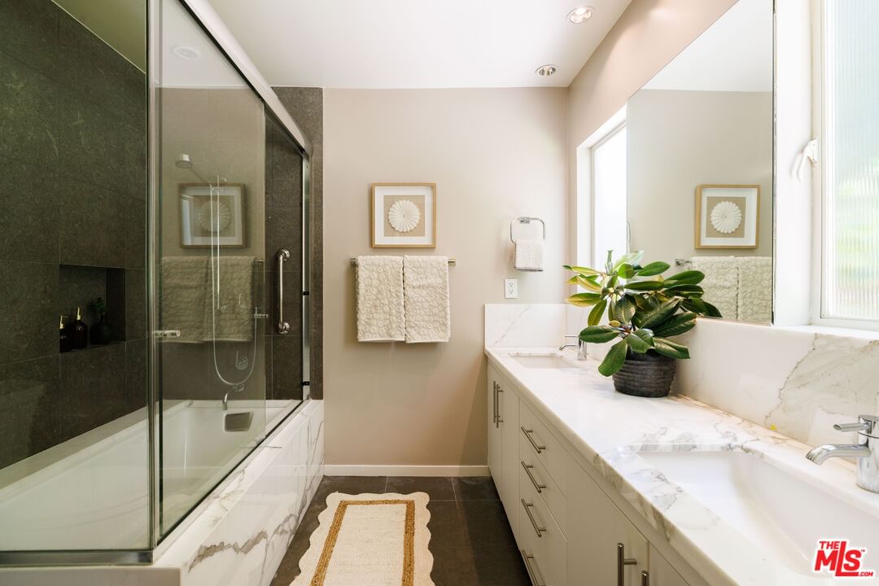
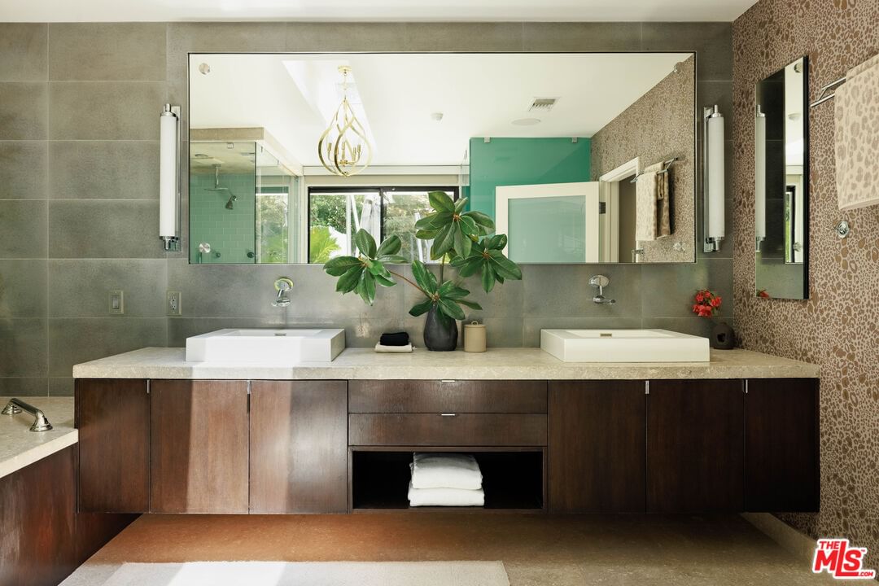
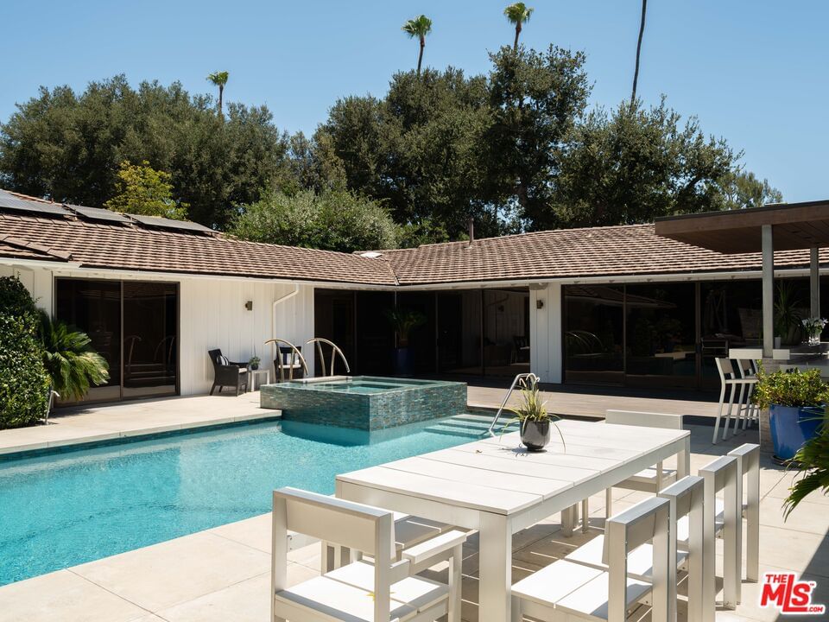
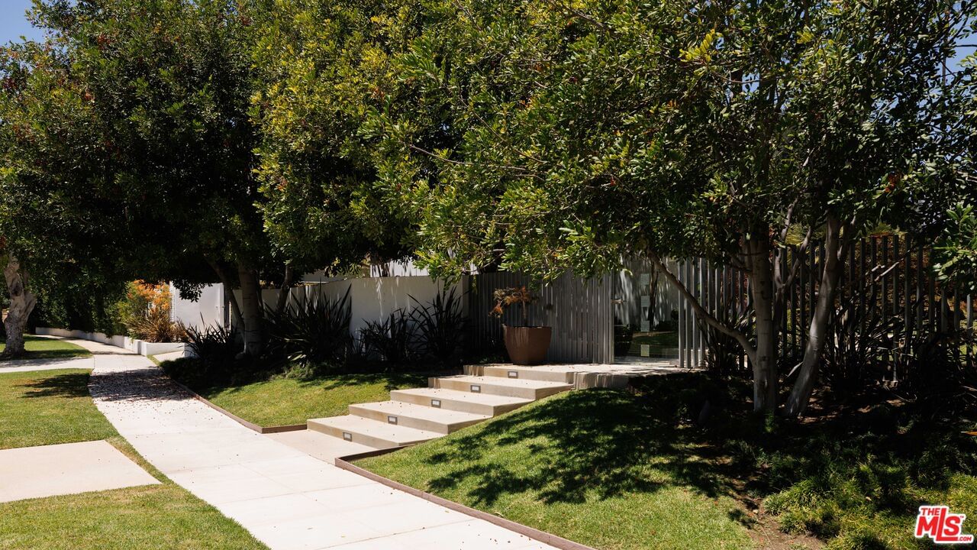
A stunning single-story Mid-Century Modern masterpiece (c.1951) set on a coveted corner lot in sensational San Marino, meticulously reimagined with exceptional craftsmanship, premium materials, and sophisticated design. Thoughtfully renovated while honoring its original architectural integrity, this extraordinary residence effortlessly blurs the boundaries between indoor and outdoor living. The generous corner parcel affords exceptional privacy and light from multiple exposures, showcasing sweeping, parklike grounds that feel more like a private estate than a typical residential lot. At the heart of the home, a newly redesigned pool and spa serve as a dramatic focal point, framed by lush landscaping and expansive Ipe wood decking. Walls of oversized sliding glass doors open directly to the resort-inspired grounds, flooding the interiors with natural light and capturing the essence of California living. Dramatic architectural details abound, including soaring vaulted and beamed ceilings, a spectacular living room anchored by a dramatic 15-foot floor-to-ceiling stone fireplace wall, and carefully curated finishes throughout. The luxurious primary suite is a true retreat, featuring a spa-inspired bath with a soaking tub overlooking the tranquil rear gardens, an oversized custom walk-in closet with center island, and a glass-enclosed steam shower with built-in bench seating. Designed for both everyday living and effortless entertaining, the gourmet kitchen is appointed with a professional-grade Wolf range and expansive center island, flowing naturally into a stylish den featuring a custom wood accent wall, floating shelves, and bespoke built-in cabinetry. Privately enveloped by a striking architectural fence and mature double hedges, the expansive corner-lot grounds unfold like a private park offering complete seclusion, exceptional square footage, and year-round enjoyment. An exceptional outdoor environment includes a covered outdoor kitchen, outdoor fireplace, generous front and rear lawns, and multiple spaces for gathering, relaxing, and entertaining. A rare offering that masterfully combines architectural significance, rare lot scale, and modern luxury, this sophisticated estate represents one of the finest Mid-Century residences available in the San Gabriel Valley.
Days On Market: 31
Listing updated: August 11, 2026 at 07:31 PM
Listed by: John Kostrey DRE #01729039, Nourmand & Associates-HW
Jennifer Eckert DRE #01512045, Nourmand & Associates-HW

Features & Facts
Interior
- Bedrooms: 4
- Bathrooms: 4
- Square Feet: 3940
- Year Built: 1951
- Flooring: Engineered Hardwood, Stone Tile, Carpet
- Fireplaces: 3
- Family Room: Yes
Recently Sold Nearby


Similar Homes for Sale


Contact a Buyer's Agent
Connect with Tony O'Brien — REALTOR, The Sher Group & LOCALLA
Consent not required to use LOCALLA. See our Privacy Policy.
The Sher Group and Tony O'Brien are not mortgage brokers or lenders and do not provide financing. If you opt in, we may refer you to a third-party licensed mortgage professional. We do not guarantee loan approval, rates, or terms.

© 2026 The MLS™ - Combined L.A. Westside MLS (CLAW). All rights reserved. Based on information from The MLS™ - Combined L.A. Westside MLS (CLAW) as of 10/9/2026, 5:00:34 AM. All data, including all measurements and calculations of area, is obtained from various sources and has not been, and will not be, verified by broker or MLS. All information should be independently reviewed and verified for accuracy. Properties may or may not be listed by the office/agent presenting the information. IDX information is provided exclusively for personal, non-commercial use, and may not be used for any purpose other than to identify prospective properties consumers may be interested in purchasing. Information is deemed reliable but not guaranteed.
Tony O'Brien DRE #02200838 | The Sher Group DRE #02022464
Equal Housing Opportunity
Nearby Homes For Sale
Contact a Buyer's Agent
Connect with Tony O'Brien — REALTOR, The Sher Group & LOCALLA
Consent not required to use LOCALLA. See our Privacy Policy.
The Sher Group and Tony O'Brien are not mortgage brokers or lenders and do not provide financing. If you opt in, we may refer you to a third-party licensed mortgage professional. We do not guarantee loan approval, rates, or terms.
© 2026 The MLS™ - Combined L.A. Westside MLS (CLAW). All rights reserved. Based on information from The MLS™ - Combined L.A. Westside MLS (CLAW) as of 10/9/2026, 5:00:34 AM. All data, including all measurements and calculations of area, is obtained from various sources and has not been, and will not be, verified by broker or MLS. All information should be independently reviewed and verified for accuracy. Properties may or may not be listed by the office/agent presenting the information. IDX information is provided exclusively for personal, non-commercial use, and may not be used for any purpose other than to identify prospective properties consumers may be interested in purchasing. Information is deemed reliable but not guaranteed.
Tony O'Brien DRE #02200838 | The Sher Group DRE #02022464
Equal Housing Opportunity