LOCALLA




$799,000
457 14th St San Pedro CA 90731
Residential
Built 1939
N/A
$608/sqft
No HOA
N/A
What's Special
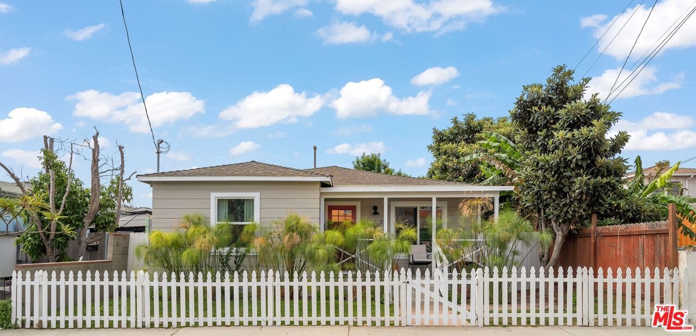
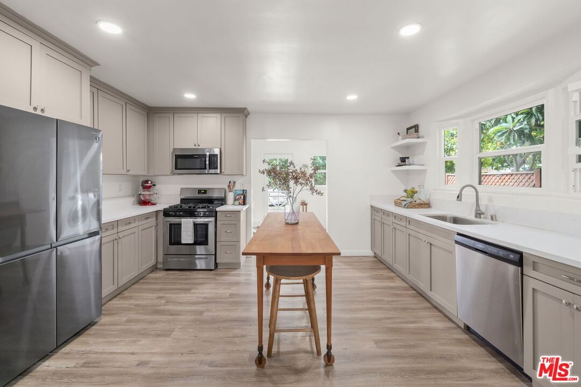
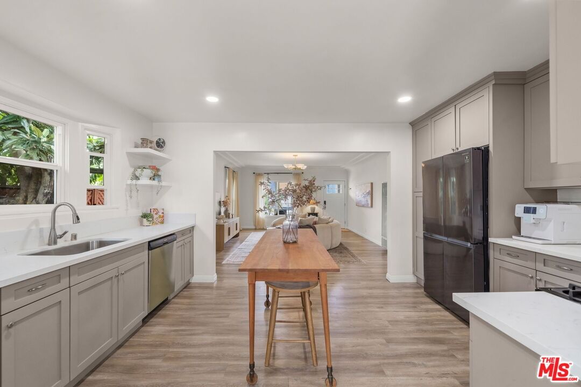
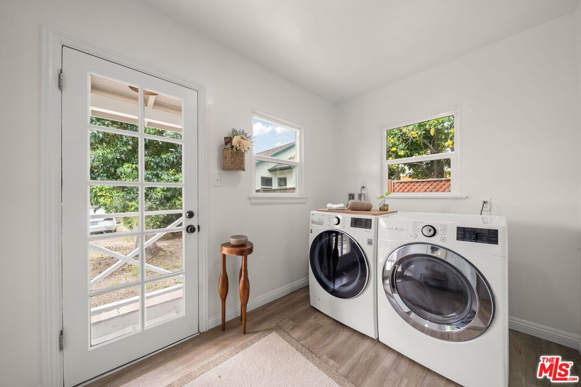
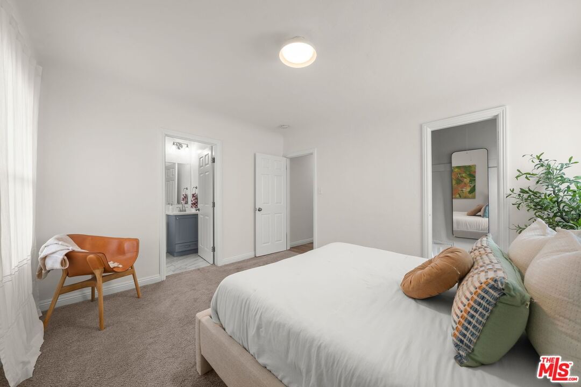
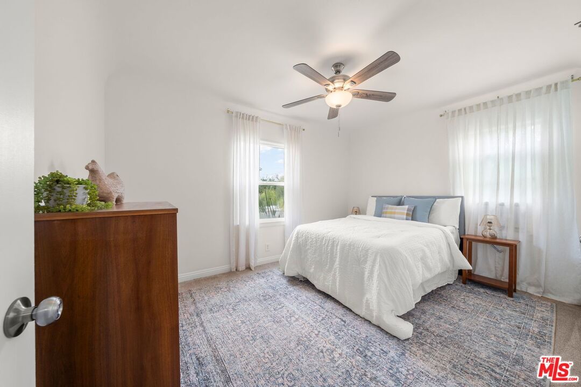
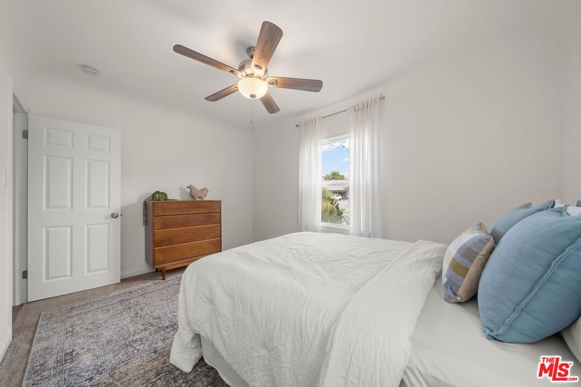
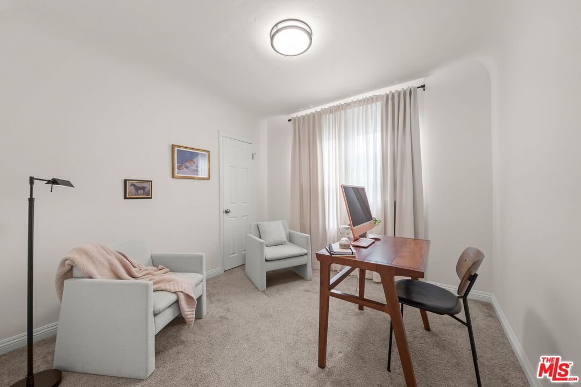
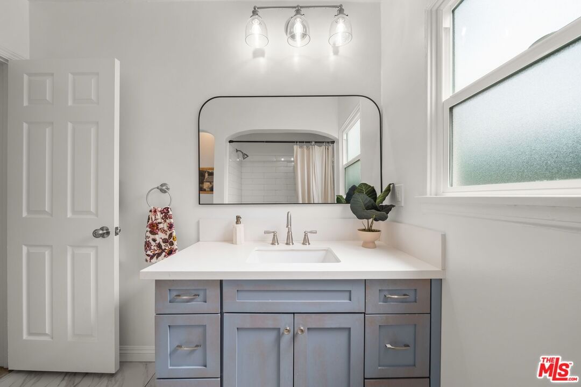
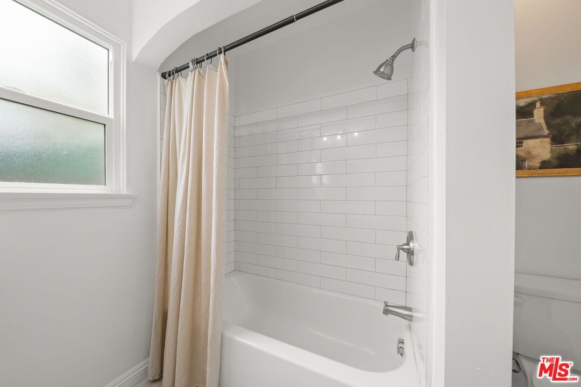
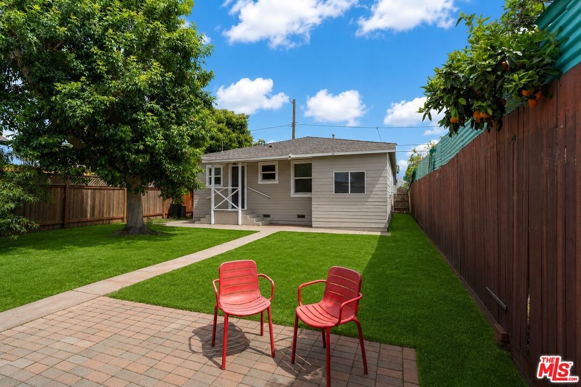
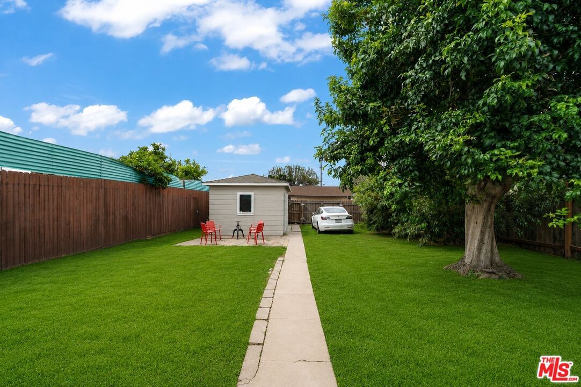
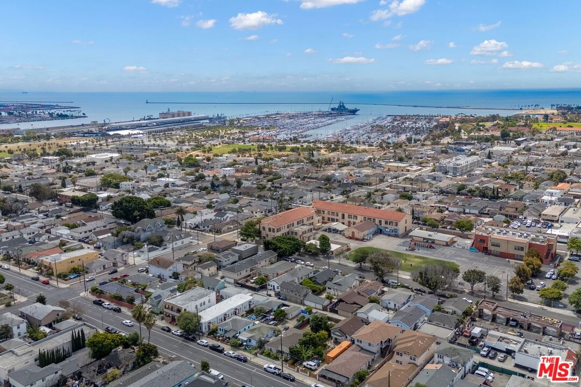
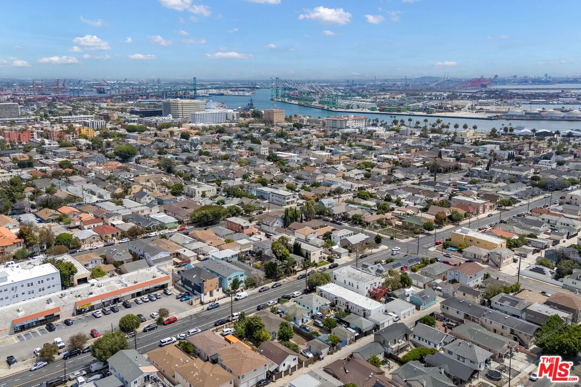
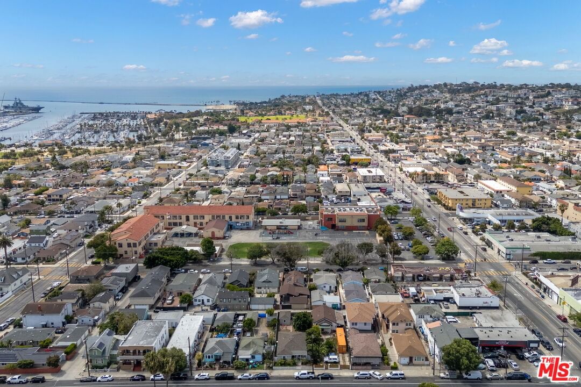
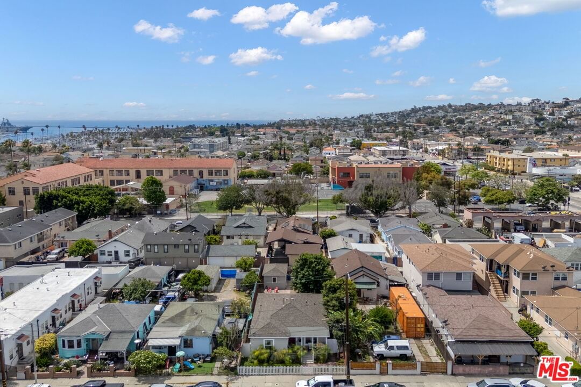
Welcome to this beautifully updated 3-bedroom, 2-bathroom home nestled in the highly coveted Plaza neighborhood of San Pedro. Thoughtfully reimagined for modern living, the home boasts an open, remodeled kitchen, updated bathrooms, a dedicated laundry room, and a flexible bonus basement perfect as a home office, workshop, hobby space, or extra storage. Outside a generous backyard brimming with potential, envision lush garden retreats, al fresco entertaining, or simply a private outdoor sanctuary to call your own.Set in one of San Pedro's most desirable residential pockets, you'll enjoy effortless access to top local schools, major freeways, shopping, and everyday conveniences. And the best is still to come, just minutes away, the waterfront is undergoing a remarkable transformation with the highly anticipated West Harbor development, set to deliver world-class dining, retail, entertainment, and stunning waterfront experiences right at your doorstep. Neighborhood charm, everyday convenience, and exciting long-term upside, this is South Bay living at its finest.
Days On Market: 27
Listing updated: August 6, 2026 at 01:59 AM
Listed by: Richard Schulman DRE #01427211, KW Westside Estates
Alyssa Vanzyl DRE #02022534, KW Westside Estates

Features & Facts
Interior
- Bedrooms: 3
- Bathrooms: 2
- Square Feet: 1315
- Year Built: 1939
- Flooring: Wood Laminate, Tile, Mixed
- Family Room: Yes
Similar Homes for Sale


Contact a Buyer's Agent
Connect with Tony O'Brien — REALTOR, The Sher Group & LOCALLA
Consent not required to use LOCALLA. See our Privacy Policy.
The Sher Group and Tony O'Brien are not mortgage brokers or lenders and do not provide financing. If you opt in, we may refer you to a third-party licensed mortgage professional. We do not guarantee loan approval, rates, or terms.
Nearby Homes For Sale


© 2026 The MLS™ - Combined L.A. Westside MLS (CLAW). All rights reserved. Based on information from The MLS™ - Combined L.A. Westside MLS (CLAW) as of 10/9/2026, 12:41:41 AM. All data, including all measurements and calculations of area, is obtained from various sources and has not been, and will not be, verified by broker or MLS. All information should be independently reviewed and verified for accuracy. Properties may or may not be listed by the office/agent presenting the information. IDX information is provided exclusively for personal, non-commercial use, and may not be used for any purpose other than to identify prospective properties consumers may be interested in purchasing. Information is deemed reliable but not guaranteed.
Tony O'Brien DRE #02200838 | The Sher Group DRE #02022464
Equal Housing Opportunity
Nearby Homes For Sale
Contact a Buyer's Agent
Connect with Tony O'Brien — REALTOR, The Sher Group & LOCALLA
Consent not required to use LOCALLA. See our Privacy Policy.
The Sher Group and Tony O'Brien are not mortgage brokers or lenders and do not provide financing. If you opt in, we may refer you to a third-party licensed mortgage professional. We do not guarantee loan approval, rates, or terms.
© 2026 The MLS™ - Combined L.A. Westside MLS (CLAW). All rights reserved. Based on information from The MLS™ - Combined L.A. Westside MLS (CLAW) as of 10/9/2026, 12:41:41 AM. All data, including all measurements and calculations of area, is obtained from various sources and has not been, and will not be, verified by broker or MLS. All information should be independently reviewed and verified for accuracy. Properties may or may not be listed by the office/agent presenting the information. IDX information is provided exclusively for personal, non-commercial use, and may not be used for any purpose other than to identify prospective properties consumers may be interested in purchasing. Information is deemed reliable but not guaranteed.
Tony O'Brien DRE #02200838 | The Sher Group DRE #02022464
Equal Housing Opportunity