LOCALLA






$859,000
2142 11th St Santa Ana CA 92703
Residential
Built 1954
N/A
$517/sqft
No HOA
N/A
What's Special
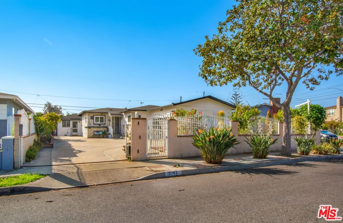
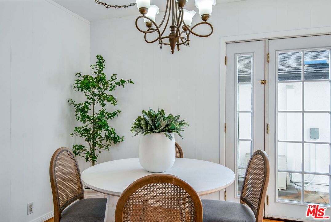
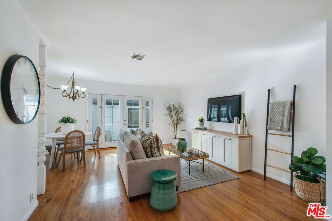
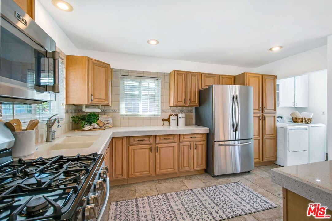
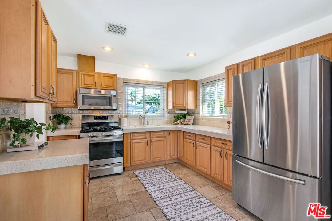
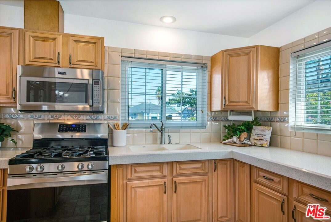
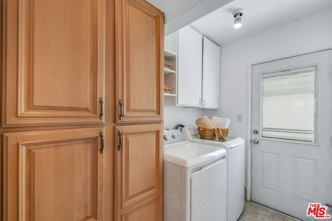
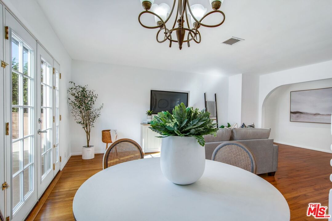
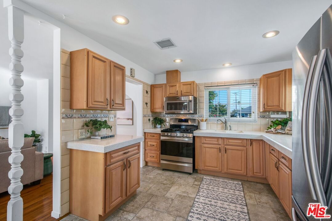
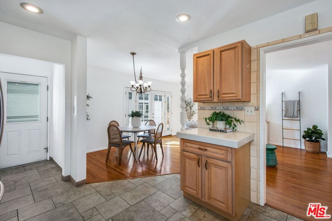
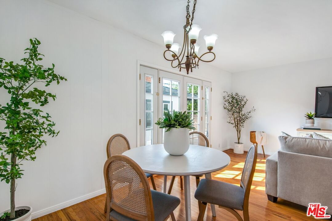
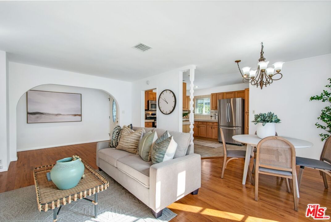
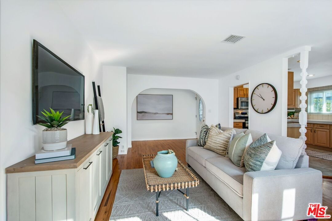
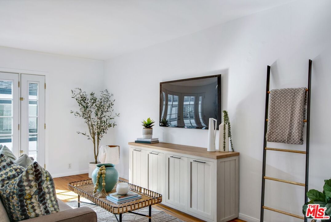
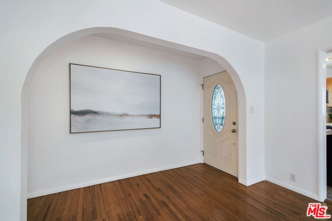
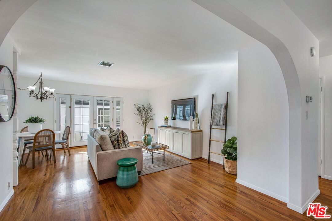
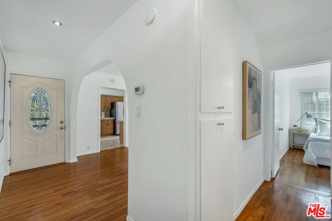
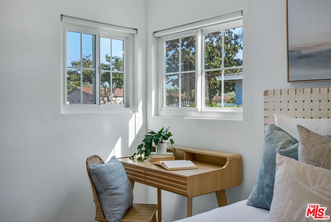
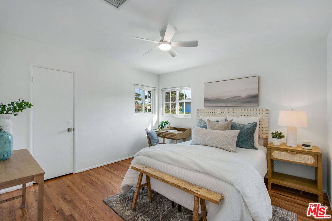
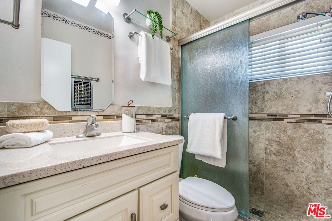
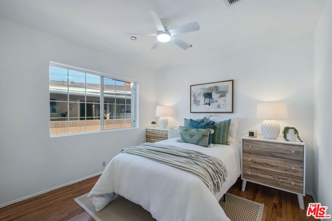
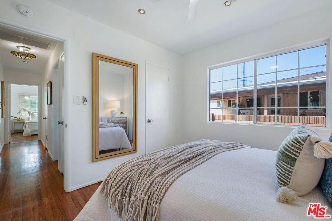
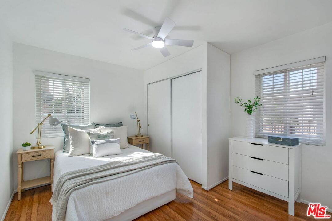
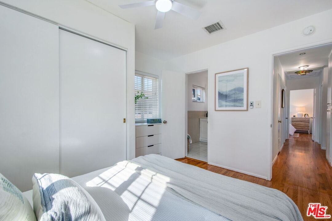
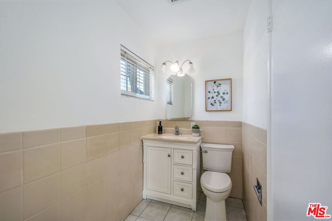
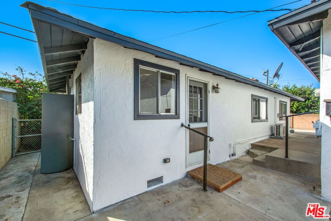
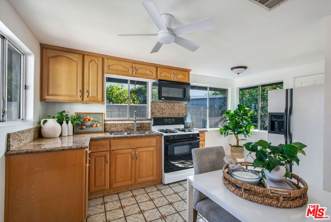
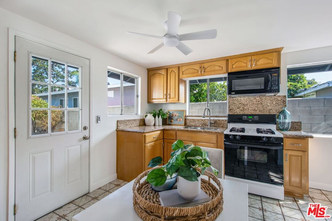
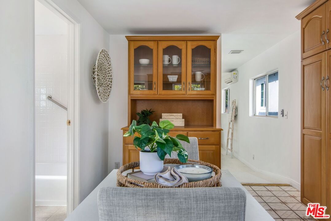
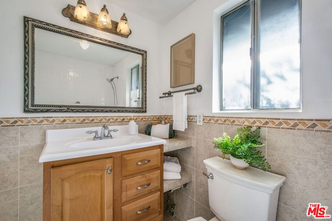
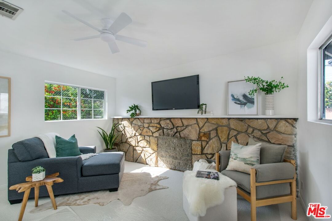
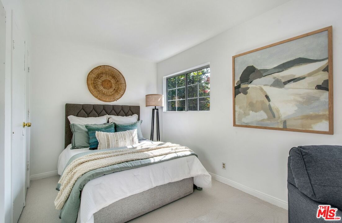
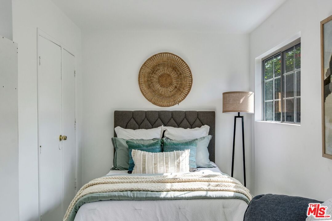
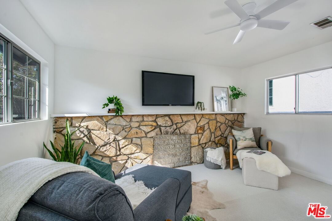
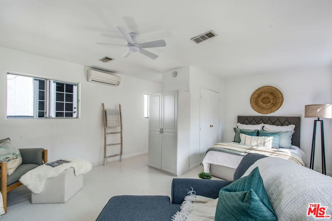
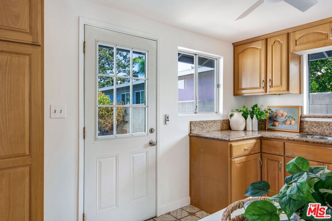
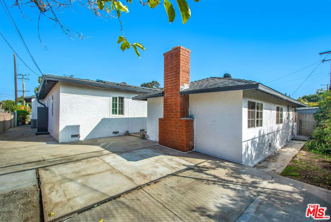
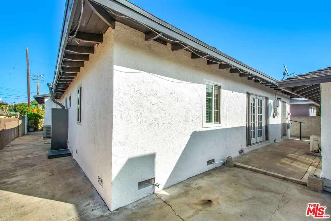
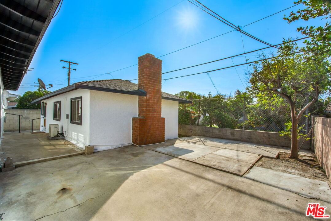
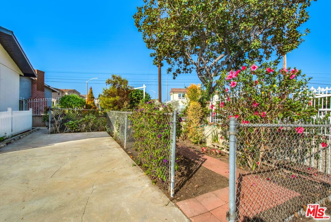
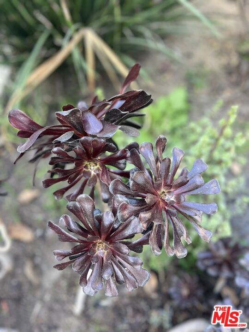
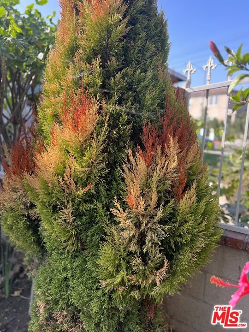
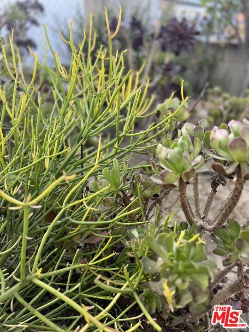
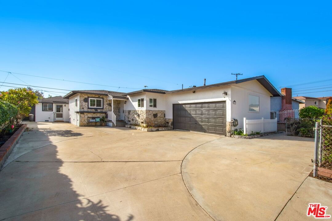
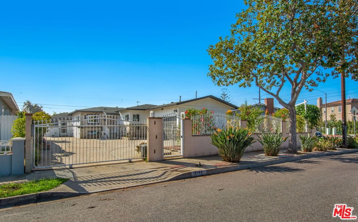
Competitively priced corner compound with a 3 bedroom, 2 bath MAIN HOUSE and 1 bedroom GUEST HOUSE. This fully turnkey property sits on a spacious low maintenance lot enhanced with beautiful fruit trees, flowers and succulents sure to create a welcome respite. This is a unique opportunity for both owner-users who want to house guests or family on-site, work from home and/or investors who elect to rent to long or short term tenants. Seller recently completed extensive plumbing upgrades, new interior & exterior paint, new carpet in guest house and refinished oak floors in main house bedrooms to compliment previously upgraded kitchens, bathrooms & wood flooring in main house living areas. Both kitchens have stone counters, oak cabinetry & tile floors and the main house kitchen features stainless appliances. There is a newer HVAC system servicing the main house and a mini-split wall heater & A/C in the guest house. Parking is easily accommodated in the 2-car attached garage and on ample driveway space on the other side of the electronic gate securing this property.
Days On Market: 7
Listing updated: December 15, 2025 at 06:26 AM
Listed by: Tisha Greene DRE #01426433, LA Vision Properties, Inc.

Features & Facts
Interior
- Bedrooms: 4
- Bathrooms: 3 full, 1 half
- Square Feet: 1663
- Year Built: 1954
- Flooring: Carpet, Hardwood, Mixed, Tile
- Family Room: Yes

Similar Homes for Sale


Contact a Buyer's Agent
Connect with Tony O'Brien — REALTOR, The Sher Group & LOCALLA
Consent not required to use LOCALLA. See our Privacy Policy.
The Sher Group and Tony O'Brien are not mortgage brokers or lenders and do not provide financing. If you opt in, we may refer you to a third-party licensed mortgage professional. We do not guarantee loan approval, rates, or terms.

© 2026 The MLS™ - Combined L.A. Westside MLS (CLAW). All rights reserved. Based on information from The MLS™ - Combined L.A. Westside MLS (CLAW) as of 10/9/2026, 8:18:56 AM. All data, including all measurements and calculations of area, is obtained from various sources and has not been, and will not be, verified by broker or MLS. All information should be independently reviewed and verified for accuracy. Properties may or may not be listed by the office/agent presenting the information. IDX information is provided exclusively for personal, non-commercial use, and may not be used for any purpose other than to identify prospective properties consumers may be interested in purchasing. Information is deemed reliable but not guaranteed.
Tony O'Brien DRE #02200838 | The Sher Group DRE #02022464
Equal Housing Opportunity
Nearby Homes For Sale
Contact a Buyer's Agent
Connect with Tony O'Brien — REALTOR, The Sher Group & LOCALLA
Consent not required to use LOCALLA. See our Privacy Policy.
The Sher Group and Tony O'Brien are not mortgage brokers or lenders and do not provide financing. If you opt in, we may refer you to a third-party licensed mortgage professional. We do not guarantee loan approval, rates, or terms.
© 2026 The MLS™ - Combined L.A. Westside MLS (CLAW). All rights reserved. Based on information from The MLS™ - Combined L.A. Westside MLS (CLAW) as of 10/9/2026, 8:18:56 AM. All data, including all measurements and calculations of area, is obtained from various sources and has not been, and will not be, verified by broker or MLS. All information should be independently reviewed and verified for accuracy. Properties may or may not be listed by the office/agent presenting the information. IDX information is provided exclusively for personal, non-commercial use, and may not be used for any purpose other than to identify prospective properties consumers may be interested in purchasing. Information is deemed reliable but not guaranteed.
Tony O'Brien DRE #02200838 | The Sher Group DRE #02022464
Equal Housing Opportunity