LOCALLA



$999,999
24113 Clearbank Ln Santa Clarita CA 91321
Residential
Built 1984
N/A
$341/sqft
No HOA
N/A
What's Special
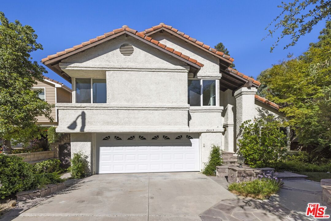
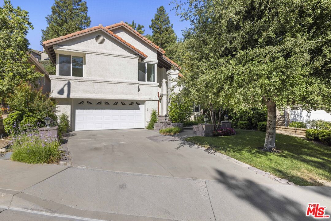
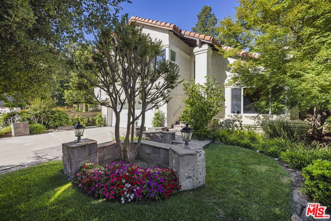
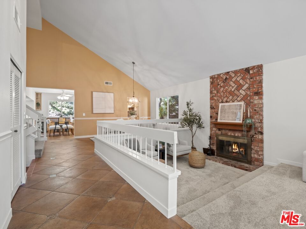
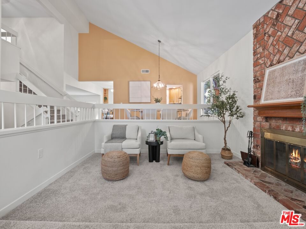
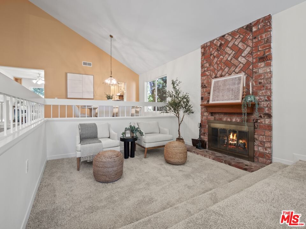
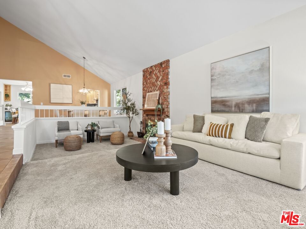
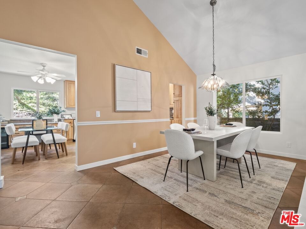
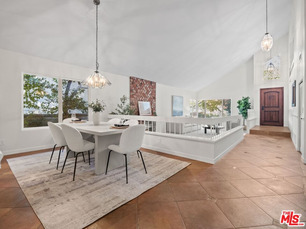
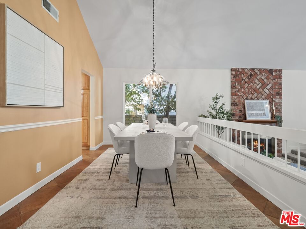
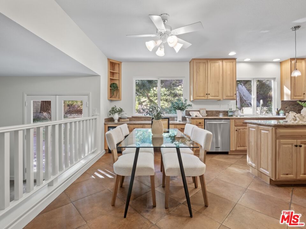
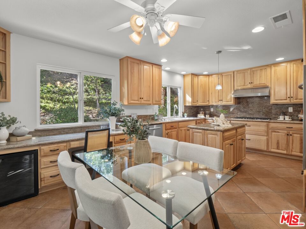
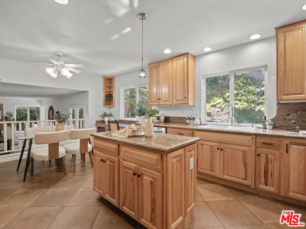
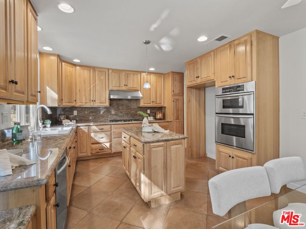
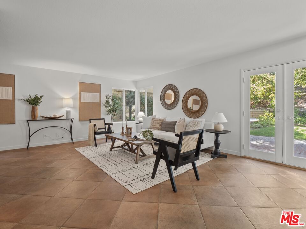
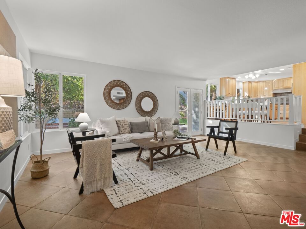
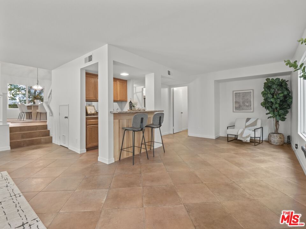
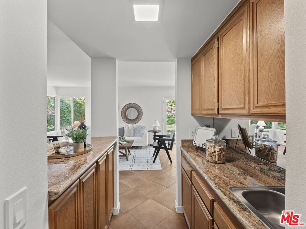
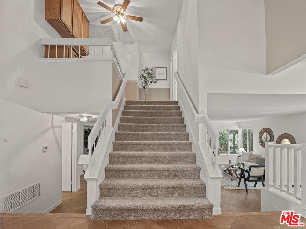
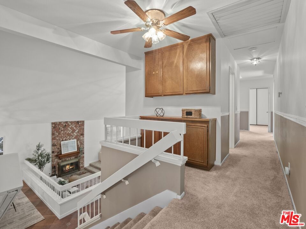
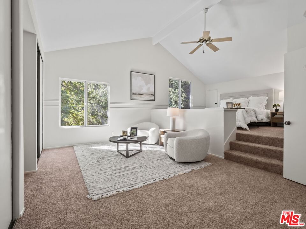
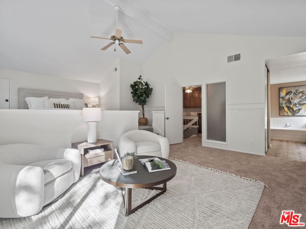
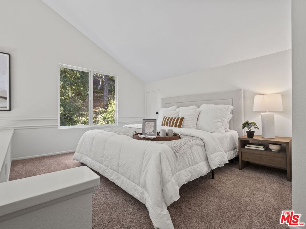
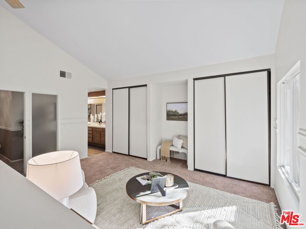
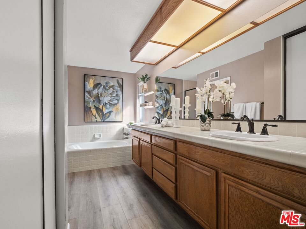
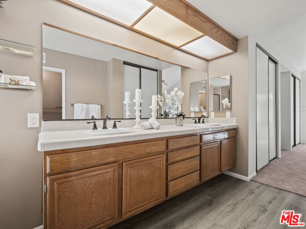
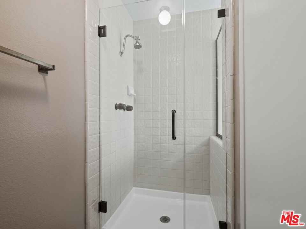
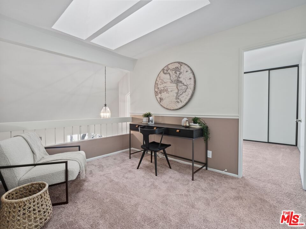
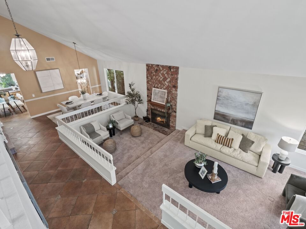
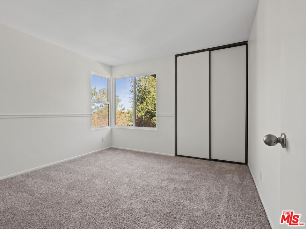
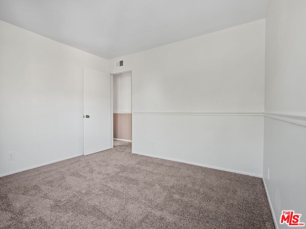
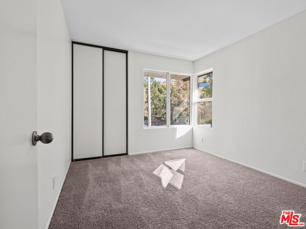
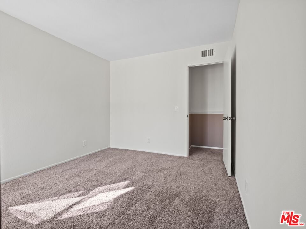
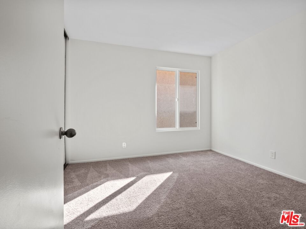
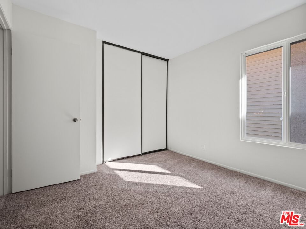
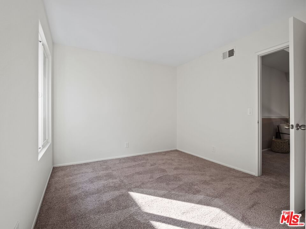
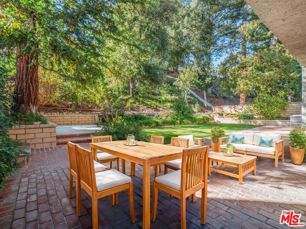
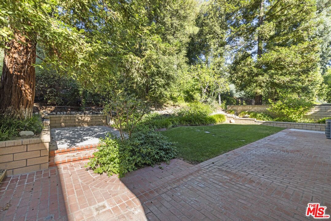
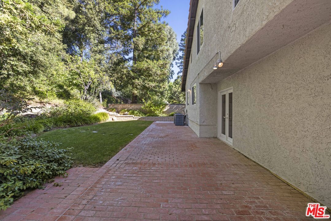
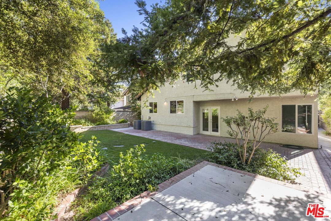
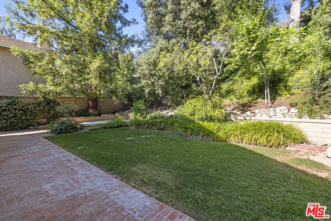
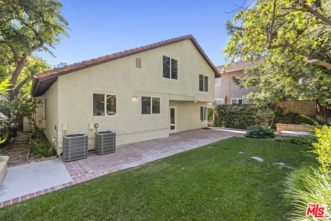
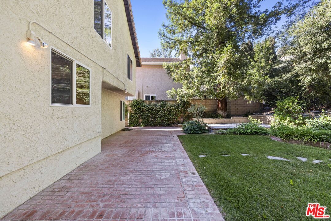
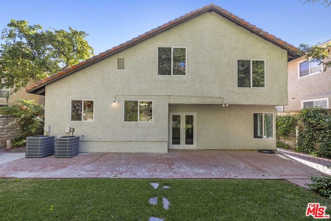
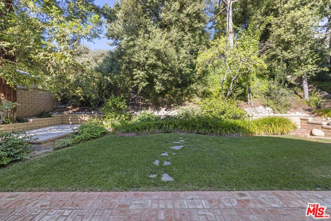
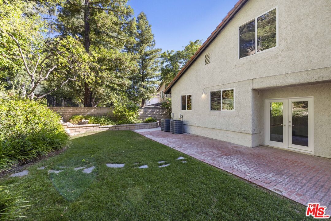
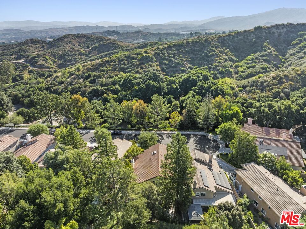
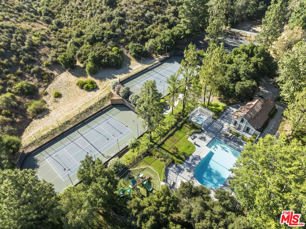
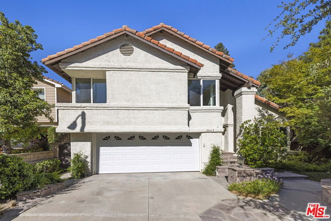
TURN-KEY CUL-DE-SAC LIVING! Tucked away on a quiet cul-de-sac, this 4-bedroom, 3-bathroom home combines spacious living with numerous upgrades throughout! Newer dual AC and thermostat, newer roof, newer garage door and opener plus copper plumbing! The main level welcomes you with a large formal living room featuring a cozy step-down conversation area and a classic brick fireplace, ideal for relaxing evenings. Adjacent is the formal dining area seamlessly connected to the well-appointed and remodeled kitchen. You'll love the granite countertops, granite backsplash, a center island, stainless steel appliances, plus ample storage with a work desk and eat in area. Step down into the large inviting family room, where a convenient wet bar awaits, perfect for entertaining, complemented by French doors leading out to the yard. Upstairs, a versatile loft space awaits your creative touch as it overlooks the living area below. The spacious primary bedroom offers a retreat area with plenty of natural light, dual closets, an ensuite bathroom with a large soaking tub, separate shower and double sinks. 3 more generously sized bedrooms share a full bathroom featuring a convenient shower/tub combo, perfectly designed to meet your needs. Convenient laundry room as well! Step outside to the private yard surrounded by lush mature trees and landscaping! Enjoy outdoor living with the brick patio for outdoor dining, create a separate lounging retreat on the step up terrace, a large grassy area and savor your own fruit from the peach and plum trees! HOA Amenities include RV Lot, pool/spa, playground, pickleball/tennis courts, and more! This commuter-friendly home provides a serene retreat from the daily grind while seamlessly blending comfort and convenience!
Days On Market: 33
Listing updated: January 28, 2025 at 12:05 AM
Listed by: Kathy Watterson DRE #01022836, RE/MAX Gateway

Features & Facts
Interior
- Bedrooms: 4
- Bathrooms: 3
- Square Feet: 2930
- Year Built: 1984
- Flooring: Carpet, Tile
- Fireplaces: 1
- Family Room: Yes
Recently Sold Nearby
Similar Homes for Sale

$879,000
22537 Cardiff Dr, Santa Clarita

$899,999
26070 Medici Ct, Santa Clarita

$949,000
27124 Skyland Way, Valencia

$974,000
25151 Golden Maple Dr, Santa Clarita

$1,188,000
11569 Viking Ave, Los Angeles

$1,145,000
23604 Sunderland Ct, Valencia
Contact a Buyer's Agent
Connect with Tony O'Brien — REALTOR, The Sher Group & LOCALLA
Consent not required to use LOCALLA. See our Privacy Policy.
The Sher Group and Tony O'Brien are not mortgage brokers or lenders and do not provide financing. If you opt in, we may refer you to a third-party licensed mortgage professional. We do not guarantee loan approval, rates, or terms.
© 2026 The MLS™ - Combined L.A. Westside MLS (CLAW). All rights reserved. Based on information from The MLS™ - Combined L.A. Westside MLS (CLAW) as of 10/9/2026, 1:34:43 PM. All data, including all measurements and calculations of area, is obtained from various sources and has not been, and will not be, verified by broker or MLS. All information should be independently reviewed and verified for accuracy. Properties may or may not be listed by the office/agent presenting the information. IDX information is provided exclusively for personal, non-commercial use, and may not be used for any purpose other than to identify prospective properties consumers may be interested in purchasing. Information is deemed reliable but not guaranteed.
Tony O'Brien DRE #02200838 | The Sher Group DRE #02022464
Equal Housing Opportunity
Contact a Buyer's Agent
Connect with Tony O'Brien — REALTOR, The Sher Group & LOCALLA
Consent not required to use LOCALLA. See our Privacy Policy.
The Sher Group and Tony O'Brien are not mortgage brokers or lenders and do not provide financing. If you opt in, we may refer you to a third-party licensed mortgage professional. We do not guarantee loan approval, rates, or terms.
© 2026 The MLS™ - Combined L.A. Westside MLS (CLAW). All rights reserved. Based on information from The MLS™ - Combined L.A. Westside MLS (CLAW) as of 10/9/2026, 1:34:43 PM. All data, including all measurements and calculations of area, is obtained from various sources and has not been, and will not be, verified by broker or MLS. All information should be independently reviewed and verified for accuracy. Properties may or may not be listed by the office/agent presenting the information. IDX information is provided exclusively for personal, non-commercial use, and may not be used for any purpose other than to identify prospective properties consumers may be interested in purchasing. Information is deemed reliable but not guaranteed.
Tony O'Brien DRE #02200838 | The Sher Group DRE #02022464
Equal Housing Opportunity