LOCALLA





$999,995
28360 Easton Ln Santa Clarita CA 91350
Residential
Built 1988
N/A
$357/sqft
No HOA
N/A
What's Special
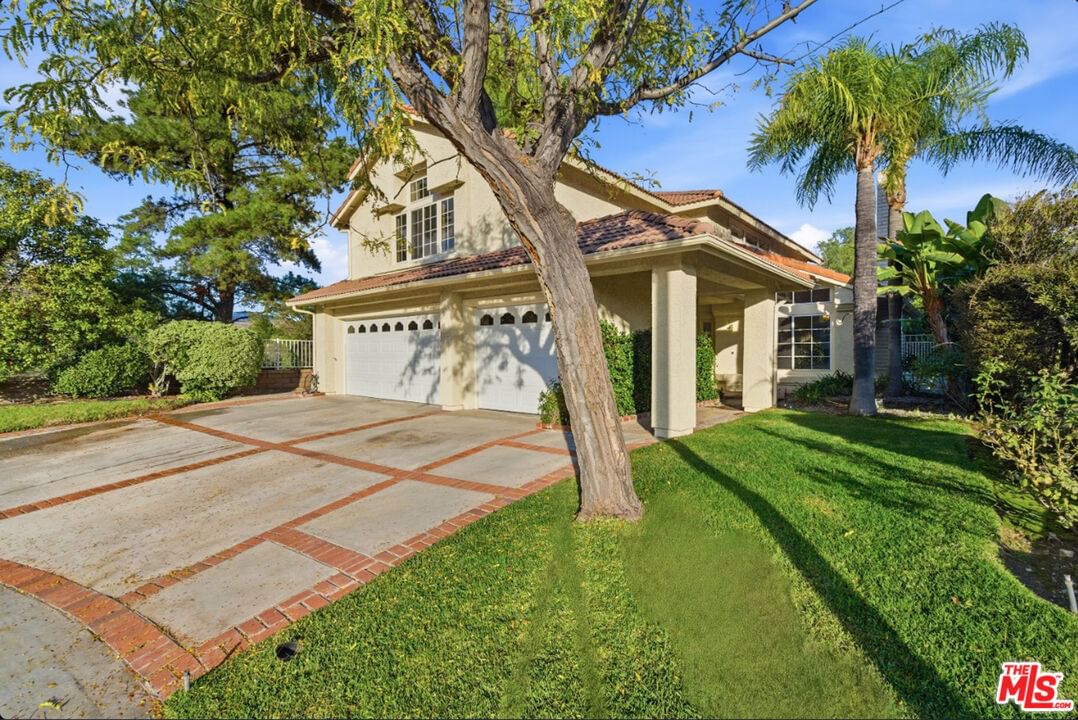
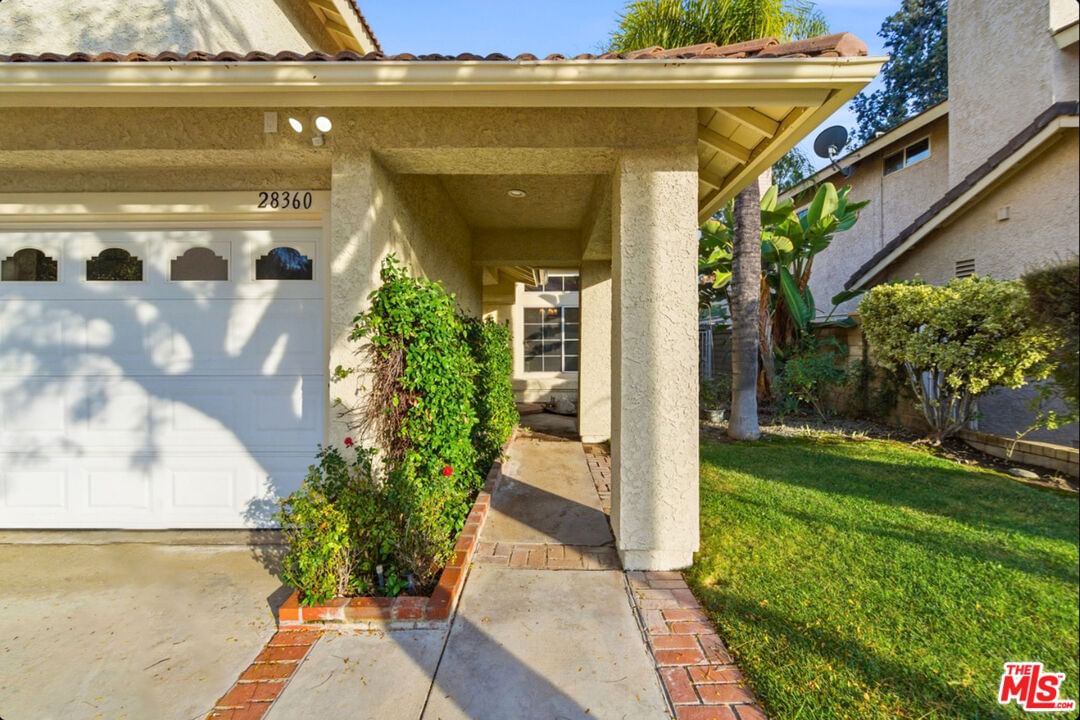
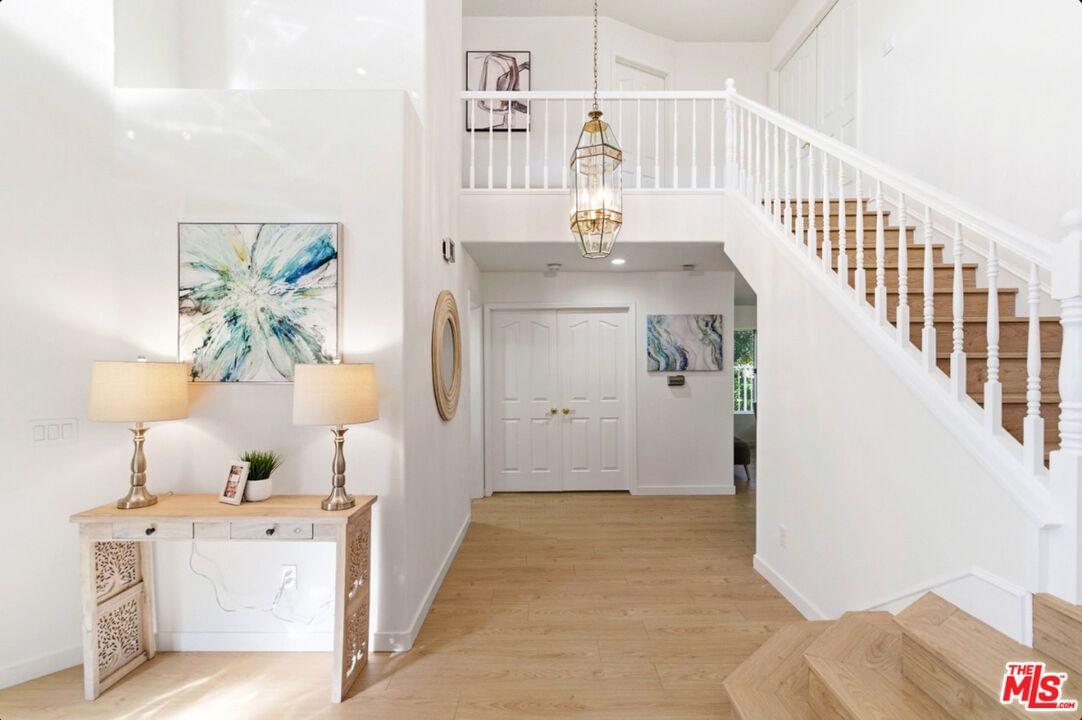
Experience elevated living in a meticulously reimagined 5-bedroom, 3-bath residence tucked at the end of an exclusive cul-de-sac in the hills of Santa Clarita. Showcasing 2,804 square feet of refined interiors and set on an expansive 13,925 square feet hillside lot, this home blends modern sophistication with a serene, private backdrop. Step through the front door into a world of curated design. The home has been fully remodeled with premium finishes, including wide-plank flooring, designer lighting, fresh contemporary paint and elegantly appointed bathrooms. The chef-inspired kitchen features sleek cabinetry, stylish surfaces, and a seamless connection to the dining and living areas, perfect for both intimate evenings and upscale entertaining. Five generously scaled bedrooms provide exceptional flexibility. A downstairs suite offers an ideal retreat for guests or a private home office, while the upstairs bedrooms are bathed in natural light and thoughtfully laid out for comfort. Outside, the backyard offers a peaceful escape framed by the natural hillside, an ideal space for alfresco dining, quiet relaxation, or enjoying warm Santa Clarita sunsets in complete privacy. Located moments from premier schools, parks, and the best of Santa Clarita living, this home delivers a rare combination of luxury, tranquility, and turnkey perfection. Sophisticated. Secluded. Completely transformed. Welcome home.
Days On Market: 50
Listing updated: February 27, 2026 at 10:52 PM
Listed by: Alexis Ubeda DRE #01922578, Resolution Brokers

Features & Facts
Interior
- Bedrooms: 5
- Bathrooms: 3
- Square Feet: 2804
- Year Built: 1988
- Flooring: Engineered Hardwood
- Family Room: Yes
Recently Sold Nearby



Similar Homes for Sale

$1,040,000
21155 Lone Star Way, Santa Clarita

$849,000
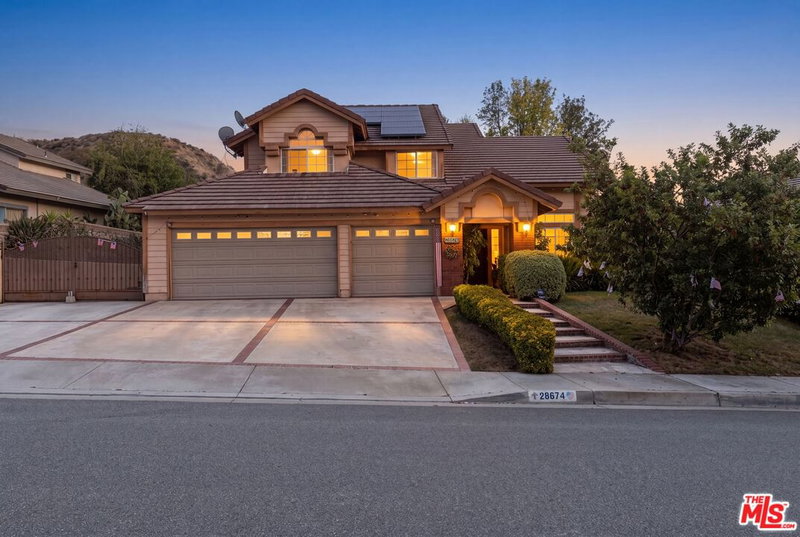
28674 Kathleen Ave, Santa Clarita

$899,000
28735 Citrus Pl, Santa Clarita

$1,049,000
28035 Linda Ln, Santa Clarita

$840,000
19850 Holly Dr, Santa Clarita

$824,000
20021 Kent Ln, Santa Clarita
Contact a Buyer's Agent
Connect with Tony O'Brien — REALTOR, The Sher Group & LOCALLA
Consent not required to use LOCALLA. See our Privacy Policy.
The Sher Group and Tony O'Brien are not mortgage brokers or lenders and do not provide financing. If you opt in, we may refer you to a third-party licensed mortgage professional. We do not guarantee loan approval, rates, or terms.
Nearby Homes For Sale


© 2026 The MLS™ - Combined L.A. Westside MLS (CLAW). All rights reserved. Based on information from The MLS™ - Combined L.A. Westside MLS (CLAW) as of 10/9/2026, 4:59:25 PM. All data, including all measurements and calculations of area, is obtained from various sources and has not been, and will not be, verified by broker or MLS. All information should be independently reviewed and verified for accuracy. Properties may or may not be listed by the office/agent presenting the information. IDX information is provided exclusively for personal, non-commercial use, and may not be used for any purpose other than to identify prospective properties consumers may be interested in purchasing. Information is deemed reliable but not guaranteed.
Tony O'Brien DRE #02200838 | The Sher Group DRE #02022464
Equal Housing Opportunity
Nearby Homes For Sale
Contact a Buyer's Agent
Connect with Tony O'Brien — REALTOR, The Sher Group & LOCALLA
Consent not required to use LOCALLA. See our Privacy Policy.
The Sher Group and Tony O'Brien are not mortgage brokers or lenders and do not provide financing. If you opt in, we may refer you to a third-party licensed mortgage professional. We do not guarantee loan approval, rates, or terms.
© 2026 The MLS™ - Combined L.A. Westside MLS (CLAW). All rights reserved. Based on information from The MLS™ - Combined L.A. Westside MLS (CLAW) as of 10/9/2026, 4:59:25 PM. All data, including all measurements and calculations of area, is obtained from various sources and has not been, and will not be, verified by broker or MLS. All information should be independently reviewed and verified for accuracy. Properties may or may not be listed by the office/agent presenting the information. IDX information is provided exclusively for personal, non-commercial use, and may not be used for any purpose other than to identify prospective properties consumers may be interested in purchasing. Information is deemed reliable but not guaranteed.
Tony O'Brien DRE #02200838 | The Sher Group DRE #02022464
Equal Housing Opportunity