LOCALLA








$739,000
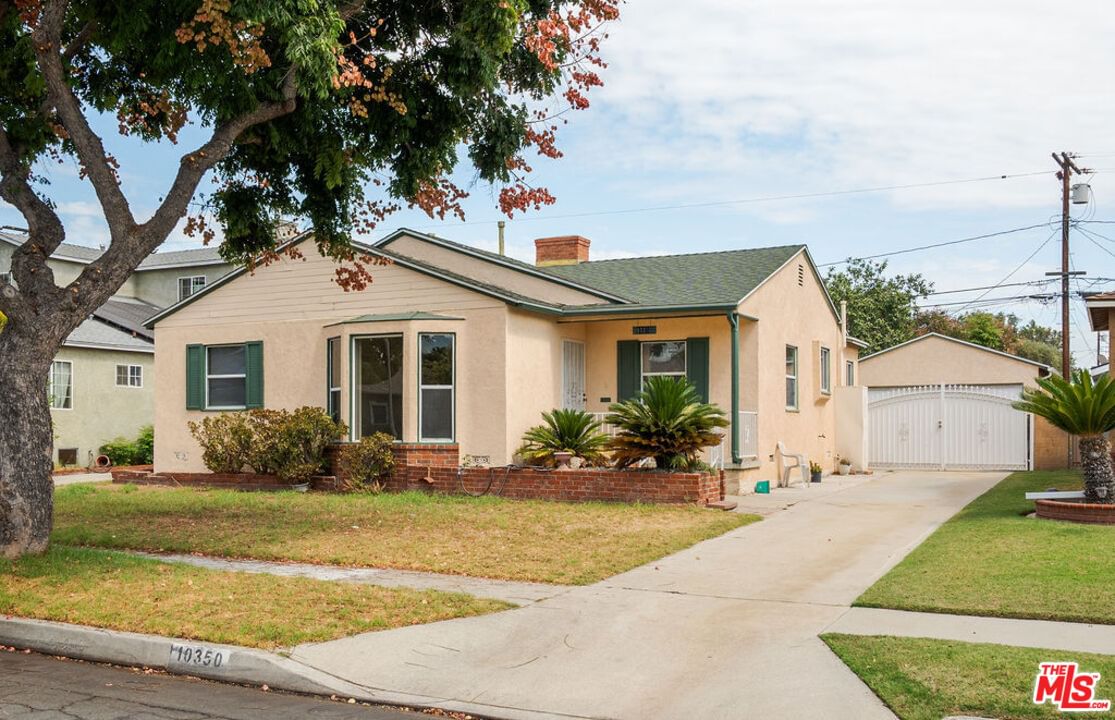
10350 Harvest Ave Santa Fe Springs CA 90670
Residential
Built 1951
N/A
$571/sqft
No HOA
N/A
What's Special
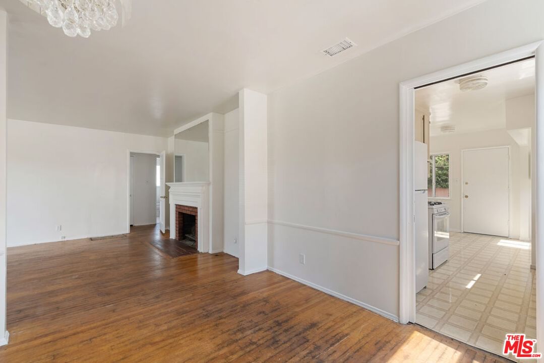
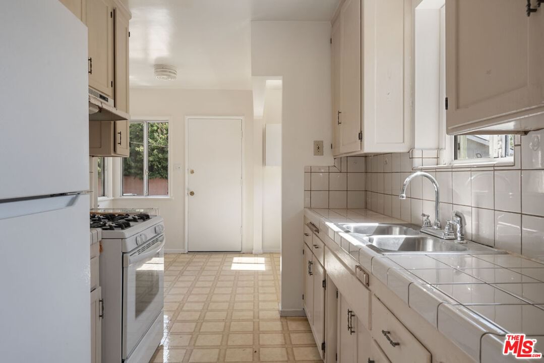
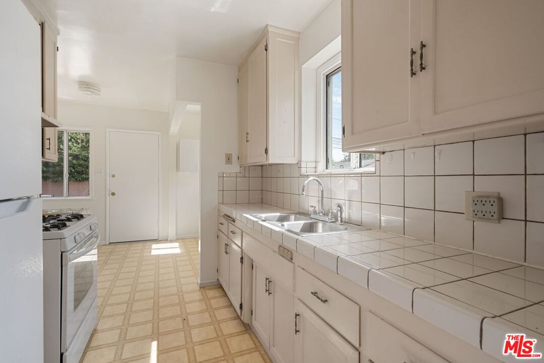
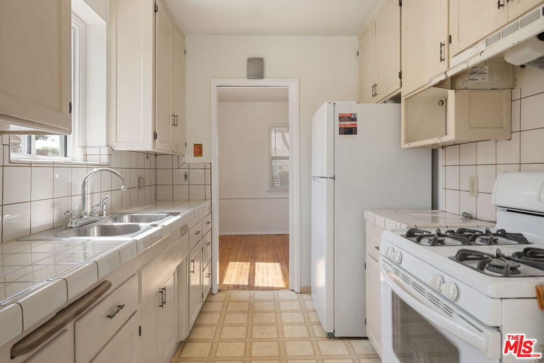
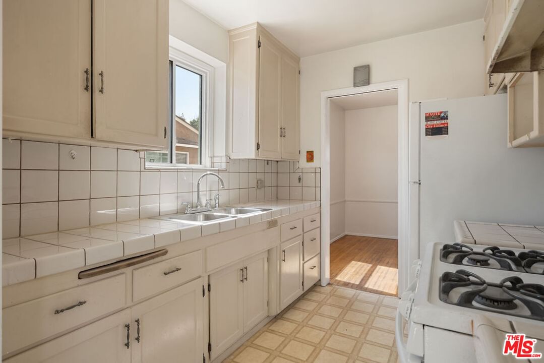
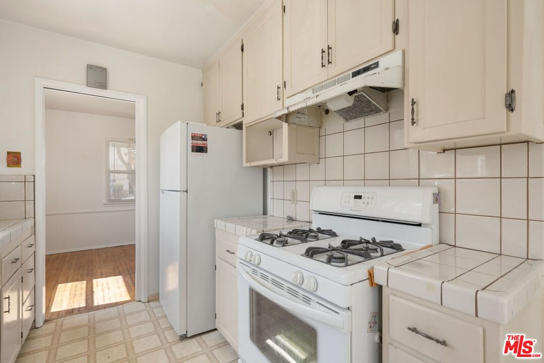
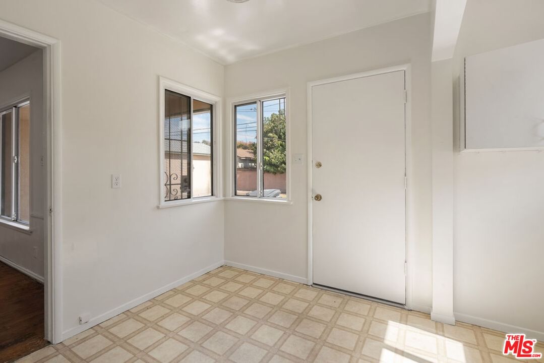
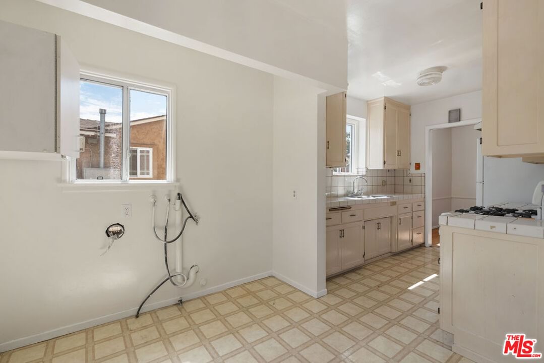
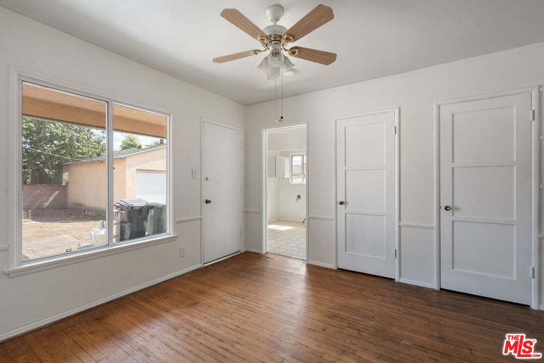
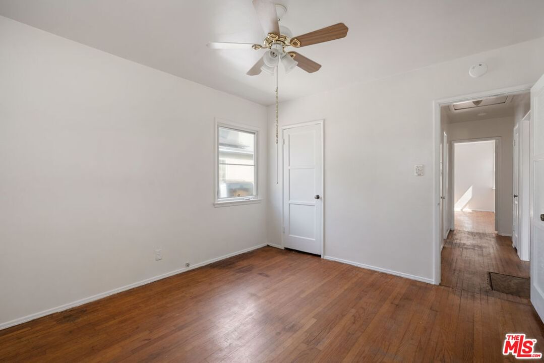
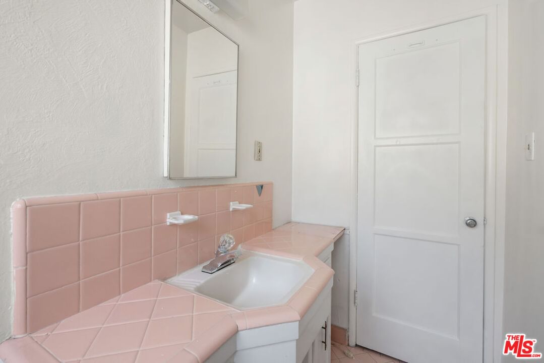
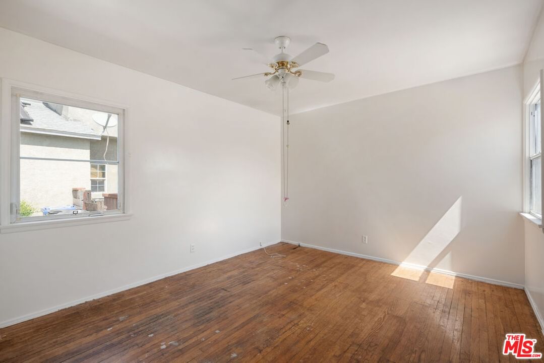
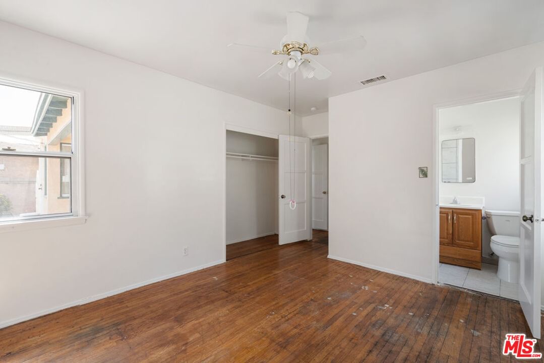
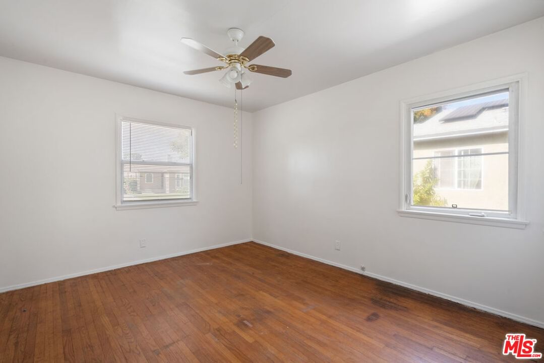
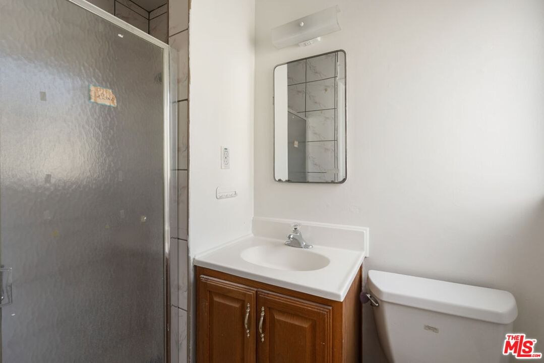
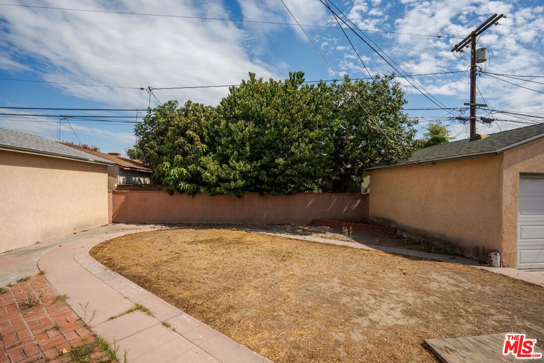
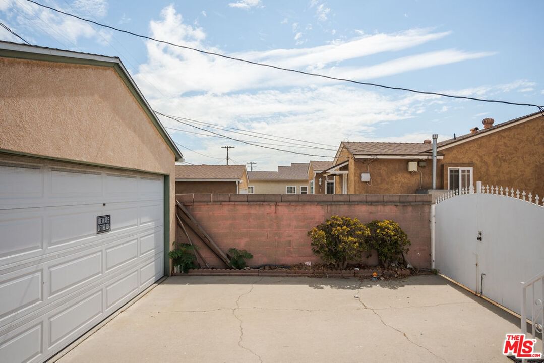
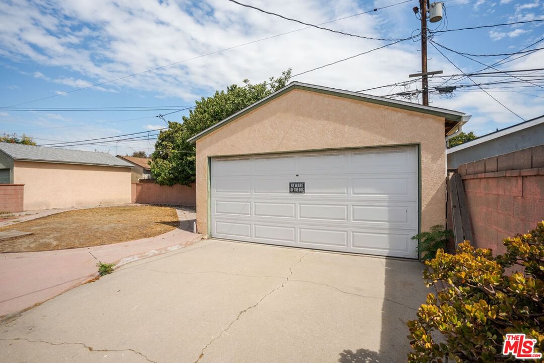
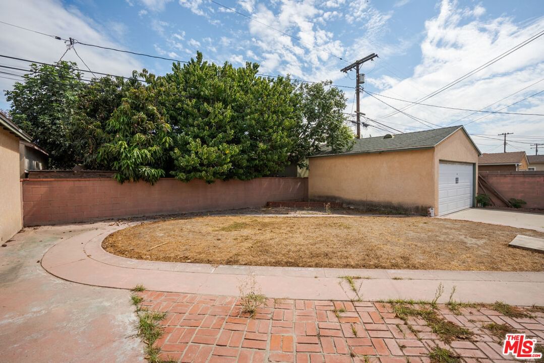
Discover the potential in this 3-bedroom, 2-bath home with 1,295 sq ft of living space in Santa Fe Springs. Featuring charming original wood floors, this home is perfect for buyers eager to customize or investors seeking a great value. With a two-car garage, gated backyard, and additional parking in the driveway, this property offers both functionality and opportunity to be transformed into a true gem. Located in a well-established neighborhood, you'll enjoy the suburban feel of Santa Fe Springs with tree-lined streets, nearby parks, and highly regarded schools just minutes away. Convenient access to the I-5 and I-605 freeways also makes commuting throughout Los Angeles and Orange County a breeze.
Days On Market: 11
Listing updated: November 3, 2025 at 09:11 PM
Listed by: Maria Sarmiento DRE #01837686, Keller Williams Sierra Madre

Features & Facts
Interior
- Bedrooms: 3
- Bathrooms: 2
- Square Feet: 1295
- Year Built: 1951
- Flooring: Hardwood, Tile
- Fireplaces: 1
- Family Room: Yes
Recently Sold Nearby


Similar Homes for Sale

$850,000
10930 Crossdale Ave, Downey

$799,000
11737 Florence Ave, Santa Fe Springs

$604,250
11308 Maxine St, Santa Fe Springs

$785,000
8445 Morrill Ave, Whittier

$628,000
12032 Orange St, Norwalk

$850,000
12319 Telechron Ave, Whittier
Contact a Buyer's Agent
Connect with Tony O'Brien — REALTOR, The Sher Group & LOCALLA
Consent not required to use LOCALLA. See our Privacy Policy.
The Sher Group and Tony O'Brien are not mortgage brokers or lenders and do not provide financing. If you opt in, we may refer you to a third-party licensed mortgage professional. We do not guarantee loan approval, rates, or terms.
Nearby Homes For Sale


© 2026 The MLS™ - Combined L.A. Westside MLS (CLAW). All rights reserved. Based on information from The MLS™ - Combined L.A. Westside MLS (CLAW) as of 10/9/2026, 1:57:01 AM. All data, including all measurements and calculations of area, is obtained from various sources and has not been, and will not be, verified by broker or MLS. All information should be independently reviewed and verified for accuracy. Properties may or may not be listed by the office/agent presenting the information. IDX information is provided exclusively for personal, non-commercial use, and may not be used for any purpose other than to identify prospective properties consumers may be interested in purchasing. Information is deemed reliable but not guaranteed.
Tony O'Brien DRE #02200838 | The Sher Group DRE #02022464
Equal Housing Opportunity
Nearby Homes For Sale
Contact a Buyer's Agent
Connect with Tony O'Brien — REALTOR, The Sher Group & LOCALLA
Consent not required to use LOCALLA. See our Privacy Policy.
The Sher Group and Tony O'Brien are not mortgage brokers or lenders and do not provide financing. If you opt in, we may refer you to a third-party licensed mortgage professional. We do not guarantee loan approval, rates, or terms.
© 2026 The MLS™ - Combined L.A. Westside MLS (CLAW). All rights reserved. Based on information from The MLS™ - Combined L.A. Westside MLS (CLAW) as of 10/9/2026, 1:57:01 AM. All data, including all measurements and calculations of area, is obtained from various sources and has not been, and will not be, verified by broker or MLS. All information should be independently reviewed and verified for accuracy. Properties may or may not be listed by the office/agent presenting the information. IDX information is provided exclusively for personal, non-commercial use, and may not be used for any purpose other than to identify prospective properties consumers may be interested in purchasing. Information is deemed reliable but not guaranteed.
Tony O'Brien DRE #02200838 | The Sher Group DRE #02022464
Equal Housing Opportunity