LOCALLA




$10,000,000
1415 6th St Santa Monica CA 90401
Residential
Built 1986
N/A
$651/sqft
No HOA
N/A
What's Special
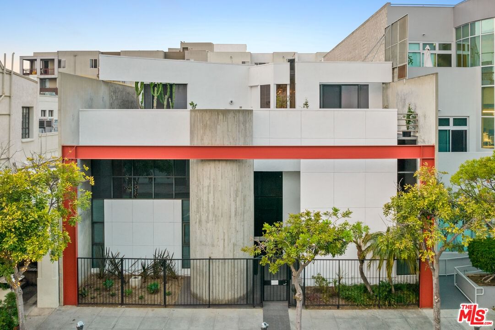
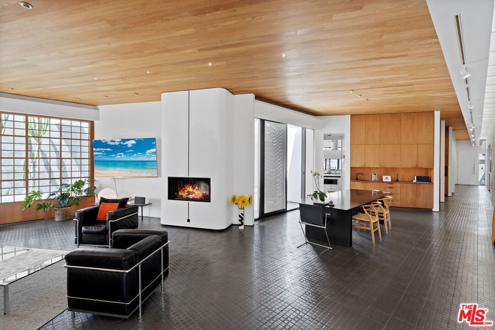
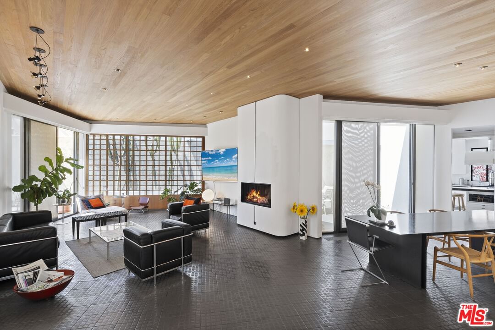
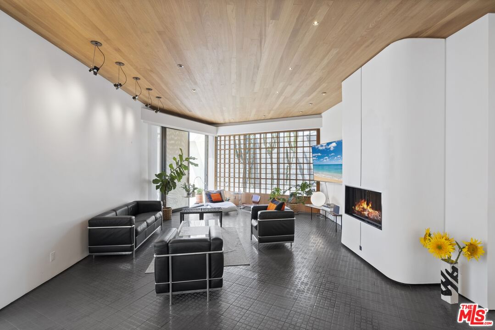
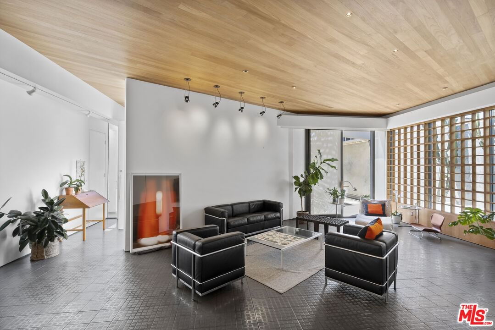
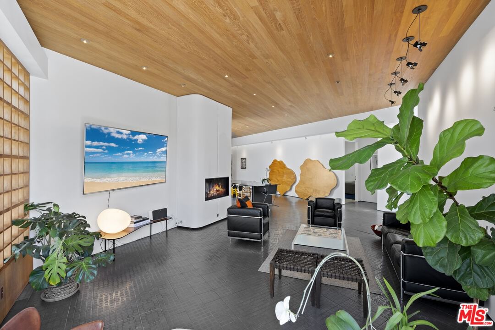
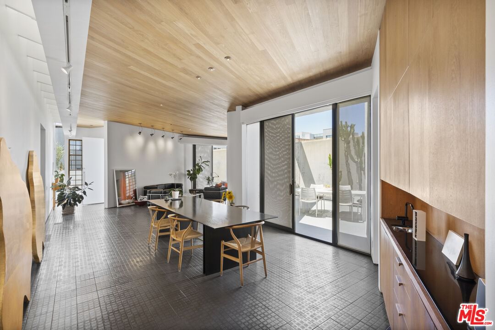
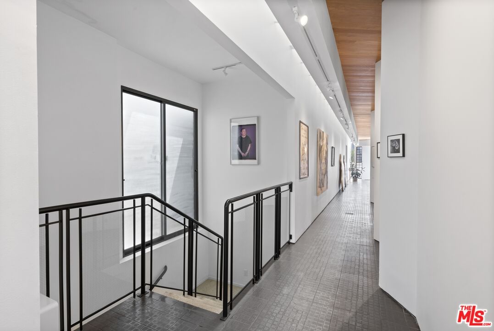
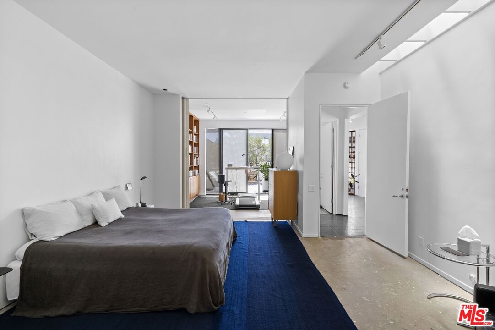
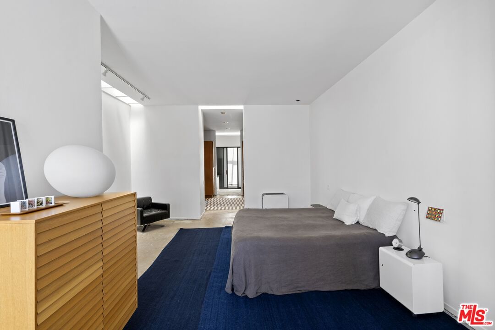
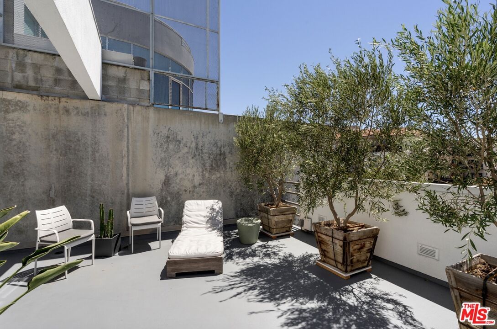
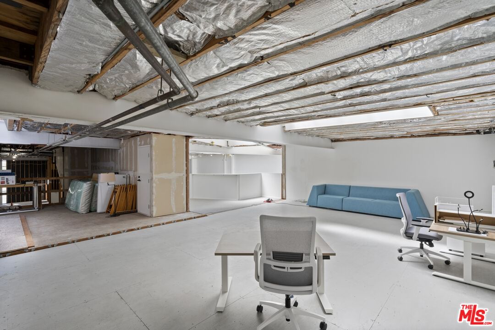
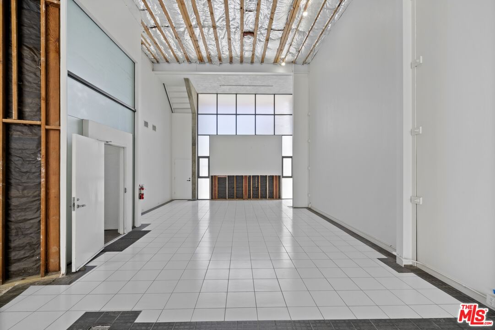
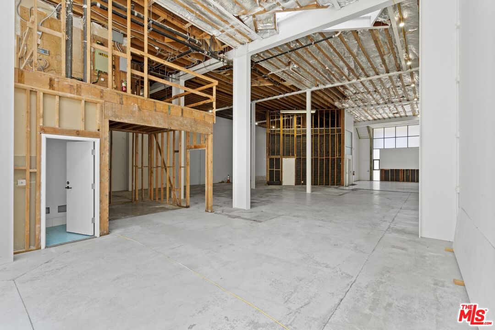
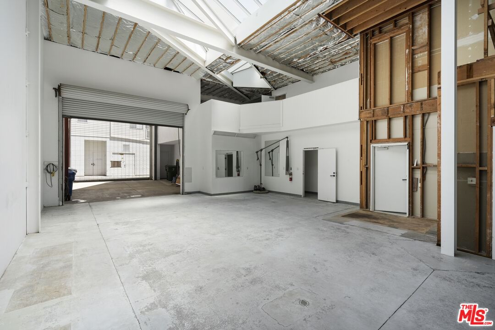
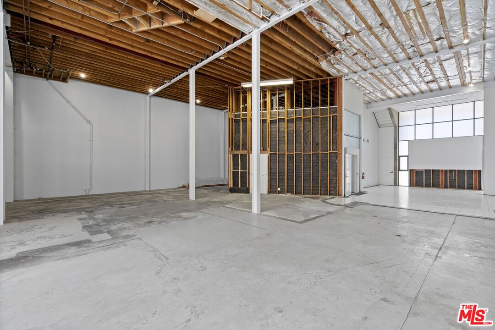
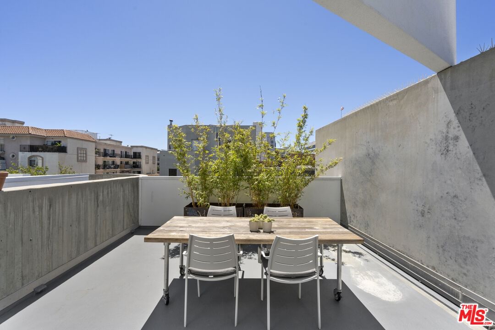
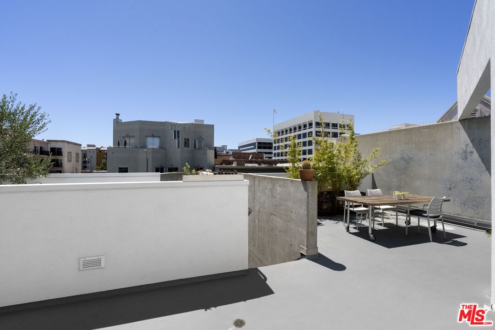
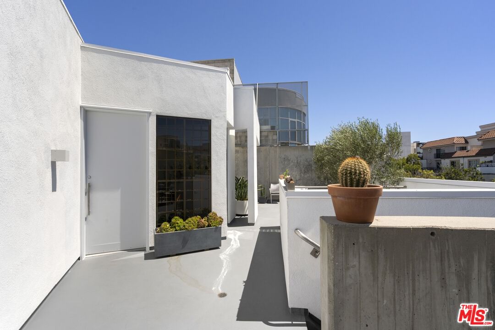
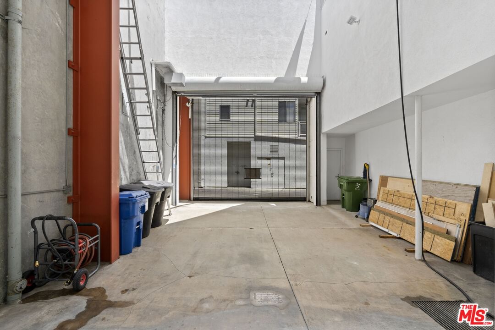
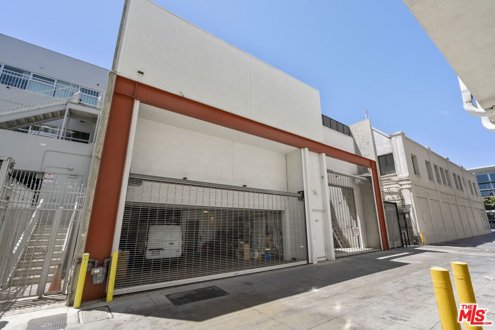
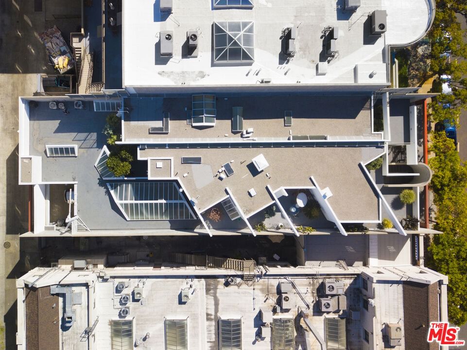
A rare opportunity awaits with this architecturally striking mixed-use building, ideally situated in the heart of Santa Monica, just minutes from the beach, the renowned farmers market, and convenient freeway access. This quintessential California modernist property offers a seamless blend of sophisticated living and flexible commercial space, making it an ideal investment for both owner-users and discerning investors. Designed for an effortless work and living environment, the property invites endless creativity. The ground-level commercial space boasts an impressive 20-foot ceiling height, skylights, and a mezzanine level, with two separate entrances to accommodate a variety of business uses. Two private staircases lead to the upper-level penthouse, a loft-like sanctuary floating above the city, enveloped in landscaped terraces that create a secluded, open-air retreat. The penthouse residence offers a spacious and light-filled layout, with three bedrooms and 2.5 bathrooms. The master suite features dual bathrooms, a private library, and a serene outdoor deck, while the additional bedrooms include a complete ensuite and flexible living arrangements. The sun-drenched chef's kitchen is thoughtfully positioned adjacent to a stylish powder room, flowing effortlessly into the expansive New York loft-style living and dining area, anchored by a striking custom fireplace. Towering ceiling heights of over 10 feet in every room enhance the sense of openness and grandeur. Constructed with massive moment frames and reinforced cast concrete, the building offers exceptional seismic resilience. This robust structural integrity, coupled with soaring ceiling heights on the ground level, provides unparalleled flexibility for expansion, adaptation, or reconfiguration to meet a variety of commercial or residential needs. With the potential to be built out to approximately 14,820 square feet, the possibilities are limitless. Further enhancing its appeal, the property includes a secure garage with five covered and two uncovered parking spaces, easily expandable to accommodate additional vehicles or office space as needed. Opportunities of this scale, design, and versatility are exceedingly rare in such a coveted downtown Santa Monica location. This is a truly extraordinary offering that blends space, privacy, and architectural distinction in one of the most desirable markets in Southern California.
Days On Market: 585
Listing updated: March 22, 2025 at 11:50 PM
Listed by: Cynthia Ambuehl DRE #01821934, Christie's International Real Estate SoCal
Luca Diamont DRE #02243131, Christie's International Real Estate SoCal

Local Highlights
Features & Facts
Interior
- Bedrooms: 3
- Bathrooms: 3 full, 1 half
- Square Feet: 15364
- Year Built: 1986
- Flooring: Other, Cement, Ceramic Tile
- Family Room: Yes
Similar Homes for Sale

$9,995,000
218 Alta Ave, Santa Monica

$8,995,000
354 Amalfi Dr, Santa Monica

$8,599,000
528 Chautauqua Blvd, Los Angeles

$8,495,000
1430 Abbot Kinney Blvd, Venice

$9,499,000
2205 Ocean Front Walk, Los Angeles

$9,999,500
1267 Villa Woods Dr, Pacific Palisades
Contact a Buyer's Agent
Connect with Tony O'Brien — REALTOR, The Sher Group & LOCALLA
Consent not required to use LOCALLA. See our Privacy Policy.
The Sher Group and Tony O'Brien are not mortgage brokers or lenders and do not provide financing. If you opt in, we may refer you to a third-party licensed mortgage professional. We do not guarantee loan approval, rates, or terms.


© 2026 The MLS™ - Combined L.A. Westside MLS (CLAW). All rights reserved. Based on information from The MLS™ - Combined L.A. Westside MLS (CLAW) as of 10/8/2026, 9:38:18 AM. All data, including all measurements and calculations of area, is obtained from various sources and has not been, and will not be, verified by broker or MLS. All information should be independently reviewed and verified for accuracy. Properties may or may not be listed by the office/agent presenting the information. IDX information is provided exclusively for personal, non-commercial use, and may not be used for any purpose other than to identify prospective properties consumers may be interested in purchasing. Information is deemed reliable but not guaranteed.
Tony O'Brien DRE #02200838 | The Sher Group DRE #02022464
Equal Housing Opportunity
Nearby Homes For Sale
Contact a Buyer's Agent
Connect with Tony O'Brien — REALTOR, The Sher Group & LOCALLA
Consent not required to use LOCALLA. See our Privacy Policy.
The Sher Group and Tony O'Brien are not mortgage brokers or lenders and do not provide financing. If you opt in, we may refer you to a third-party licensed mortgage professional. We do not guarantee loan approval, rates, or terms.
© 2026 The MLS™ - Combined L.A. Westside MLS (CLAW). All rights reserved. Based on information from The MLS™ - Combined L.A. Westside MLS (CLAW) as of 10/8/2026, 9:38:18 AM. All data, including all measurements and calculations of area, is obtained from various sources and has not been, and will not be, verified by broker or MLS. All information should be independently reviewed and verified for accuracy. Properties may or may not be listed by the office/agent presenting the information. IDX information is provided exclusively for personal, non-commercial use, and may not be used for any purpose other than to identify prospective properties consumers may be interested in purchasing. Information is deemed reliable but not guaranteed.
Tony O'Brien DRE #02200838 | The Sher Group DRE #02022464
Equal Housing Opportunity