LOCALLA







$7,995,000
1202 San Vicente Blvd Santa Monica CA 90402
Residential
Built 1991
N/A
$1,333/sqft
No HOA
N/A
What's Special
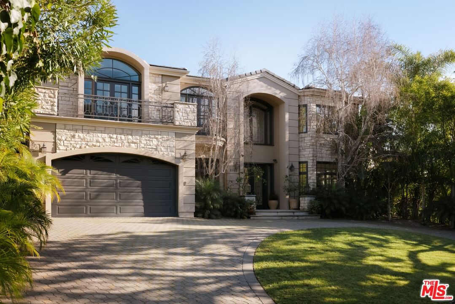
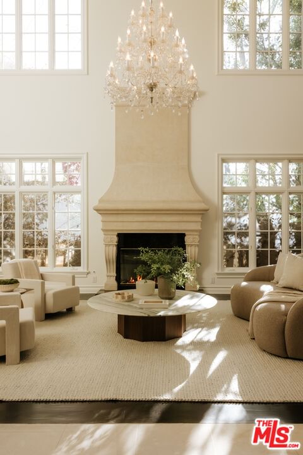
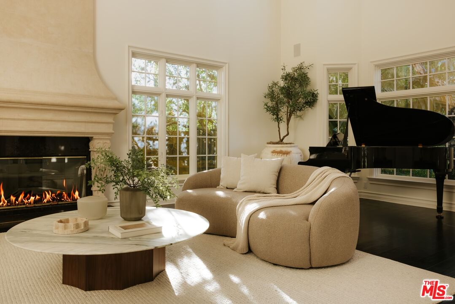
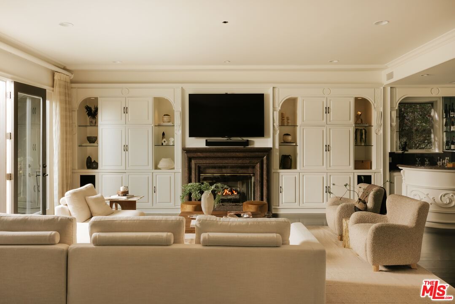
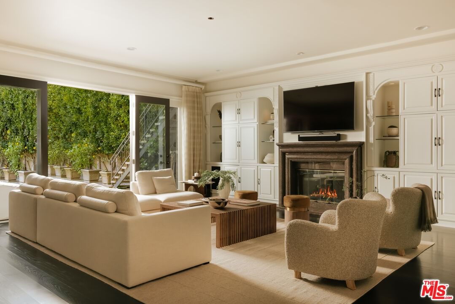
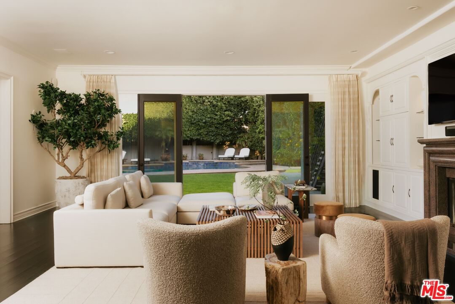
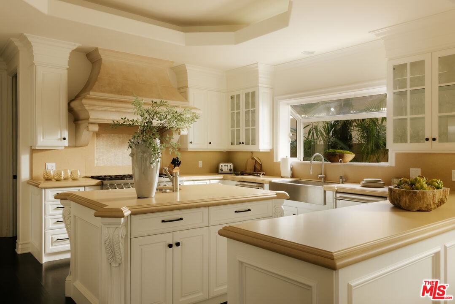
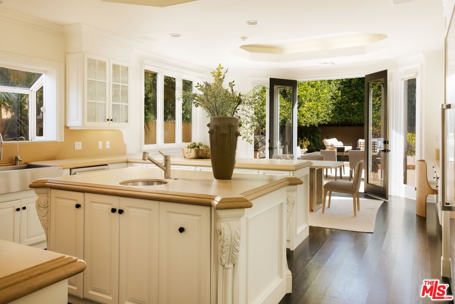
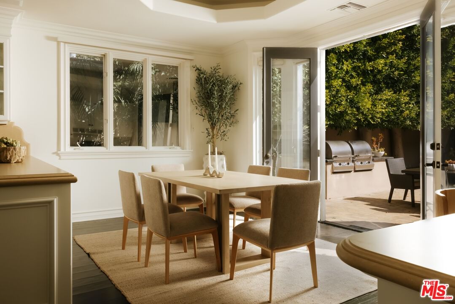
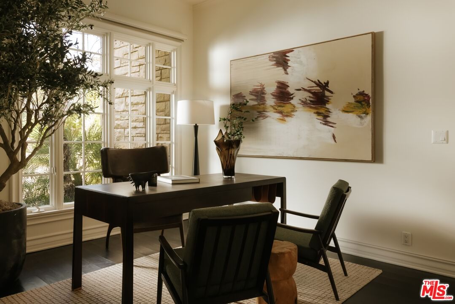
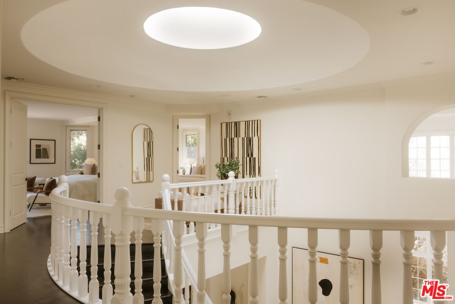
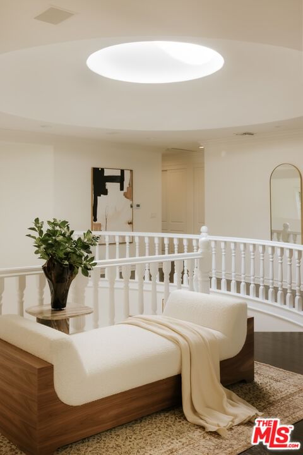
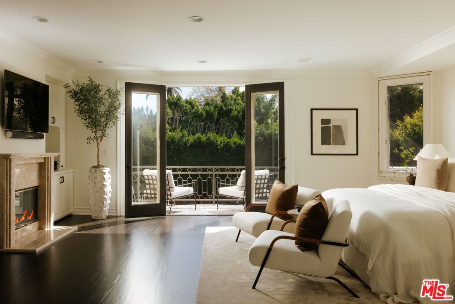
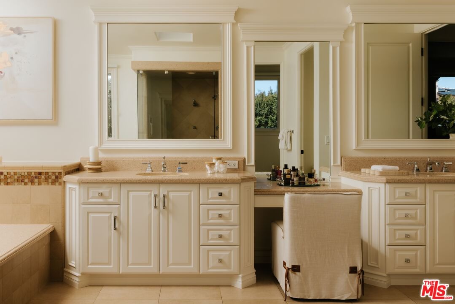
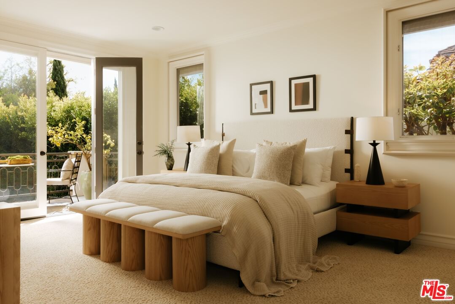
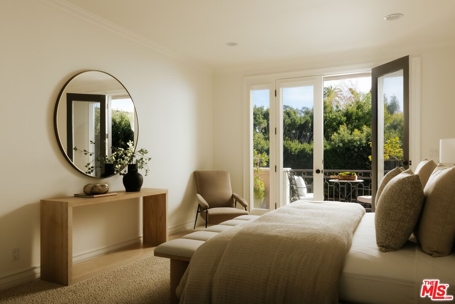
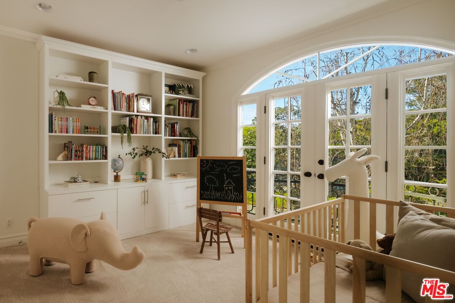
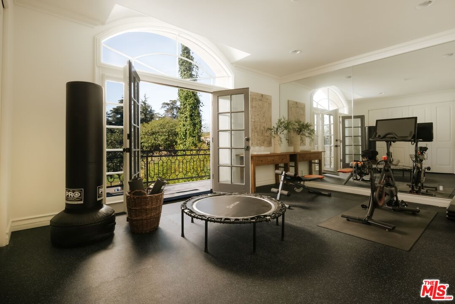
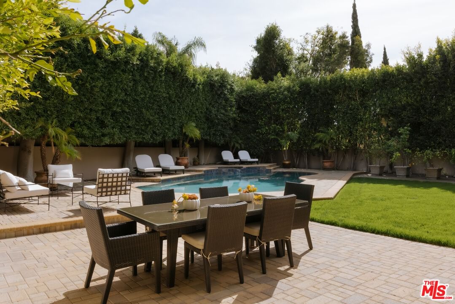
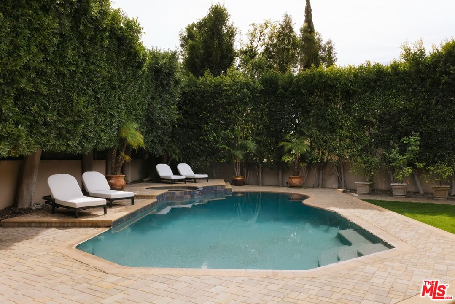
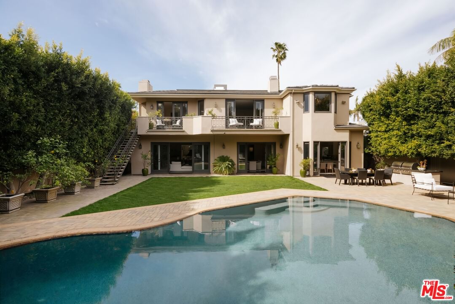
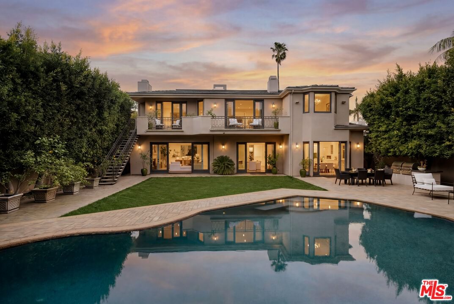
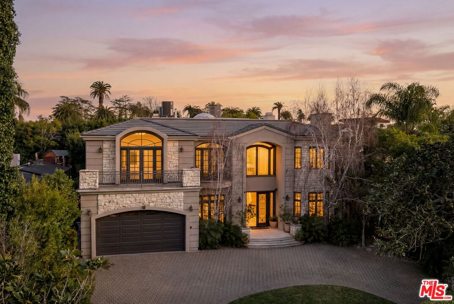
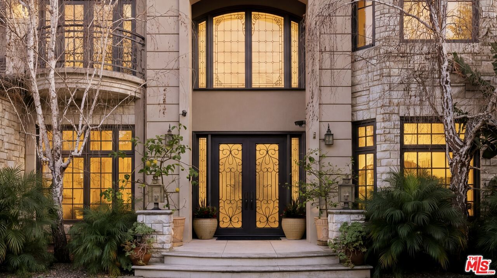
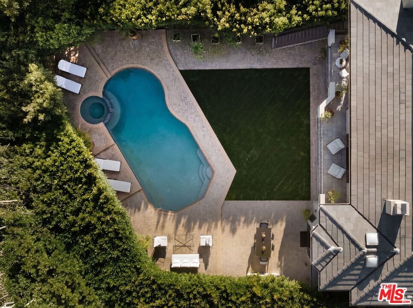
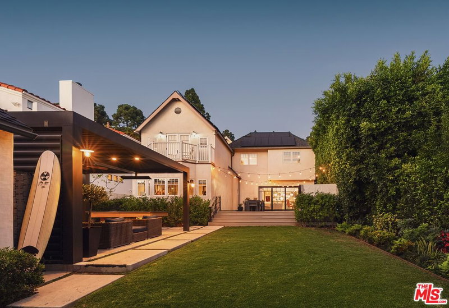
1202 San Vicente Blvd offers rare scale and absolute privacy behind mature hedging and a stately motor court just North of Montana Ave in Santa Monica. The light-filled interior impresses immediately with a double-height foyer, a massive skylight, and a signature spiral staircase. Designed for both grand-scale entertaining and daily comfort, the layout features soaring ceilings and multiple fireplaces, with a living room that flows effortlessly into a family room anchored by a custom bar and built-in cabinetry. The heart of the home features a chef's kitchen with a breakfast area and extensive storage, complemented by a formal dining room perfectly positioned to open to the backyard. The main level also includes a dedicated office and a private guest suite, ideally suited for multi-generational living or a live-in nanny. Upstairs, five generous ensuite bedrooms surround a spacious landing, with most featuring their own dedicated balcony. Through double doors, the sun-filled primary suite serves as a private sanctuary with its own balcony, fireplace, and spa-inspired amenities. Embracing the Southern California lifestyle, walls of glass open to a secluded backyard oasis featuring an oversized pool, spa, built-in BBQ, and lush landscaping that fill up the oversized lot. This legacy estate offers a rare combination of massive presence and exceptional privacy, all moments from the beach and the elite shops and dining of Montana Avenue and the Brentwood Country Mart.
Days On Market: 102
Listing updated: July 6, 2026 at 06:05 PM
Listed by: Cynthia Ambuehl DRE #01821934, Christie's International Real Estate SoCal
Luca Diamont DRE #02243131, Christie's International Real Estate SoCal

Local Highlights
Features & Facts
Interior
- Bedrooms: 6
- Bathrooms: 7 full, 2 half
- Square Feet: 6000
- Year Built: 1991
- Flooring: Hardwood, Marble
- Fireplaces: 3
- Family Room: Yes
Recently Sold Nearby


Contact a Buyer's Agent
Connect with Tony O'Brien — REALTOR, The Sher Group & LOCALLA
Consent not required to use LOCALLA. See our Privacy Policy.
The Sher Group and Tony O'Brien are not mortgage brokers or lenders and do not provide financing. If you opt in, we may refer you to a third-party licensed mortgage professional. We do not guarantee loan approval, rates, or terms.

© 2026 The MLS™ - Combined L.A. Westside MLS (CLAW). All rights reserved. Based on information from The MLS™ - Combined L.A. Westside MLS (CLAW) as of 8/26/2026, 3:18:35 PM. All data, including all measurements and calculations of area, is obtained from various sources and has not been, and will not be, verified by broker or MLS. All information should be independently reviewed and verified for accuracy. Properties may or may not be listed by the office/agent presenting the information. IDX information is provided exclusively for personal, non-commercial use, and may not be used for any purpose other than to identify prospective properties consumers may be interested in purchasing. Information is deemed reliable but not guaranteed.
Tony O'Brien DRE #02200838 | The Sher Group DRE #02022464
Equal Housing Opportunity
Nearby Homes For Sale
Contact a Buyer's Agent
Connect with Tony O'Brien — REALTOR, The Sher Group & LOCALLA
Consent not required to use LOCALLA. See our Privacy Policy.
The Sher Group and Tony O'Brien are not mortgage brokers or lenders and do not provide financing. If you opt in, we may refer you to a third-party licensed mortgage professional. We do not guarantee loan approval, rates, or terms.
© 2026 The MLS™ - Combined L.A. Westside MLS (CLAW). All rights reserved. Based on information from The MLS™ - Combined L.A. Westside MLS (CLAW) as of 8/26/2026, 3:18:35 PM. All data, including all measurements and calculations of area, is obtained from various sources and has not been, and will not be, verified by broker or MLS. All information should be independently reviewed and verified for accuracy. Properties may or may not be listed by the office/agent presenting the information. IDX information is provided exclusively for personal, non-commercial use, and may not be used for any purpose other than to identify prospective properties consumers may be interested in purchasing. Information is deemed reliable but not guaranteed.
Tony O'Brien DRE #02200838 | The Sher Group DRE #02022464
Equal Housing Opportunity