LOCALLA
$5,395,000
575 Channel Rd Los Angeles CA 90402
Residential
Built 1962
N/A
$1,581/sqft
No HOA
N/A
What's Special
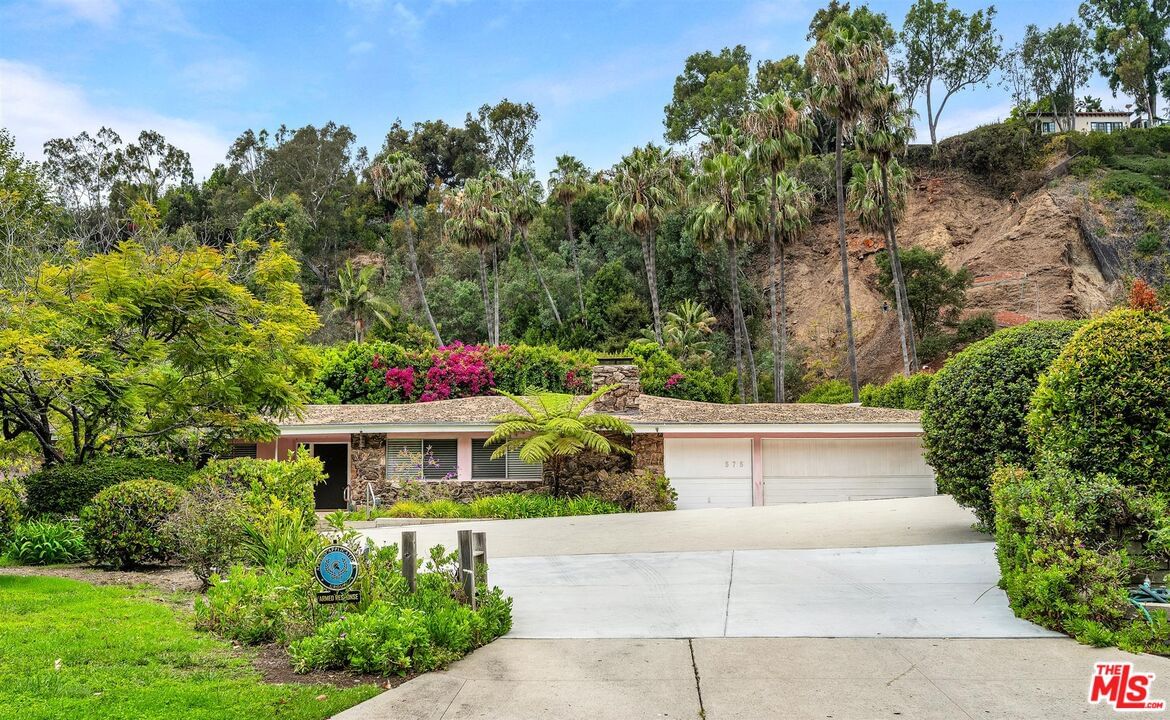
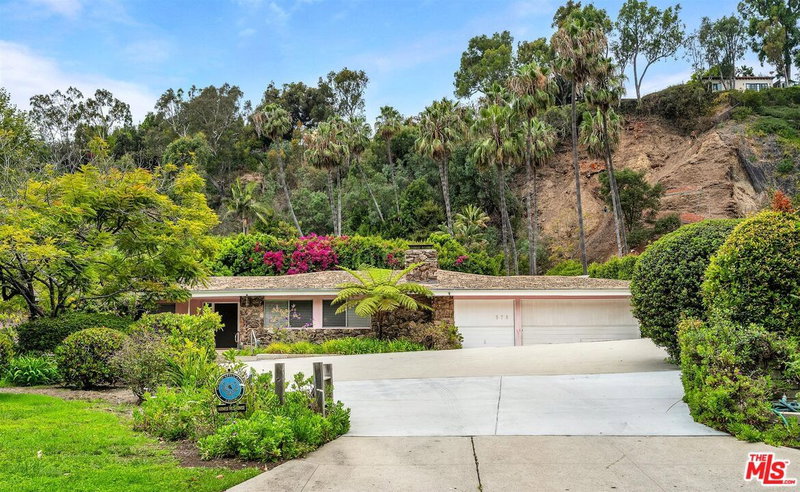
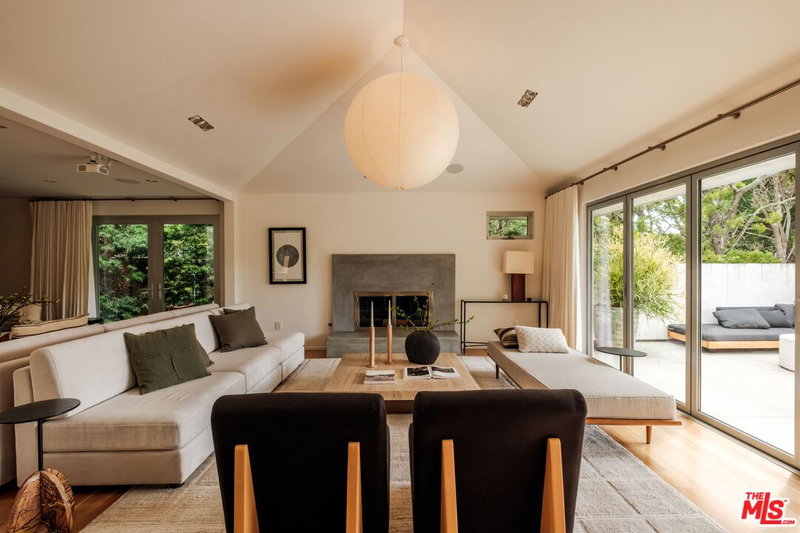
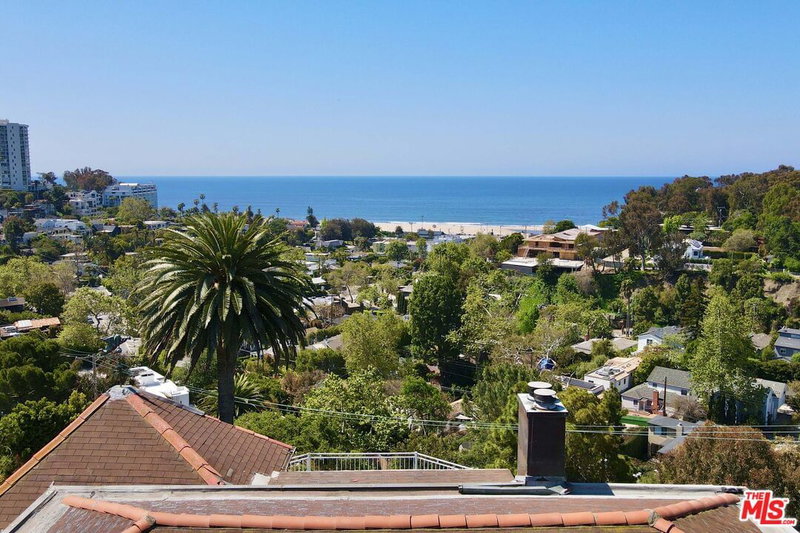
This charming single-story Mid-Century ranch evokes a gentler era of poolside gatherings and gracious entertaining. A welcoming entry with beautiful terrazzo floors opens to expansive living and family rooms, complete with a wet bar for effortless hosting. The open-concept kitchen features a center island and flows seamlessly into the dining area, creating an inviting space for both everyday living and entertaining. A separate bedroom wing offers an ensuite primary suite along with two additional bedrooms that share a hallway bath. Additional highlights include a spacious indoor laundry room and direct access to an oversized three-car garage. The verdant, private backyard is designed for relaxed California living, featuring a sparkling pool, a covered patio with a built-in barbecue, and an open-air cabana complete with a three-quarter bath. Located in prestigious Upper Santa Monica Canyon on one of the Westside's premier streets and just moments from the beach and trending restaurants, this inviting residence presents a rare opportunity to enjoy timeless California living in one of the area's most sought-after neighborhoods. While the home offers an exceptional foundation and can be beautifully refreshed with cosmetic updates, the expansive lot also provides unlimited potential to create the dream home you've always envisioned in this coveted location.
Days On Market: 17
Listing updated: September 28, 2026 at 10:36 PM
Listed by: Anne Leeds DRE #00924608, Compass
Carla Winnie DRE #00703299, Compass

Local Highlights
Features & Facts
Interior
- Bedrooms: 3
- Bathrooms: 3
- Square Feet: 3413
- Year Built: 1962
- Flooring: Terrazzo, Hardwood, Mixed
- Family Room: Yes
Recently Sold Nearby


Similar Homes for Sale

$5,950,000
719 San Lorenzo St, Los Angeles

$5,495,000
630 Hightree Rd, Santa Monica

$5,595,000
354 Entrada Dr, Santa Monica

$4,995,000
1902 Georgina Ave, Santa Monica

$5,875,000
354 21st St, Santa Monica

$6,199,000
527 19TH ST, SANTA MONICA
Contact a Buyer's Agent
Connect with Tony O'Brien — REALTOR, The Sher Group & LOCALLA
Consent not required to use LOCALLA. See our Privacy Policy.
The Sher Group and Tony O'Brien are not mortgage brokers or lenders and do not provide financing. If you opt in, we may refer you to a third-party licensed mortgage professional. We do not guarantee loan approval, rates, or terms.
Nearby Homes For Sale




© 2026 The MLS™ - Combined L.A. Westside MLS (CLAW). All rights reserved. Based on information from The MLS™ - Combined L.A. Westside MLS (CLAW) as of 10/8/2026, 12:53:57 PM. All data, including all measurements and calculations of area, is obtained from various sources and has not been, and will not be, verified by broker or MLS. All information should be independently reviewed and verified for accuracy. Properties may or may not be listed by the office/agent presenting the information. IDX information is provided exclusively for personal, non-commercial use, and may not be used for any purpose other than to identify prospective properties consumers may be interested in purchasing. Information is deemed reliable but not guaranteed.
Tony O'Brien DRE #02200838 | The Sher Group DRE #02022464
Equal Housing Opportunity
Nearby Homes For Sale
Contact a Buyer's Agent
Connect with Tony O'Brien — REALTOR, The Sher Group & LOCALLA
Consent not required to use LOCALLA. See our Privacy Policy.
The Sher Group and Tony O'Brien are not mortgage brokers or lenders and do not provide financing. If you opt in, we may refer you to a third-party licensed mortgage professional. We do not guarantee loan approval, rates, or terms.
© 2026 The MLS™ - Combined L.A. Westside MLS (CLAW). All rights reserved. Based on information from The MLS™ - Combined L.A. Westside MLS (CLAW) as of 10/8/2026, 12:53:57 PM. All data, including all measurements and calculations of area, is obtained from various sources and has not been, and will not be, verified by broker or MLS. All information should be independently reviewed and verified for accuracy. Properties may or may not be listed by the office/agent presenting the information. IDX information is provided exclusively for personal, non-commercial use, and may not be used for any purpose other than to identify prospective properties consumers may be interested in purchasing. Information is deemed reliable but not guaranteed.
Tony O'Brien DRE #02200838 | The Sher Group DRE #02022464
Equal Housing Opportunity