LOCALLA
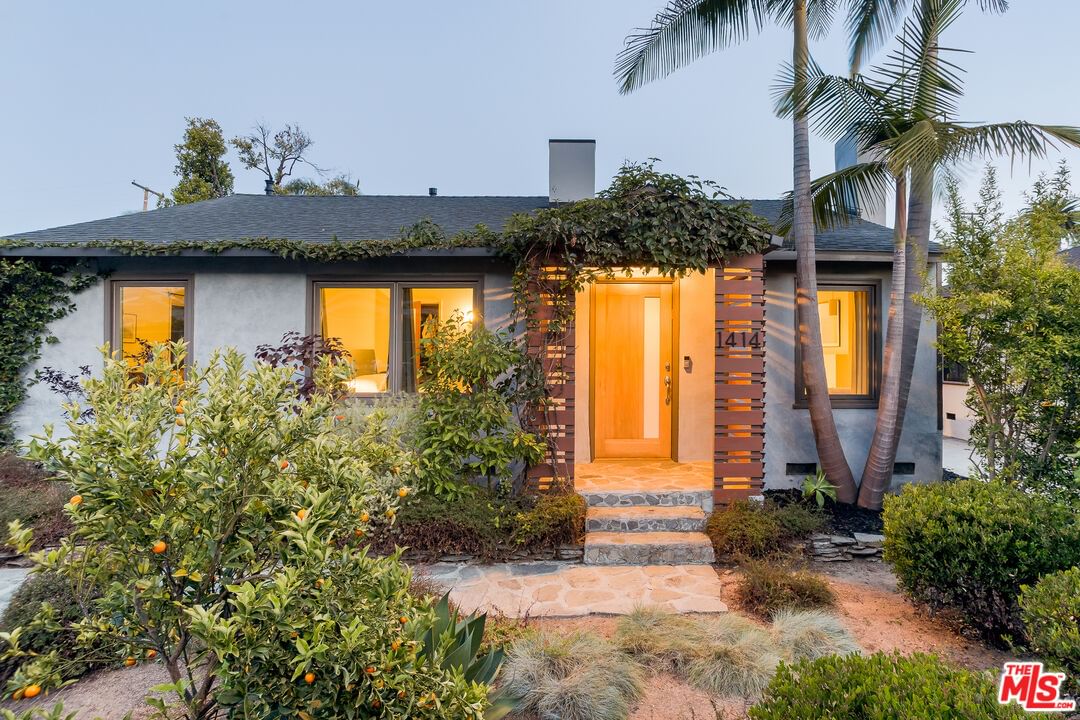
$2,195,000
1414 Bay St Santa Monica CA 90405
Residential
Built 1944
N/A
$1,387/sqft
No HOA
N/A
What's Special
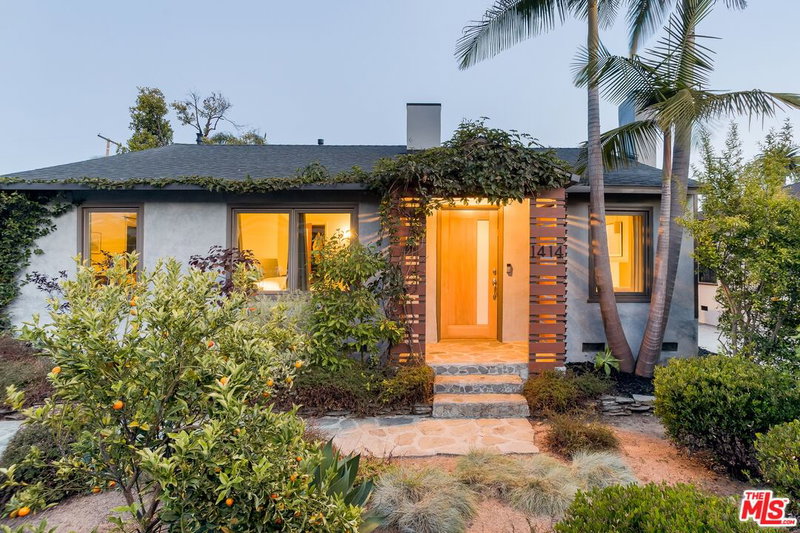
**OFFERS DUE BY JUNE 3 @ 6 PM** Tucked away on a quiet cul-de-sac in the heart of Sunset Park, this beautifully remodeled single-level home blends laid-back California living with a cool Palm Springs-inspired vibe. With a real-sized pool, spa, and an expansive backyard designed for entertaining, it's the kind of property where weekends naturally turn into pool parties, dinners under the stars, and kids playing in the street like the old days. The home wraps effortlessly around the outdoor spaces, with three sets of French doors creating seamless indoor-outdoor flow and filling the interiors with incredible natural light throughout the day. A dramatic wood-beamed ceiling and soaring ceilings elevate the living room, while the wood-burning fireplace adds warmth and character. The newer primary suite feels like a private retreat with vaulted ceilings, a luxe spa-style bath, oversized walk-in closet, and French doors opening directly to the backyard and pool. Additional upgrades include a custom cook's kitchen with Thermidor appliances and oversized sink, newer roof, copper plumbing, newer electrical and an upscale lighting system throughout. Just moments from the restaurants, cafes, boutiques, and neighborhood energy of Ocean Park Blvd, and close to Will Rogers Elementary, John Adams Middle School, and Santa Monica College. This is effortless Sunset Park living at its best with the beach and sunsets only a short bike ride away.
Days On Market: 7
Listing updated: July 13, 2026 at 06:37 PM
Listed by: Stace Valnes DRE #00989680, Create

Local Highlights
Features & Facts
Interior
- Bedrooms: 3
- Bathrooms: 2
- Square Feet: 1582
- Year Built: 1944
- Flooring: Hardwood, Tile
- Family Room: Yes


Similar Homes for Sale

$2,395,000
2441 21st St, Santa Monica

$1,825,000
833 Wilson Pl, Santa Monica

$2,295,000
2243 27th St, Santa Monica

$2,625,000
2704 3rd Street, Santa Monica

$2,099,000
2817 Virginia Ave, Santa Monica

$1,995,000
2903 Delaware Ave, Santa Monica
Contact a Buyer's Agent
Connect with Tony O'Brien — REALTOR, The Sher Group & LOCALLA
Consent not required to use LOCALLA. See our Privacy Policy.
The Sher Group and Tony O'Brien are not mortgage brokers or lenders and do not provide financing. If you opt in, we may refer you to a third-party licensed mortgage professional. We do not guarantee loan approval, rates, or terms.
© 2026 The MLS™ - Combined L.A. Westside MLS (CLAW). All rights reserved. Based on information from The MLS™ - Combined L.A. Westside MLS (CLAW) as of 10/8/2026, 9:42:27 AM. All data, including all measurements and calculations of area, is obtained from various sources and has not been, and will not be, verified by broker or MLS. All information should be independently reviewed and verified for accuracy. Properties may or may not be listed by the office/agent presenting the information. IDX information is provided exclusively for personal, non-commercial use, and may not be used for any purpose other than to identify prospective properties consumers may be interested in purchasing. Information is deemed reliable but not guaranteed.
Tony O'Brien DRE #02200838 | The Sher Group DRE #02022464
Equal Housing Opportunity
Contact a Buyer's Agent
Connect with Tony O'Brien — REALTOR, The Sher Group & LOCALLA
Consent not required to use LOCALLA. See our Privacy Policy.
The Sher Group and Tony O'Brien are not mortgage brokers or lenders and do not provide financing. If you opt in, we may refer you to a third-party licensed mortgage professional. We do not guarantee loan approval, rates, or terms.
© 2026 The MLS™ - Combined L.A. Westside MLS (CLAW). All rights reserved. Based on information from The MLS™ - Combined L.A. Westside MLS (CLAW) as of 10/8/2026, 9:42:27 AM. All data, including all measurements and calculations of area, is obtained from various sources and has not been, and will not be, verified by broker or MLS. All information should be independently reviewed and verified for accuracy. Properties may or may not be listed by the office/agent presenting the information. IDX information is provided exclusively for personal, non-commercial use, and may not be used for any purpose other than to identify prospective properties consumers may be interested in purchasing. Information is deemed reliable but not guaranteed.
Tony O'Brien DRE #02200838 | The Sher Group DRE #02022464
Equal Housing Opportunity