LOCALLA




$2,100,000
1753 Euclid St Santa Monica CA 90404
Residential
Built 1902
N/A
$946/sqft
No HOA
N/A
What's Special
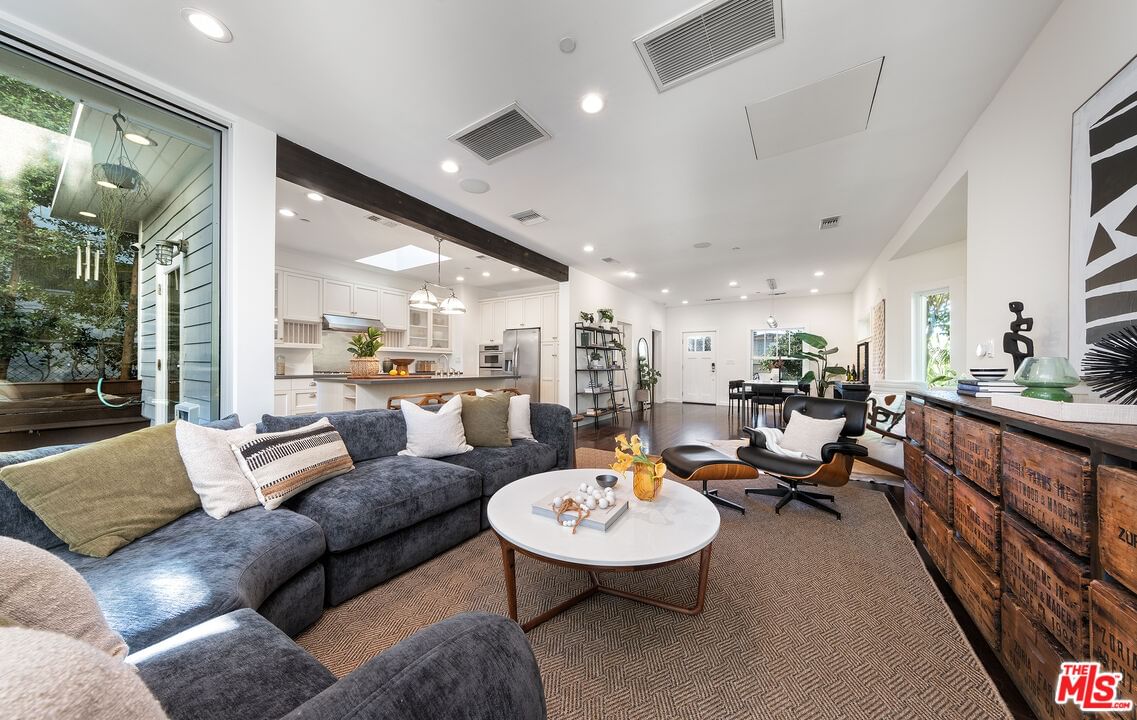
Don't miss the timeless character of this 1174 square foot 1902 home with an elegantly combined modern addition by C+P Architects, yielding a total of 2219 square feet of living space graced with abundant natural light plus a detached two-car garage on a 7509 sf lot. Enter from the historic front porch to reveal an airy, open floor plan with a living/dining area that seamlessly connects to a well-appointed cook's kitchen that's ideal for hosting guests. Immediately to the right of the entrance is one of the four bedrooms, currently used as a home office with a Murphy bed for guests and stacked laundry in the closet. Adjacent to this bedroom is a classic guest bathroom with white tile and wainscoting. Past the living area by the stairs are two bedrooms embracing a Jack and Jill bathroom. Upstairs is the second floor sanctuary: a large primary bedroom, a balcony with city views and an expansive and recently updated bathroom featuring a walk in shower and tub. The newer deck in the charming rear yard provides a retreat for indoor/outdoor entertaining. There's an EV charger in the large two car garage, which is blank slate for a potential ADU. Hardwood floors downstairs, carpet upstairs. Central hear and AC. LED lighting throughout the home, which is prewired for whole house sound. Santa Monica schools and services. Just blocks from Santa Monica High, SM College pool, Memorial Park's fields and playgrounds and the Cove skate park. Enjoy easy access to local dining, shopping, the Metro line, and the iconic Santa Monica coastline.
Days On Market: 7
Listing updated: October 22, 2026 at 09:36 PM
Listed by: Ted Winterer DRE #02047989, Compass

Local Highlights
Features & Facts
Interior
- Bedrooms: 4
- Bathrooms: 3
- Square Feet: 2219
- Year Built: 1902
- Flooring: Hardwood, Tile, Carpet
- Family Room: Yes
Recently Sold Nearby

Similar Homes for Sale


Tour with Localla
LOCALLA was built by Tony O'Brien, a REALTOR with The Sher Group, to give buyers a direct and transparent way to search and tour homes. No selling your data. No partner agents. Just Tony.
Select a date and time
Contact a Buyer's Agent
Connect with Tony O'Brien — REALTOR, The Sher Group & LOCALLA
Consent not required to use LOCALLA. See our Privacy Policy.
The Sher Group and Tony O'Brien are not mortgage brokers or lenders and do not provide financing. If you opt in, we may refer you to a third-party licensed mortgage professional. We do not guarantee loan approval, rates, or terms.
© 2026 The MLS™ - Combined L.A. Westside MLS (CLAW). All rights reserved. Based on information from The MLS™ - Combined L.A. Westside MLS (CLAW) as of 10/22/2026, 11:13:18 PM. All data, including all measurements and calculations of area, is obtained from various sources and has not been, and will not be, verified by broker or MLS. All information should be independently reviewed and verified for accuracy. Properties may or may not be listed by the office/agent presenting the information. IDX information is provided exclusively for personal, non-commercial use, and may not be used for any purpose other than to identify prospective properties consumers may be interested in purchasing. Information is deemed reliable but not guaranteed.
Tony O'Brien DRE #02200838 | The Sher Group DRE #02022464
Equal Housing Opportunity