LOCALLA
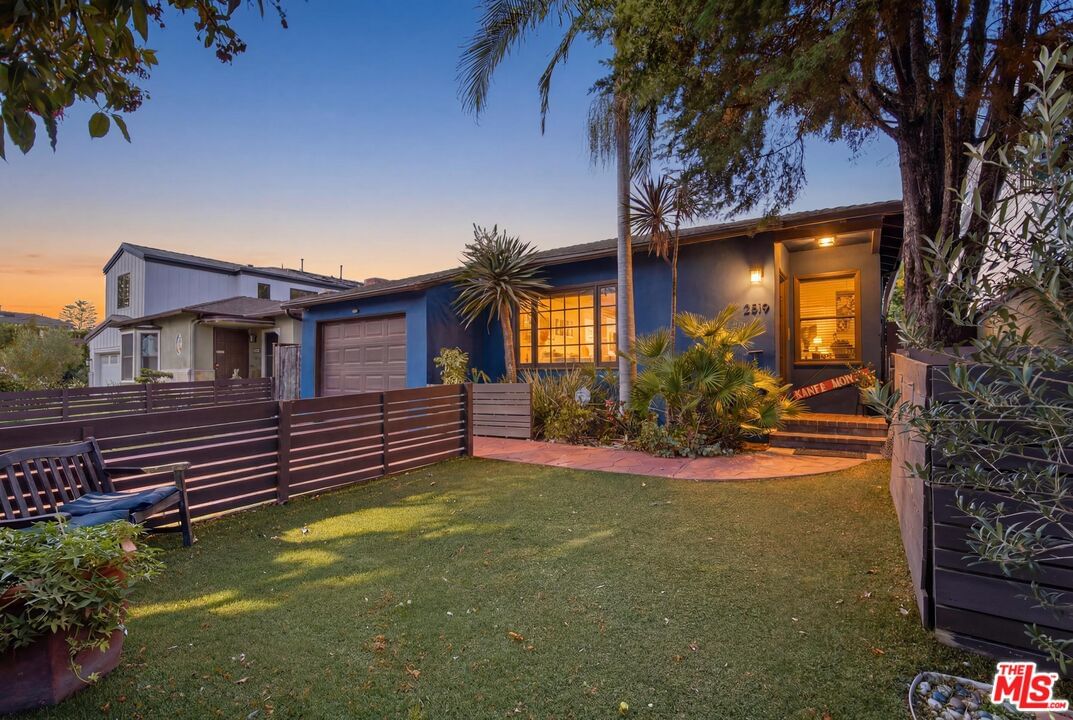
$1,995,000
2519 31st St Santa Monica CA 90405
Residential
Built 1939
N/A
$1,101/sqft
No HOA
N/A
What's Special
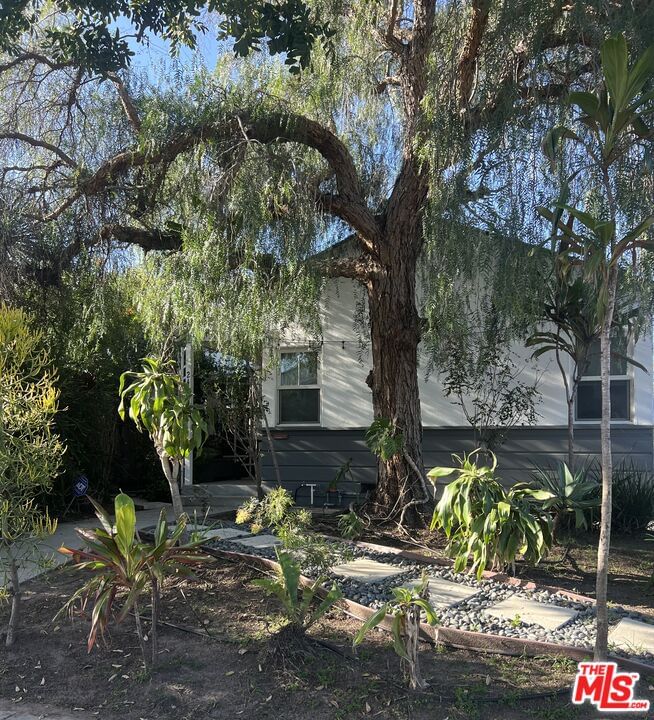
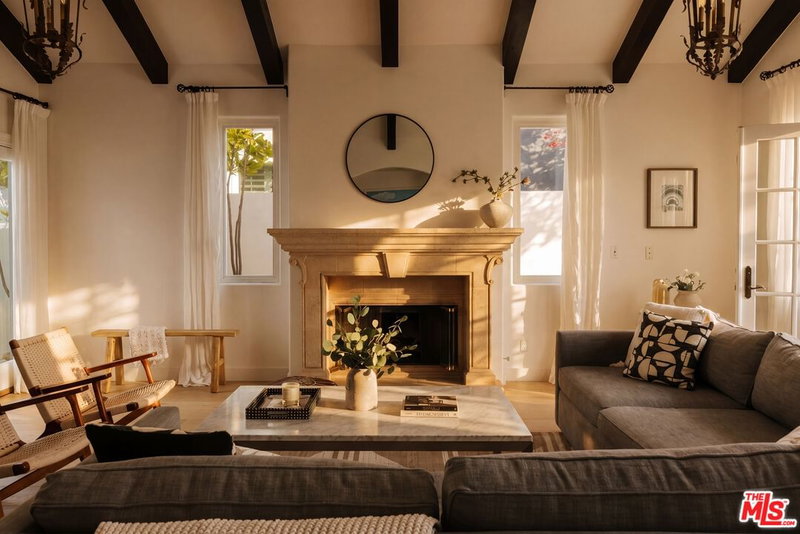
Located on one of the most beautiful tree-lined streets in all of Sunset Park, this exceptional property offers the perfect blend of charm, lifestyle, and opportunity. Just moments from the vibrant Ocean Park corridor, you'll enjoy easy access to some of the neighborhood's best restaurants, cafes, and boutique shopping, while highly regarded Grant Elementary and the expansive green spaces of Clover Park are both within easy walking distance. Inside, the home features three bedrooms and three beautifully remodeled full bathrooms, complemented by spacious living and dining areas designed for both everyday comfort and effortless entertaining. A stunning family room with soaring ceilings and French doors creates a seamless connection to the outdoors, filling the home with natural light and warmth. The expansive backyard is a true blank canvas, offering endless possibilities for creating your dream outdoor retreat. Whether you envision a pool, guest house or ADU, lush gardens, fruit trees, play spaces, al fresco dining areas, or intimate lounge settings, the space is there to bring your vision to life. A great opportunity to own a special home in one of Santa Monica's most sought-after neighborhoods - Sunset Park! **OFFER DEADLINE JULY 15, 2026 @ 6 PM**
Days On Market: 13
Listing updated: September 8, 2026 at 07:19 PM
Listed by: Stace Valnes DRE #00989680, Create

Local Highlights
Features & Facts
Interior
- Bedrooms: 3
- Bathrooms: 3
- Square Feet: 1812
- Year Built: 1939
- Flooring: Hardwood, Tile
- Family Room: Yes
Recently Sold Nearby

Similar Homes for Sale

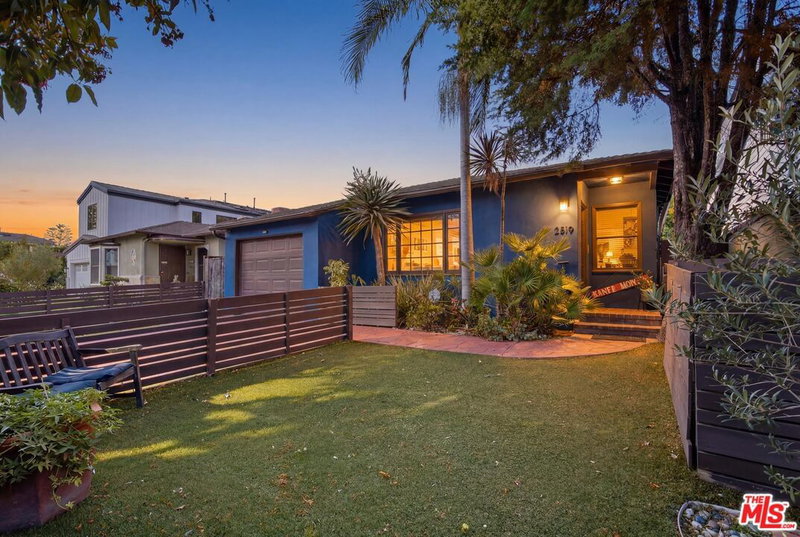
$2,295,000
2243 27th St, Santa Monica

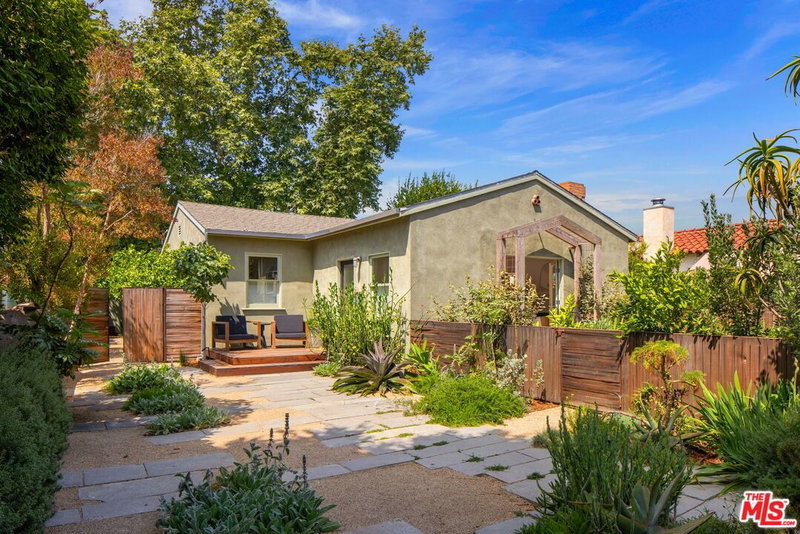
$1,749,000
12222 Tennessee Ave, Los Angeles

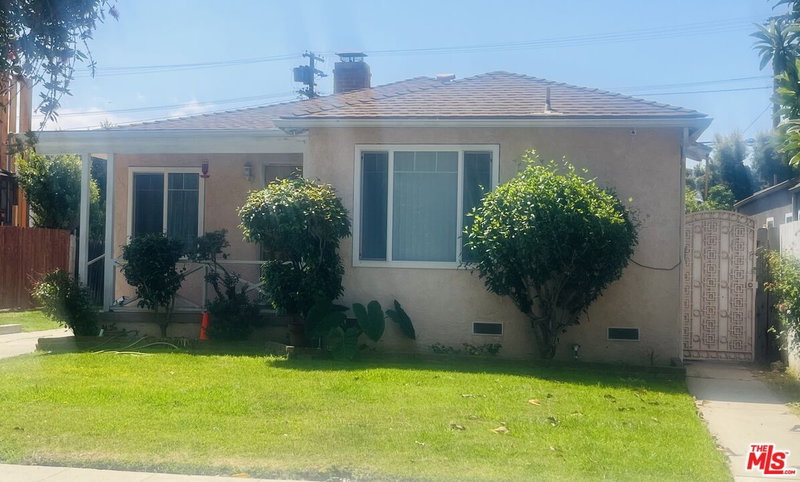
$1,929,000
3037 Delaware Ave, Santa Monica

$2,099,000
2817 Virginia Ave, Santa Monica

$1,995,000
2903 Delaware Ave, Santa Monica

$1,995,000
3152 Grand View Blvd, Los Angeles
Contact a Buyer's Agent
Connect with Tony O'Brien — REALTOR, The Sher Group & LOCALLA
Consent not required to use LOCALLA. See our Privacy Policy.
The Sher Group and Tony O'Brien are not mortgage brokers or lenders and do not provide financing. If you opt in, we may refer you to a third-party licensed mortgage professional. We do not guarantee loan approval, rates, or terms.
Nearby Homes For Sale


© 2026 The MLS™ - Combined L.A. Westside MLS (CLAW). All rights reserved. Based on information from The MLS™ - Combined L.A. Westside MLS (CLAW) as of 10/8/2026, 12:54:47 PM. All data, including all measurements and calculations of area, is obtained from various sources and has not been, and will not be, verified by broker or MLS. All information should be independently reviewed and verified for accuracy. Properties may or may not be listed by the office/agent presenting the information. IDX information is provided exclusively for personal, non-commercial use, and may not be used for any purpose other than to identify prospective properties consumers may be interested in purchasing. Information is deemed reliable but not guaranteed.
Tony O'Brien DRE #02200838 | The Sher Group DRE #02022464
Equal Housing Opportunity
Nearby Homes For Sale
Contact a Buyer's Agent
Connect with Tony O'Brien — REALTOR, The Sher Group & LOCALLA
Consent not required to use LOCALLA. See our Privacy Policy.
The Sher Group and Tony O'Brien are not mortgage brokers or lenders and do not provide financing. If you opt in, we may refer you to a third-party licensed mortgage professional. We do not guarantee loan approval, rates, or terms.
© 2026 The MLS™ - Combined L.A. Westside MLS (CLAW). All rights reserved. Based on information from The MLS™ - Combined L.A. Westside MLS (CLAW) as of 10/8/2026, 12:54:47 PM. All data, including all measurements and calculations of area, is obtained from various sources and has not been, and will not be, verified by broker or MLS. All information should be independently reviewed and verified for accuracy. Properties may or may not be listed by the office/agent presenting the information. IDX information is provided exclusively for personal, non-commercial use, and may not be used for any purpose other than to identify prospective properties consumers may be interested in purchasing. Information is deemed reliable but not guaranteed.
Tony O'Brien DRE #02200838 | The Sher Group DRE #02022464
Equal Housing Opportunity