LOCALLA


$2,100,000
3234 S Barrington Ave Los Angeles CA 90066
Single Family
Built 2022
$1,008/sqft
No HOA
What's Special
Set amid lush greenery and clean architectural lines, this Mar Vista Modern residence brings a relaxed California sensibility to a distinctly modern setting. Completed in 2023, the property offers a compelling alternative to a traditional single-family home. Modern, minimalist interiors unfold across thoughtfully arranged levels, while a spacious rooftop terrace crowns this four-bedroom residence with stunning city and mountain views. The lower entrance level introduces the home's versatile layout, with a private two-car garage featuring EV charging capability and a guest suite that can serve equally well as a home office. Stairs lead to the main entertaining level, where soaring ceilings, white oak floors, and a soft, neutral palette establish an airy, inviting atmosphere. Oversized windows welcome natural light and frame leafy outlooks, while automatic shades offer effortless control of light and privacy. Open living and dining areas create an easy flow for everyday life and entertaining, while accordion doors open to a generous patio, extending the gathering spaces into the open air. The kitchen takes center stage as the heart of this level, designed to balance clean-lined style with everyday function. Anchored by a generous island with seating, it pairs streamlined charcoal cabinetry with veined stone counters and a crisp tile backsplash. Thermador appliances balance elegance with everyday function, while glass pendants add a light, sculptural touch. Extensive cabinetry provides ample storage, keeping the space as practical as it is refined. Continue upstairs to three bedrooms, including a primary sanctuary with a walk-in closet. A dual vanity, warm wood tones, and a generous glass-enclosed shower define the primary bathroom and extend the restful atmosphere. Two additional bedrooms offer comfortable proportions and abundant natural light, bringing the sleeping spaces together on their own level. Above it all, the rooftop terrace unfolds as an outdoor extension of the living spaces, with room for lounging, entertaining, and enjoying the ocean breeze against a backdrop of city and mountain views. Within walking distance of the forthcoming Lazy Acres Natural Market, The Hive cafe, Mar Vista Recreation Center and Park, and Mar Vista Elementary School, the home places daily essentials and neighborhood gathering spots close at hand. The Mar Vista Farmers' Market is a short drive away, bringing Sunday mornings of fresh produce, local flavors, and neighborhood connection into the weekly routine.
Days On Market: 8
Listing updated: November 11, 2026 at 07:58 PM
Listed by: Anton Smirnov DRE #02017875, Sotheby's International Realty

Features & Facts
Interior
- Bedrooms: 4
- Bathrooms: 4 full, 1 half
- Square Feet: 2083
- Year Built: 2022
- Flooring: Hardwood, Tile
- Family Room: Yes


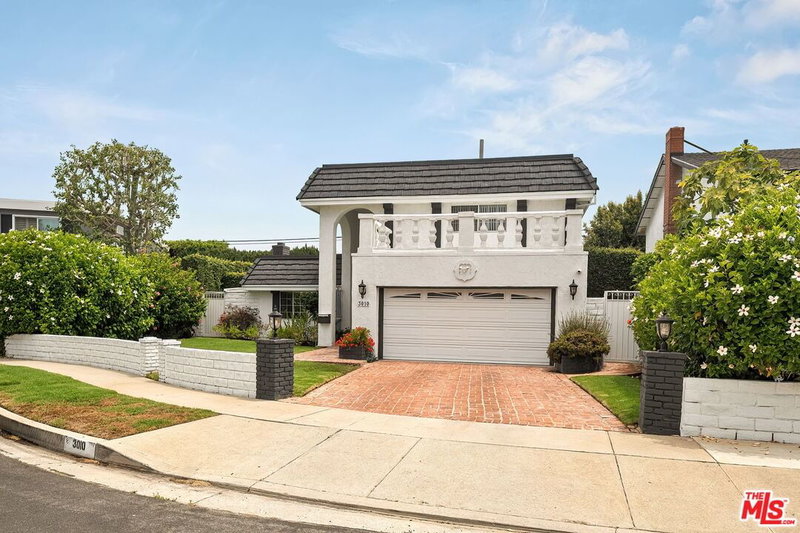

Similar Homes for Sale

$1,999,000
3430 Mclaughlin Ave, Los Angeles

$1,699,000
12207 Palms Blvd, Los Angeles

$2,095,000
11637 Charnock Rd, Los Angeles

$1,999,000
2700 Armacost Ave, Los Angeles

$2,495,000
3221 Military Ave, Los Angeles

$2,500,000
11404 Biona Dr, Los Angeles
Tour with Localla
LOCALLA was built by Tony O'Brien, a REALTOR with The Sher Group, to give buyers a direct and transparent way to search and tour homes. No selling your data. No partner agents. Just Tony.
Select a date and time
Contact a Buyer's Agent
Connect with Tony O'Brien — REALTOR, The Sher Group & LOCALLA
Consent not required to use LOCALLA. See our Privacy Policy.
The Sher Group and Tony O'Brien are not mortgage brokers or lenders and do not provide financing. If you opt in, we may refer you to a third-party licensed mortgage professional. We do not guarantee loan approval, rates, or terms.


© 2026 The MLS™ - Combined L.A. Westside MLS (CLAW). All rights reserved. Based on information from The MLS™ - Combined L.A. Westside MLS (CLAW) as of 11/20/2026, 1:48:56 AM. All data, including all measurements and calculations of area, is obtained from various sources and has not been, and will not be, verified by broker or MLS. All information should be independently reviewed and verified for accuracy. Properties may or may not be listed by the office/agent presenting the information. IDX information is provided exclusively for personal, non-commercial use, and may not be used for any purpose other than to identify prospective properties consumers may be interested in purchasing. Information is deemed reliable but not guaranteed.
Tony O'Brien DRE #02200838 | The Sher Group DRE #02022464
Equal Housing Opportunity
Tour with Localla
LOCALLA was built by Tony O'Brien, a REALTOR with The Sher Group, to give buyers a direct and transparent way to search and tour homes. No selling your data. No partner agents. Just Tony.
Select a date and time
Nearby Homes For Sale
Contact a Buyer's Agent
Connect with Tony O'Brien — REALTOR, The Sher Group & LOCALLA
Consent not required to use LOCALLA. See our Privacy Policy.
The Sher Group and Tony O'Brien are not mortgage brokers or lenders and do not provide financing. If you opt in, we may refer you to a third-party licensed mortgage professional. We do not guarantee loan approval, rates, or terms.
© 2026 The MLS™ - Combined L.A. Westside MLS (CLAW). All rights reserved. Based on information from The MLS™ - Combined L.A. Westside MLS (CLAW) as of 11/20/2026, 1:48:56 AM. All data, including all measurements and calculations of area, is obtained from various sources and has not been, and will not be, verified by broker or MLS. All information should be independently reviewed and verified for accuracy. Properties may or may not be listed by the office/agent presenting the information. IDX information is provided exclusively for personal, non-commercial use, and may not be used for any purpose other than to identify prospective properties consumers may be interested in purchasing. Information is deemed reliable but not guaranteed.
Tony O'Brien DRE #02200838 | The Sher Group DRE #02022464
Equal Housing Opportunity