LOCALLA


$1,350,000
2450 Chelsea Pl Santa Monica CA 90404
Residential
Built 1992
N/A
$754/sqft
No HOA
N/A
What's Special
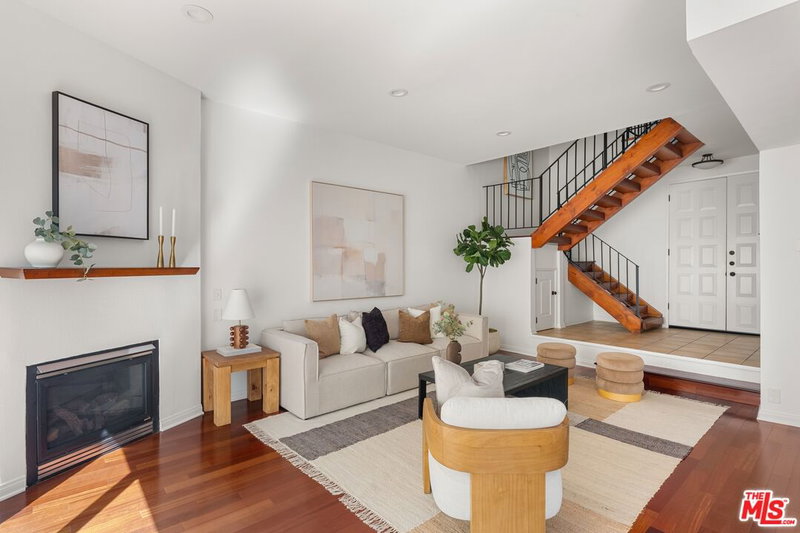
Offering approximately 1,790 square feet of light-filled living space, this exceptional front-end unit 3 bedroom, 2.5 bath residence lives like a single family home, featuring a private two car garage with direct access, a separate storage room, as well as two outstanding private outdoor spaces, central air conditioning and in-unit laundry. Soaring ceilings, rich wood floors, and oversized windows fill the open-concept living and dining areas with natural light, creating an airy, inviting atmosphere throughout. A versatile mezzanine loft overlooks the main living space and is ideal as a family room, media lounge, or home office. The spacious primary suite features dual-aspect windows, a generous walk-in closet, and a spa-inspired bath with dual vanities and an oversized shower. Two additional bedrooms and a full bath provide comfortable accommodations for family, guests, or flexible work-from-home living. Designed for effortless indoor-outdoor living, the dining area opens to a large private patio, while the expansive rooftop deck offers sweeping Santa Monica Mountain views and exceptional space for entertaining or relaxing under the California sky. Ideally located in the heart of Santa Monica, just moments from award-winning schools, neighborhood parks, Montana Avenue, and the beach bike path, you'll enjoy easy access to Erewhon, Trader Joe's, Bristol Farms, Whole Foods, Fia, Chelsea, and Milo & Olive. A rare opportunity to enjoy the space, privacy, and lifestyle of a single-family home with the convenience of townhome living in one of the Westside's most sought-after neighborhoods.
Days On Market: 11
Listing updated: September 16, 2026 at 09:49 PM
Listed by: Janet Heinzle DRE #02080077, Douglas Elliman of California, Inc.

Local Highlights
Features & Facts
Interior
- Bedrooms: 3
- Bathrooms: 3 full, 1 half
- Square Feet: 1790
- Year Built: 1992
- Flooring: Wood, Carpet
- Fireplaces: 1
- Family Room: Yes
Recently Sold Nearby


Similar Homes for Sale


Contact a Buyer's Agent
Connect with Tony O'Brien — REALTOR, The Sher Group & LOCALLA
Consent not required to use LOCALLA. See our Privacy Policy.
The Sher Group and Tony O'Brien are not mortgage brokers or lenders and do not provide financing. If you opt in, we may refer you to a third-party licensed mortgage professional. We do not guarantee loan approval, rates, or terms.
Nearby Homes For Sale



© 2026 The MLS™ - Combined L.A. Westside MLS (CLAW). All rights reserved. Based on information from The MLS™ - Combined L.A. Westside MLS (CLAW) as of 10/8/2026, 9:42:26 AM. All data, including all measurements and calculations of area, is obtained from various sources and has not been, and will not be, verified by broker or MLS. All information should be independently reviewed and verified for accuracy. Properties may or may not be listed by the office/agent presenting the information. IDX information is provided exclusively for personal, non-commercial use, and may not be used for any purpose other than to identify prospective properties consumers may be interested in purchasing. Information is deemed reliable but not guaranteed.
Tony O'Brien DRE #02200838 | The Sher Group DRE #02022464
Equal Housing Opportunity
Nearby Homes For Sale
Contact a Buyer's Agent
Connect with Tony O'Brien — REALTOR, The Sher Group & LOCALLA
Consent not required to use LOCALLA. See our Privacy Policy.
The Sher Group and Tony O'Brien are not mortgage brokers or lenders and do not provide financing. If you opt in, we may refer you to a third-party licensed mortgage professional. We do not guarantee loan approval, rates, or terms.
© 2026 The MLS™ - Combined L.A. Westside MLS (CLAW). All rights reserved. Based on information from The MLS™ - Combined L.A. Westside MLS (CLAW) as of 10/8/2026, 9:42:26 AM. All data, including all measurements and calculations of area, is obtained from various sources and has not been, and will not be, verified by broker or MLS. All information should be independently reviewed and verified for accuracy. Properties may or may not be listed by the office/agent presenting the information. IDX information is provided exclusively for personal, non-commercial use, and may not be used for any purpose other than to identify prospective properties consumers may be interested in purchasing. Information is deemed reliable but not guaranteed.
Tony O'Brien DRE #02200838 | The Sher Group DRE #02022464
Equal Housing Opportunity