LOCALLA


$2,095,000
1434 24th St Santa Monica CA 90404
Residential Income
Built 1939
N/A
$1,007/sqft
No HOA
N/A
What's Special
A Santa Monica original with serious style, flexibility, income and upside. Tucked into the heart of Santa Monica's vibrant Broadway Arts District, this charming Spanish-style triplex is the kind of property that doesn't come along every day. The property features three completely separate homes, offering privacy, versatility, and multiple ways to make the property work for you. One of the one bedroom cottages enjoys a den. Full of character and opportunity, it puts you right in the middle of the action-just moments from creative studios, art centers, the Santa Monica Co-Op, Metro Rail, and an eclectic mix of local shops, dining, and events. The beautifully remodeled front home is vacant and the two rear cottages are month to month with a lush private front yard and a spacious rear courtyard that sets the stage for morning coffee, weekend entertaining, or laid-back Santa Monica evenings with friends. Meanwhile, the two rear residences generate $5,000/$60,000 annual rental income, excluding the vacant front home, creating an exciting opportunity for an owner-occupant, multigenerational living setup, or investor looking to maximize the property's potential. Two of the three residences also feature in-unit laundry for an added layer of convenience. Live in one. Rent the others. Hold for the future. However you choose to use it, this is a rare chance to own a piece of Santa Monica with character, income, and flexibility built in. Welcome to your Santa Monica story. *OFFER DEADLINE OCTOBER 7 AT 6 PM*
Days On Market: 8
Listing updated: October 8, 2026 at 06:26 AM
Listed by: Stace Valnes DRE #00989680, Create

Local Highlights
Features & Facts
Interior
- Bedrooms: 4
- Bathrooms: 3
- Square Feet: 2081
- Year Built: 1939
- Flooring: Engineered Hardwood
Recently Sold Nearby
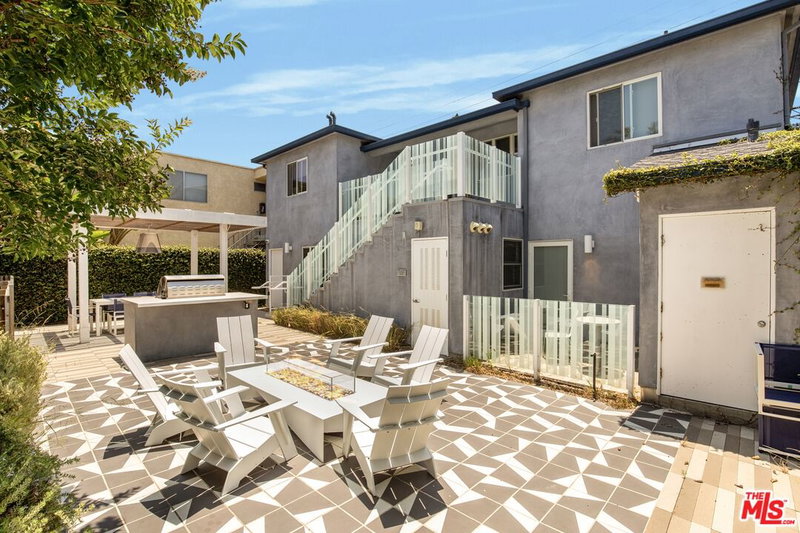


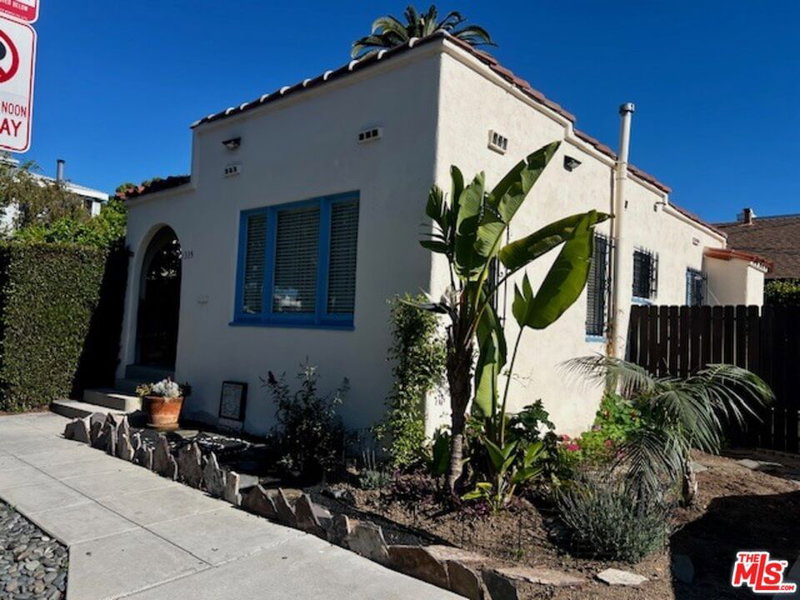

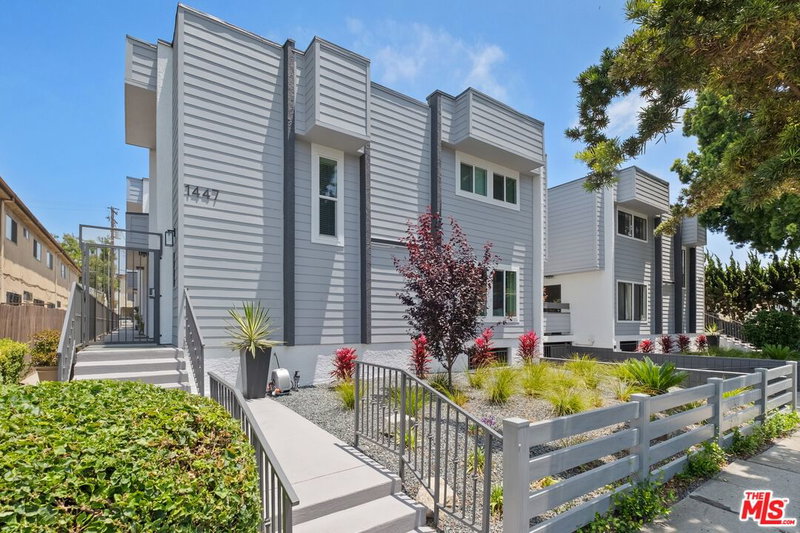
Similar Homes for Sale

$1,875,000
2440 Chelsea Pl, Santa Monica

$1,795,000
2440 Arizona Ave, Santa Monica

$1,995,000
1630 Franklin St, Santa Monica

$1,999,000
1014 Pier Ave, Santa Monica

$1,995,000
607 Ashland Ave, Santa Monica

$2,200,000
767 Sunset Ave, Venice
Tour with Localla
LOCALLA was built by Tony O'Brien, a REALTOR with The Sher Group, to give buyers a direct and transparent way to search and tour homes. No selling your data. No partner agents. Just Tony.
Select a date and time
Contact a Buyer's Agent
Connect with Tony O'Brien — REALTOR, The Sher Group & LOCALLA
Consent not required to use LOCALLA. See our Privacy Policy.
The Sher Group and Tony O'Brien are not mortgage brokers or lenders and do not provide financing. If you opt in, we may refer you to a third-party licensed mortgage professional. We do not guarantee loan approval, rates, or terms.
Nearby Homes For Sale
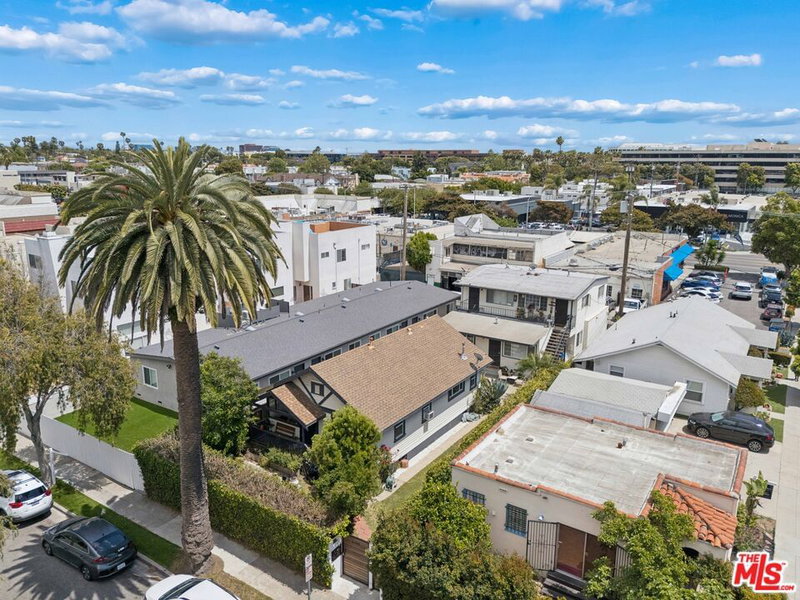


© 2026 The MLS™ - Combined L.A. Westside MLS (CLAW). All rights reserved. Based on information from The MLS™ - Combined L.A. Westside MLS (CLAW) as of 10/8/2026, 8:50:45 AM. All data, including all measurements and calculations of area, is obtained from various sources and has not been, and will not be, verified by broker or MLS. All information should be independently reviewed and verified for accuracy. Properties may or may not be listed by the office/agent presenting the information. IDX information is provided exclusively for personal, non-commercial use, and may not be used for any purpose other than to identify prospective properties consumers may be interested in purchasing. Information is deemed reliable but not guaranteed.
Tony O'Brien DRE #02200838 | The Sher Group DRE #02022464
Equal Housing Opportunity
Tour with Localla
LOCALLA was built by Tony O'Brien, a REALTOR with The Sher Group, to give buyers a direct and transparent way to search and tour homes. No selling your data. No partner agents. Just Tony.
Select a date and time
Nearby Homes For Sale
Contact a Buyer's Agent
Connect with Tony O'Brien — REALTOR, The Sher Group & LOCALLA
Consent not required to use LOCALLA. See our Privacy Policy.
The Sher Group and Tony O'Brien are not mortgage brokers or lenders and do not provide financing. If you opt in, we may refer you to a third-party licensed mortgage professional. We do not guarantee loan approval, rates, or terms.
© 2026 The MLS™ - Combined L.A. Westside MLS (CLAW). All rights reserved. Based on information from The MLS™ - Combined L.A. Westside MLS (CLAW) as of 10/8/2026, 8:50:45 AM. All data, including all measurements and calculations of area, is obtained from various sources and has not been, and will not be, verified by broker or MLS. All information should be independently reviewed and verified for accuracy. Properties may or may not be listed by the office/agent presenting the information. IDX information is provided exclusively for personal, non-commercial use, and may not be used for any purpose other than to identify prospective properties consumers may be interested in purchasing. Information is deemed reliable but not guaranteed.
Tony O'Brien DRE #02200838 | The Sher Group DRE #02022464
Equal Housing Opportunity