LOCALLA


$3,850,000
123 Georgina Ave #6 Santa Monica CA 90402
Townhome
Built 1982
$1,069/sqft
No HOA
What's Special
Set behind a private gated courtyard on one of the most coveted streets in North of Montana, this exceptional corner townhouse offers over 3,600 square feet of beautifully updated living space moments from Palisades Park, Ocean Avenue, and the boutiques and restaurants of Montana Avenue. A charming Tudor-style entry welcomes you home, where French doors and leaded glass windows fill every level with natural light, and rich hardwood floors flow throughout.The main level is designed for both everyday living and effortless entertaining. A formal living room with fireplace and wet bar opens to a private outdoor terrace, also with its own fireplace, blurring the line between indoors and out. The dining room, crowned by a dramatic coffered ceiling, flows into a fully updated kitchen appointed with stainless steel appliances and a designer marble backsplash. A second family room just off the kitchen leads to a sun-drenched private brick patio with built-in BBQ a perfect setting for casual gatherings or quiet mornings outdoors.Upstairs, the oversized primary suite is a true retreat, featuring a fireplace, private balcony, dual walk-in closets, and a spa-inspired bath with a soaking tub. Two additional en-suite bedrooms with beautifully updated bathrooms complete this level.The lower floor lives like a private wing of its own, with soaring ceilings and abundant light, a dedicated fitness area, and a spacious guest bedroom with a dual-vanity bath and walk-in closet. Nearby, a storage room and mechanical space sit just off the entry to the gated, direct-access garage with two side-by-side parking spaces a rare and coveted convenience this close to the coast.Just steps from the Santa Monica bluffs and blocks from the sand, with Pacific sunsets practically at your doorstep, this 3,600-square-foot Tudor residence offers the space and privacy of a single-family home in one of Santa Monica's most sought-after enclaves.
Days On Market: 8
Listing updated: October 27, 2026 at 07:02 AM
Listed by: Michelle Oliver DRE #01837352, Douglas Elliman

Local Highlights
Features & Facts
Interior
- Bedrooms: 4
- Bathrooms: 4
- Square Feet: 3600
- Year Built: 1982
- Flooring: Hardwood, Tile
- Fireplaces: 3
- Family Room: Yes
Recently Sold Nearby

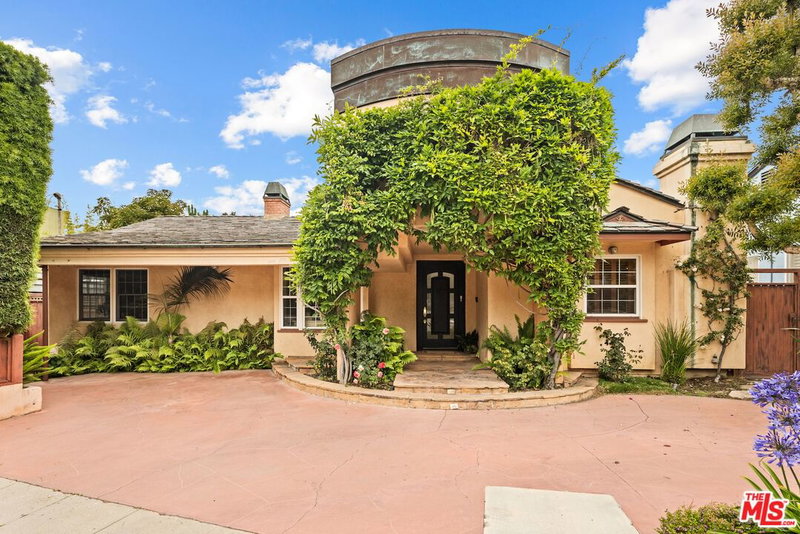

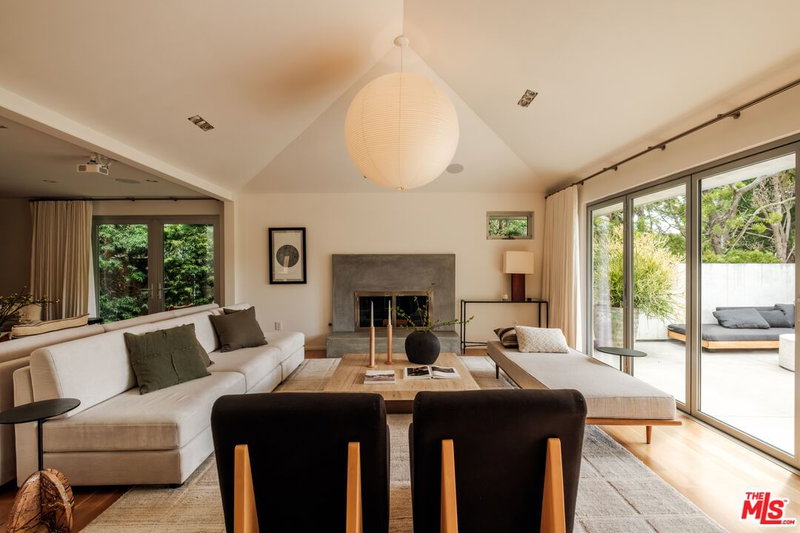
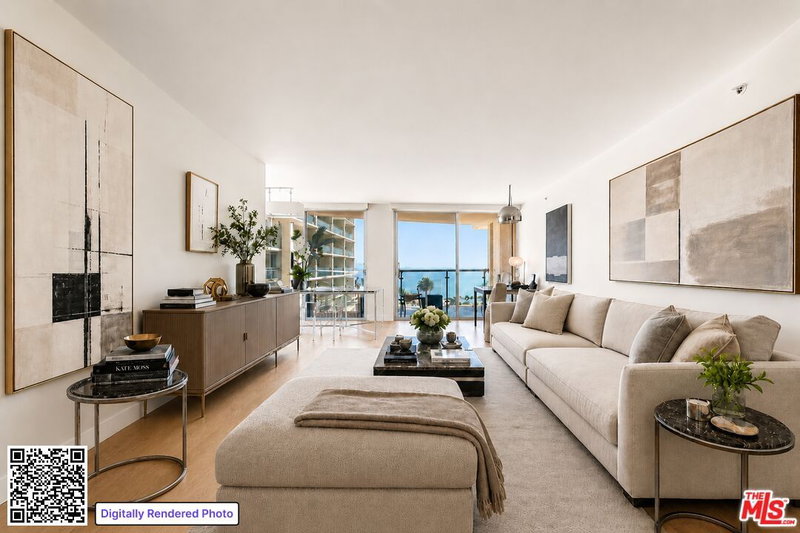
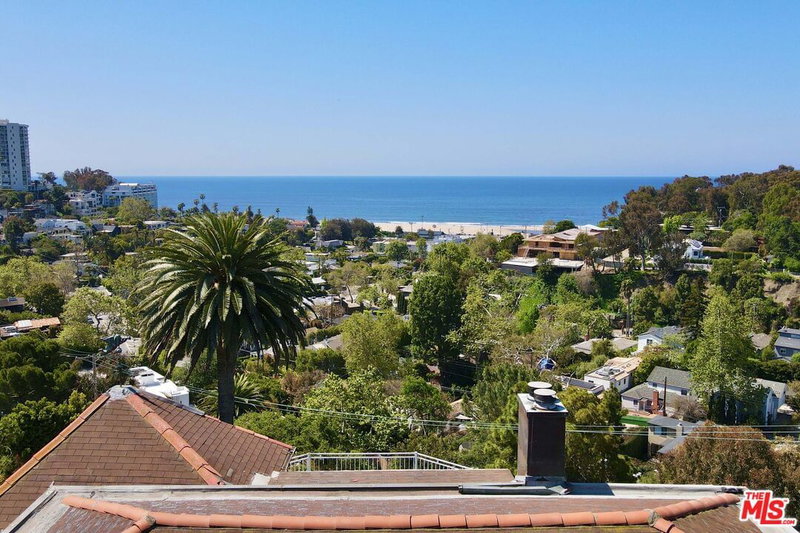
Similar Homes for Sale

$4,495,000
295 Mabery Rd, Santa Monica

$4,299,000
603 Ocean Ave #2A, Santa Monica

$3,795,000
454 Stassi Ln, Santa Monica

$3,450,000
415 W Rustic Rd, Santa Monica

$3,495,000
1366 Palisades Beach Rd, Santa Monica

$3,585,000
853 22nd St, Santa Monica
Tour with Localla
LOCALLA was built by Tony O'Brien, a REALTOR with The Sher Group, to give buyers a direct and transparent way to search and tour homes. No selling your data. No partner agents. Just Tony.
Select a date and time
Contact a Buyer's Agent
Connect with Tony O'Brien — REALTOR, The Sher Group & LOCALLA
Consent not required to use LOCALLA. See our Privacy Policy.
The Sher Group and Tony O'Brien are not mortgage brokers or lenders and do not provide financing. If you opt in, we may refer you to a third-party licensed mortgage professional. We do not guarantee loan approval, rates, or terms.
Nearby Homes For Sale


© 2026 The MLS™ - Combined L.A. Westside MLS (CLAW). All rights reserved. Based on information from The MLS™ - Combined L.A. Westside MLS (CLAW) as of 11/19/2026, 11:50:13 PM. All data, including all measurements and calculations of area, is obtained from various sources and has not been, and will not be, verified by broker or MLS. All information should be independently reviewed and verified for accuracy. Properties may or may not be listed by the office/agent presenting the information. IDX information is provided exclusively for personal, non-commercial use, and may not be used for any purpose other than to identify prospective properties consumers may be interested in purchasing. Information is deemed reliable but not guaranteed.
Tony O'Brien DRE #02200838 | The Sher Group DRE #02022464
Equal Housing Opportunity
Tour with Localla
LOCALLA was built by Tony O'Brien, a REALTOR with The Sher Group, to give buyers a direct and transparent way to search and tour homes. No selling your data. No partner agents. Just Tony.
Select a date and time
Nearby Homes For Sale
Contact a Buyer's Agent
Connect with Tony O'Brien — REALTOR, The Sher Group & LOCALLA
Consent not required to use LOCALLA. See our Privacy Policy.
The Sher Group and Tony O'Brien are not mortgage brokers or lenders and do not provide financing. If you opt in, we may refer you to a third-party licensed mortgage professional. We do not guarantee loan approval, rates, or terms.
© 2026 The MLS™ - Combined L.A. Westside MLS (CLAW). All rights reserved. Based on information from The MLS™ - Combined L.A. Westside MLS (CLAW) as of 11/19/2026, 11:50:13 PM. All data, including all measurements and calculations of area, is obtained from various sources and has not been, and will not be, verified by broker or MLS. All information should be independently reviewed and verified for accuracy. Properties may or may not be listed by the office/agent presenting the information. IDX information is provided exclusively for personal, non-commercial use, and may not be used for any purpose other than to identify prospective properties consumers may be interested in purchasing. Information is deemed reliable but not guaranteed.
Tony O'Brien DRE #02200838 | The Sher Group DRE #02022464
Equal Housing Opportunity