LOCALLA




$3,599,000
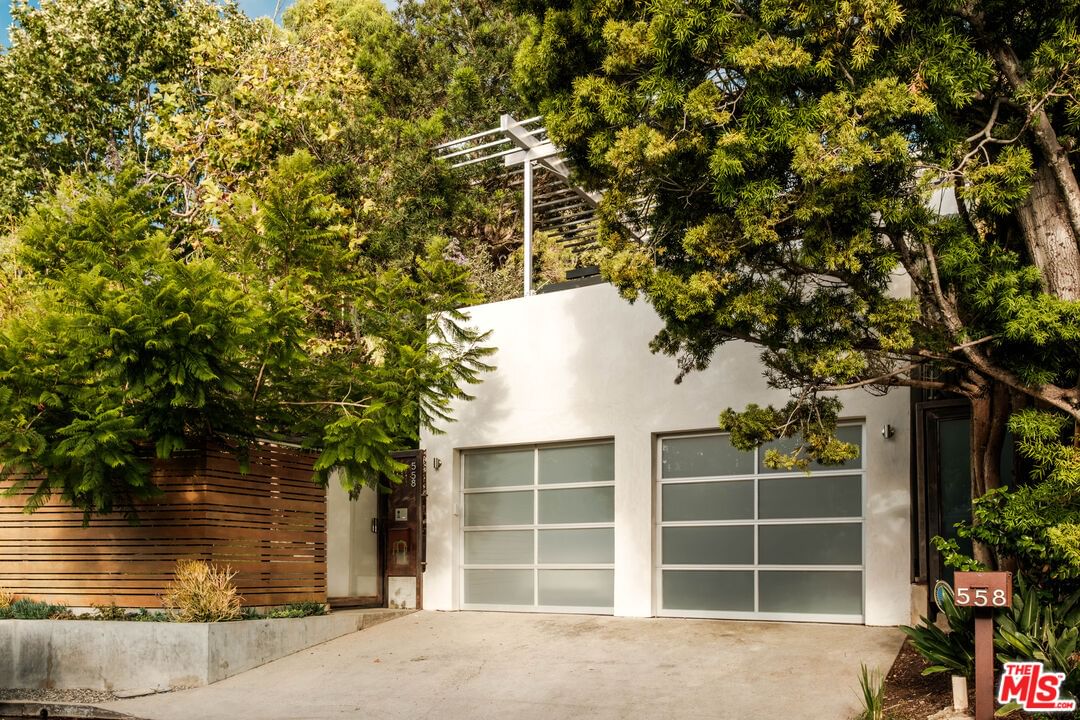
558 Stassi Ln Santa Monica CA 90402
Single Family
Built 1947
$2,204/sqft
No HOA
What's Special
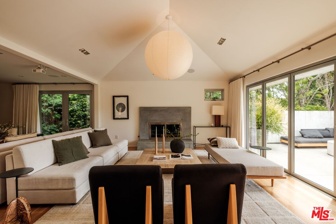
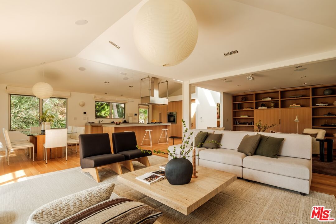
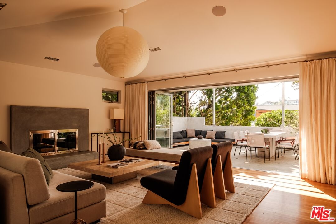
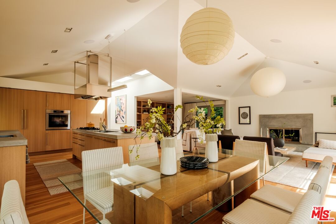
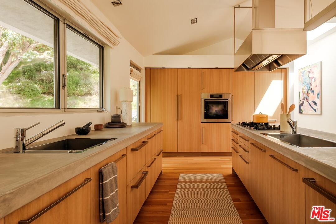
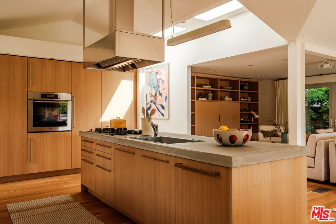
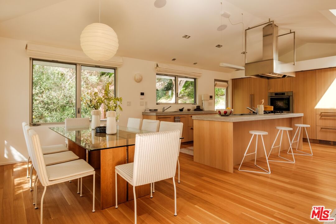
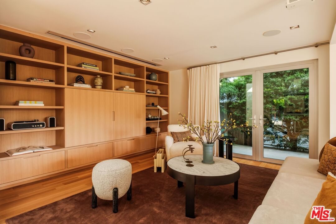
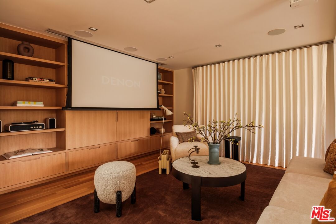
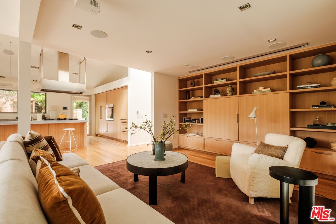
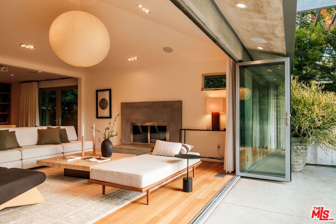
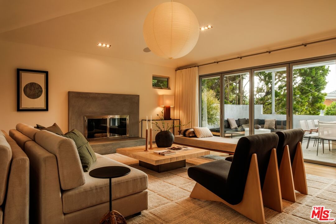
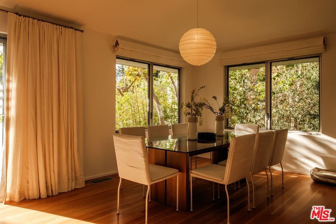
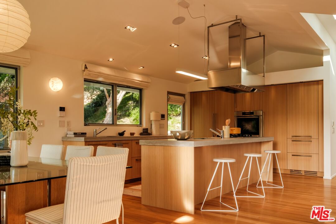
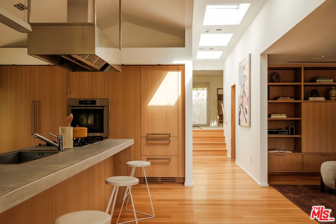
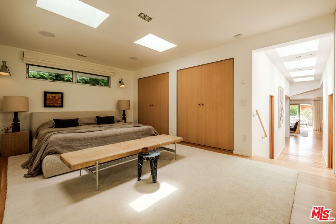
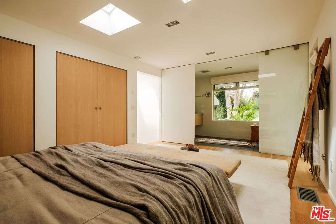
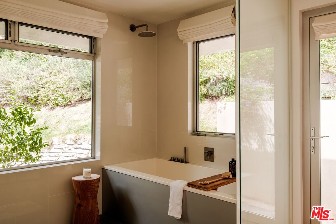
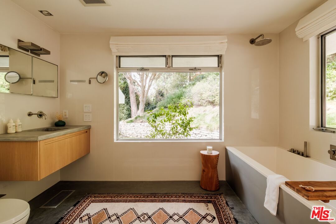
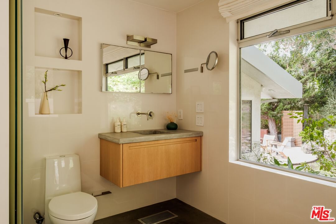
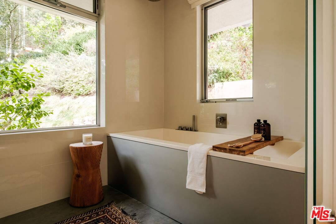
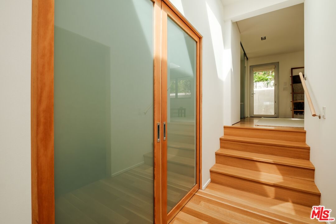
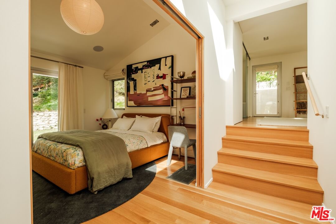
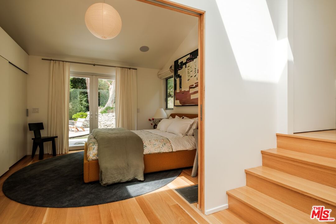
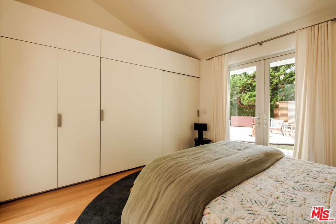
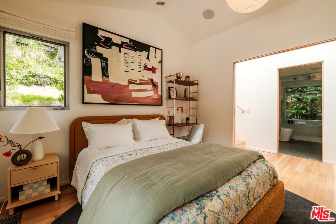
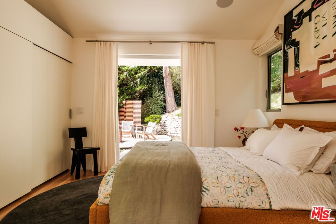
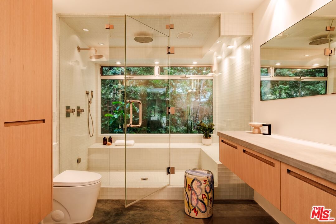
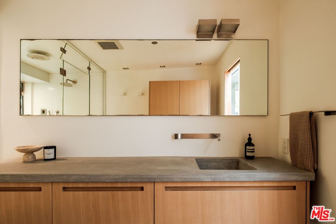
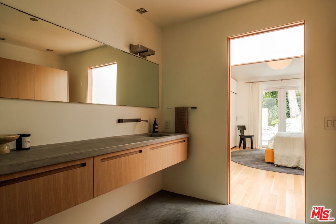
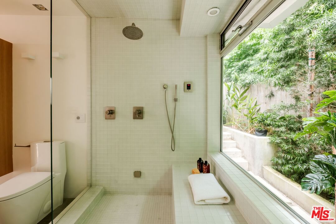
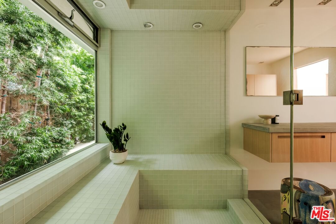
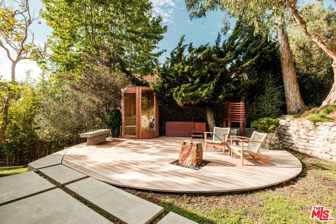
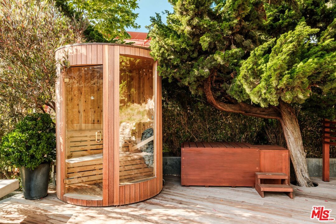
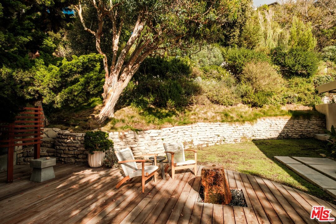
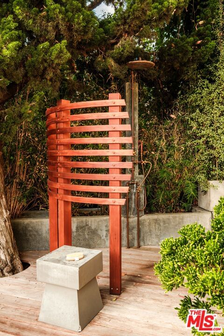
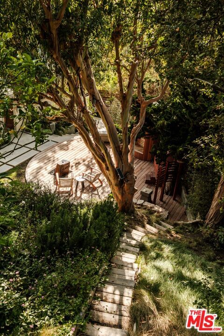
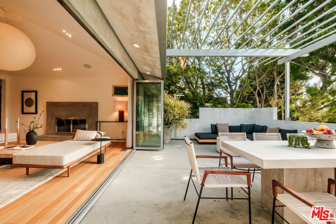
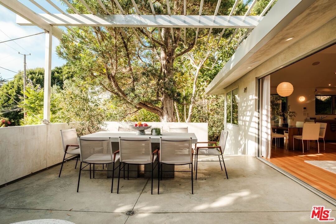
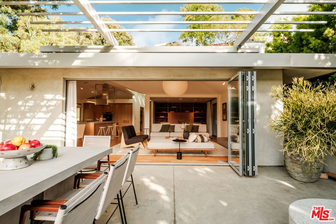
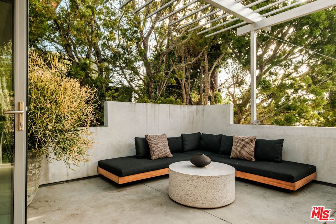
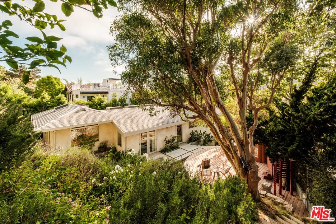
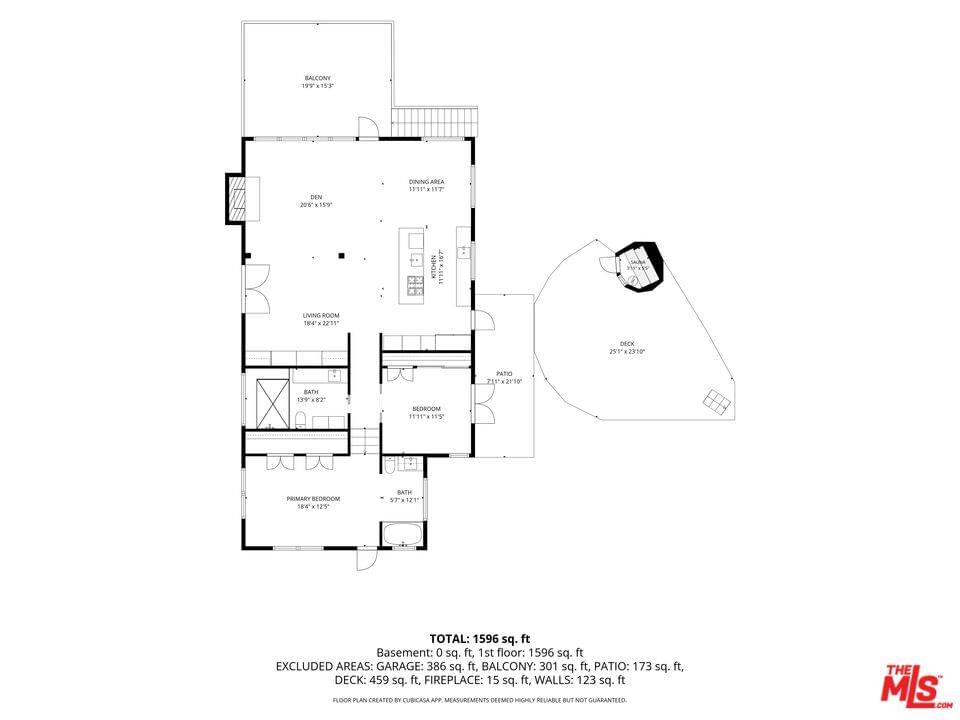
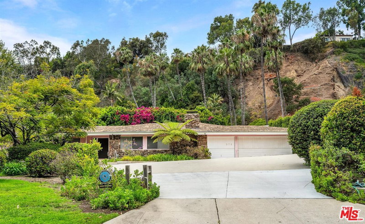
Tucked away on a quiet cul-de-sac in Santa Monica Canyon, 558 Stassi Lane is a serene architectural retreat shaped by light, landscape, and an effortless connection to nature. Originally a Traditional-style residence, the home was comprehensively reimagined in 2007 by David Hertz, FAIA, who returned in recent years to thoughtfully update it. An open floor plan and vaulted ceilings amplify the sense of space and volume within the original footprint. Bi-fold doors extend the living room onto a generous deck with western-facing views, capturing the late-afternoon light and dissolving the boundary between indoors and out. Warm custom cabinetry, new counters, hardwood floors, expansive windows overlooking the park-like grounds, and a restrained palette of materials lend the interiors a calm, Japanese-inspired sensibility. Outside, lush mature landscaping surrounds an expansive wood deck appointed with a sauna, cold plunge, and outdoor shower--an intimate setting designed for relaxation and restoration. Architectural plans by David Hertz envision a beautiful studio addition, while solar panels, air and water filtration systems, a screening area, integrated sound, and numerous thoughtful amenities enhance everyday comfort. The substantial street-to-street parcel may offer opportunities for additional structures or a lot split, subject to applicable approvals. From the upper portion of the property, ocean views provide further inspiration for future improvements. Perfectly positioned to enjoy the enduring charms of Santa Monica Canyon, this exceptional property offers privacy, architectural distinction, and a profound sense of calm--a true sanctuary in one of Los Angeles' most cherished enclaves.
Days On Market: 39
Listing updated: September 15, 2026 at 07:39 PM
Listed by: Joseph Lightfoot DRE #01234765, Sotheby's International Realty

Local Highlights
Features & Facts
Interior
- Bedrooms: 2
- Bathrooms: 2
- Square Feet: 1633
- Year Built: 1947
- Flooring: Hardwood
- Fireplaces: 1
- Family Room: Yes



Similar Homes for Sale

$3,795,000
454 Stassi Ln, Santa Monica

$3,450,000
415 W Rustic Rd, Santa Monica

$4,299,000
603 Ocean Ave #2A, Santa Monica

$2,950,000
1329 California Ave #102, Santa Monica

$2,995,000
683 Hampden Pl, Pacific Palisades

$2,995,000
687 Hampden Pl, Pacific Palisades
Contact a Buyer's Agent
Connect with Tony O'Brien — REALTOR, The Sher Group & LOCALLA
Consent not required to use LOCALLA. See our Privacy Policy.
The Sher Group and Tony O'Brien are not mortgage brokers or lenders and do not provide financing. If you opt in, we may refer you to a third-party licensed mortgage professional. We do not guarantee loan approval, rates, or terms.
Nearby Homes For Sale


© 2026 The MLS™ - Combined L.A. Westside MLS (CLAW). All rights reserved. Based on information from The MLS™ - Combined L.A. Westside MLS (CLAW) as of 11/22/2026, 2:26:37 PM. All data, including all measurements and calculations of area, is obtained from various sources and has not been, and will not be, verified by broker or MLS. All information should be independently reviewed and verified for accuracy. Properties may or may not be listed by the office/agent presenting the information. IDX information is provided exclusively for personal, non-commercial use, and may not be used for any purpose other than to identify prospective properties consumers may be interested in purchasing. Information is deemed reliable but not guaranteed.
Tony O'Brien DRE #02200838 | The Sher Group DRE #02022464
Equal Housing Opportunity
Nearby Homes For Sale
Contact a Buyer's Agent
Connect with Tony O'Brien — REALTOR, The Sher Group & LOCALLA
Consent not required to use LOCALLA. See our Privacy Policy.
The Sher Group and Tony O'Brien are not mortgage brokers or lenders and do not provide financing. If you opt in, we may refer you to a third-party licensed mortgage professional. We do not guarantee loan approval, rates, or terms.
© 2026 The MLS™ - Combined L.A. Westside MLS (CLAW). All rights reserved. Based on information from The MLS™ - Combined L.A. Westside MLS (CLAW) as of 11/22/2026, 2:26:37 PM. All data, including all measurements and calculations of area, is obtained from various sources and has not been, and will not be, verified by broker or MLS. All information should be independently reviewed and verified for accuracy. Properties may or may not be listed by the office/agent presenting the information. IDX information is provided exclusively for personal, non-commercial use, and may not be used for any purpose other than to identify prospective properties consumers may be interested in purchasing. Information is deemed reliable but not guaranteed.
Tony O'Brien DRE #02200838 | The Sher Group DRE #02022464
Equal Housing Opportunity