LOCALLA


$3,100,000
928 26th St Santa Monica CA 90403
Residential
Built 1926
N/A
$2,470/sqft
No HOA
N/A
What's Special
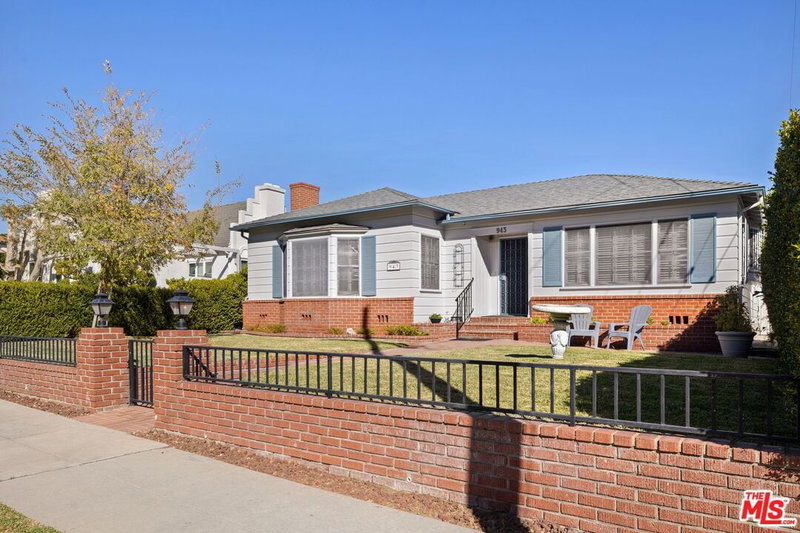
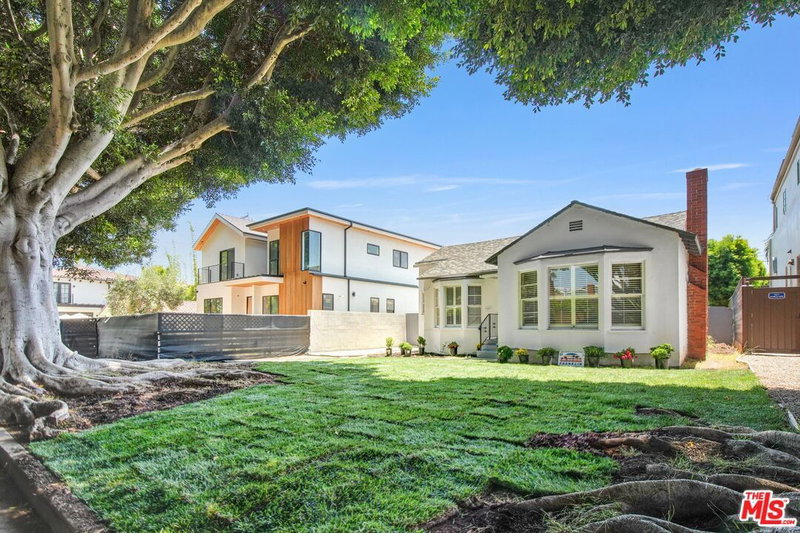
Create the home you've imagined near Montana Avenue in Santa Monica's coveted Wilshire-Montana neighborhood, North of Wilshire. This generous lot presents an exceptional opportunity for buyers seeking to build their own residence, as well as builders and developers. Approved plans provide for approximately 3,341 sq ft of main residence and an approximately 877 sq ft two-bedroom ADU, totaling approximately 4,218 sq ft of planned living space, plus a 400 sq ft garage. Approved plans with Ready-to-Issue (RTI) status offer a valuable head start, with permit issuance to be coordinated by the buyer ahead of construction. The proposed contemporary design envisions soaring windows that welcome natural light, casting a warm glow across flowing living and dining spaces imagined for quiet mornings, lively dinners, and gatherings with friends. A generous kitchen island invites conversation, while a glass-enclosed garden feature brings greenery into the heart of the design. The separate ADU offers an inviting retreat for guests or extended family, while a planned pool and landscaped grounds complete the vision. Near Franklin Elementary, Douglas Park, and Montana Avenue's boutiques, cafes, and restaurants, this property combines a desirable neighborhood setting with the opportunity to create a distinctive personal residence or develop for resale. Architectural renderings depict the proposed project, which has not been constructed; final design, finishes, and features may vary.
Days On Market: 1
Listing updated: October 10, 2026 at 08:56 PM
Listed by: Rinde Philippe DRE #01895315, Berkshire Hathaway HomeServices California Propert

Local Highlights
Features & Facts
Interior
- Bedrooms: 2
- Bathrooms: 1
- Square Feet: 1255
- Year Built: 1926
- Family Room: Yes


Similar Homes for Sale

$3,100,000
1044 Chelsea Ave, Santa Monica

$3,585,000
853 22nd St, Santa Monica

$2,950,000
1329 California Ave, Santa Monica

$2,570,000
1626 Franklin St, Santa Monica

$2,995,000
428 Gretna Green Way, Los Angeles

$3,695,000
169 Gretna Green Way, Los Angeles
Tour with Localla
LOCALLA was built by Tony O'Brien, a REALTOR with The Sher Group, to give buyers a direct and transparent way to search and tour homes. No selling your data. No partner agents. Just Tony.
Select a date and time
Contact a Buyer's Agent
Connect with Tony O'Brien — REALTOR, The Sher Group & LOCALLA
Consent not required to use LOCALLA. See our Privacy Policy.
The Sher Group and Tony O'Brien are not mortgage brokers or lenders and do not provide financing. If you opt in, we may refer you to a third-party licensed mortgage professional. We do not guarantee loan approval, rates, or terms.

© 2026 The MLS™ - Combined L.A. Westside MLS (CLAW). All rights reserved. Based on information from The MLS™ - Combined L.A. Westside MLS (CLAW) as of 10/12/2026, 9:06:44 AM. All data, including all measurements and calculations of area, is obtained from various sources and has not been, and will not be, verified by broker or MLS. All information should be independently reviewed and verified for accuracy. Properties may or may not be listed by the office/agent presenting the information. IDX information is provided exclusively for personal, non-commercial use, and may not be used for any purpose other than to identify prospective properties consumers may be interested in purchasing. Information is deemed reliable but not guaranteed.
Tony O'Brien DRE #02200838 | The Sher Group DRE #02022464
Equal Housing Opportunity
Tour with Localla
LOCALLA was built by Tony O'Brien, a REALTOR with The Sher Group, to give buyers a direct and transparent way to search and tour homes. No selling your data. No partner agents. Just Tony.
Select a date and time
Nearby Homes For Sale
Contact a Buyer's Agent
Connect with Tony O'Brien — REALTOR, The Sher Group & LOCALLA
Consent not required to use LOCALLA. See our Privacy Policy.
The Sher Group and Tony O'Brien are not mortgage brokers or lenders and do not provide financing. If you opt in, we may refer you to a third-party licensed mortgage professional. We do not guarantee loan approval, rates, or terms.
© 2026 The MLS™ - Combined L.A. Westside MLS (CLAW). All rights reserved. Based on information from The MLS™ - Combined L.A. Westside MLS (CLAW) as of 10/12/2026, 9:06:44 AM. All data, including all measurements and calculations of area, is obtained from various sources and has not been, and will not be, verified by broker or MLS. All information should be independently reviewed and verified for accuracy. Properties may or may not be listed by the office/agent presenting the information. IDX information is provided exclusively for personal, non-commercial use, and may not be used for any purpose other than to identify prospective properties consumers may be interested in purchasing. Information is deemed reliable but not guaranteed.
Tony O'Brien DRE #02200838 | The Sher Group DRE #02022464
Equal Housing Opportunity