LOCALLA


$2,950,000
1329 California Ave Santa Monica CA 90403
Residential
Built 2020
N/A
$1,379/sqft
No HOA
N/A
What's Special
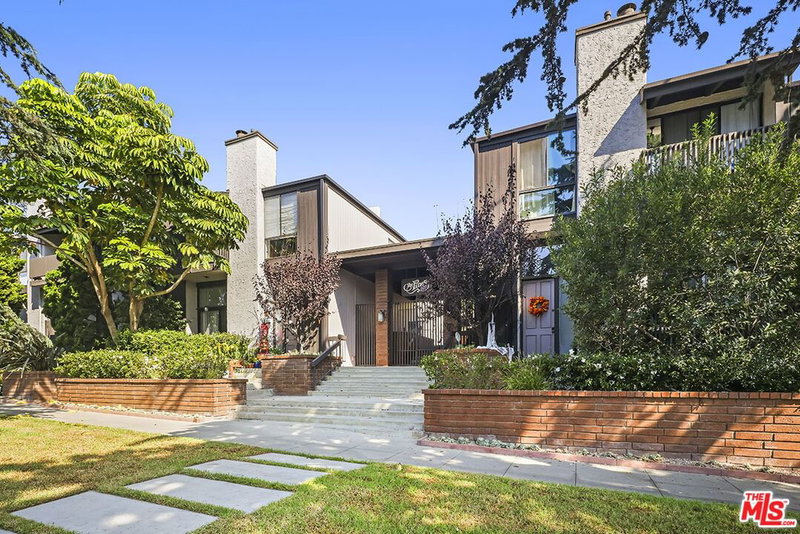
Designed by award-winning architect William Adams, this north-of-Wilshire modern townhome is one of just three architecturally distinct residences on the lot, originally built in 2021 and impeccably maintained. Thoughtfully crafted from curbside to rooftop, the home is framed by curated landscaping that creates warmth, privacy, and intimate outdoor spaces while remaining close to everything Santa Monica has to offer. Sunlight flows throughout, reflecting off a refined mix of glass, warm redwood, and industrial-modern finishes. An expansive glass entry opens to a dramatic open-concept main level featuring a chef's kitchen with Miele appliances, Bulthaup cabinetry, abundant storage, a walnut-toned breakfast bar, and a custom pantry with butcher-block counters. Terrazzo-style concrete floors, gallery-worthy walls, recessed lighting, and a sleek corner fireplace anchor the living and dining spaces, while telescoping glass doors extend the living area to a private front patio. A mezzanine offers flexible additional living space, and the primary suite features a private balcony, walk-in closet, and spa-like bath with floating walnut cabinetry, glass-walled shower, soaking tub, dual sinks, and quartz counters. A secondary bedroom, full bath, laundry area, and open flex spaceideal for an office or potential third bedroomcomplete the interior. An expansive private rooftop deck with neighborhood views provides an exceptional entertaining space, with both patio and rooftop plumbed for gas. Additional highlights include an attached two-car garage with bike room, custom automated shades, smart wiring throughout, and a location just a few blocks from Montana Avenue, surrounded by beloved neighborhood favorites such as La La Land, Kreation, Brothers Sushi, and an array of boutique shops and local favorites.
Days On Market: 43
Listing updated: October 1, 2026 at 06:29 PM
Listed by: Malyn Dahlin DRE #02036877, The Agency
Alice Cannington DRE #01957601, The Agency

Local Highlights
Features & Facts
Interior
- Bedrooms: 2
- Bathrooms: 3 full, 1 half
- Square Feet: 2140
- Year Built: 2020
- Flooring: Cement, Hardwood, Tile
- Fireplaces: 1
- Family Room: Yes


Similar Homes for Sale

$3,100,000
1044 Chelsea Ave, Santa Monica

$3,495,000
1366 Palisades Beach Rd, Santa Monica

$2,800,000
1013 Bay St, Santa Monica

$3,395,000
756 Kingman Ave, Santa Monica

$2,870,000
207 Ocean Ave Ext, Santa Monica

$2,570,000
1626 Franklin St, Santa Monica
Tour with Localla
LOCALLA was built by Tony O'Brien, a REALTOR with The Sher Group, to give buyers a direct and transparent way to search and tour homes. No selling your data. No partner agents. Just Tony.
Select a date and time
Contact a Buyer's Agent
Connect with Tony O'Brien — REALTOR, The Sher Group & LOCALLA
Consent not required to use LOCALLA. See our Privacy Policy.
The Sher Group and Tony O'Brien are not mortgage brokers or lenders and do not provide financing. If you opt in, we may refer you to a third-party licensed mortgage professional. We do not guarantee loan approval, rates, or terms.
© 2026 The MLS™ - Combined L.A. Westside MLS (CLAW). All rights reserved. Based on information from The MLS™ - Combined L.A. Westside MLS (CLAW) as of 10/8/2026, 9:41:15 AM. All data, including all measurements and calculations of area, is obtained from various sources and has not been, and will not be, verified by broker or MLS. All information should be independently reviewed and verified for accuracy. Properties may or may not be listed by the office/agent presenting the information. IDX information is provided exclusively for personal, non-commercial use, and may not be used for any purpose other than to identify prospective properties consumers may be interested in purchasing. Information is deemed reliable but not guaranteed.
Tony O'Brien DRE #02200838 | The Sher Group DRE #02022464
Equal Housing Opportunity
Tour with Localla
LOCALLA was built by Tony O'Brien, a REALTOR with The Sher Group, to give buyers a direct and transparent way to search and tour homes. No selling your data. No partner agents. Just Tony.
Select a date and time
Contact a Buyer's Agent
Connect with Tony O'Brien — REALTOR, The Sher Group & LOCALLA
Consent not required to use LOCALLA. See our Privacy Policy.
The Sher Group and Tony O'Brien are not mortgage brokers or lenders and do not provide financing. If you opt in, we may refer you to a third-party licensed mortgage professional. We do not guarantee loan approval, rates, or terms.
© 2026 The MLS™ - Combined L.A. Westside MLS (CLAW). All rights reserved. Based on information from The MLS™ - Combined L.A. Westside MLS (CLAW) as of 10/8/2026, 9:41:15 AM. All data, including all measurements and calculations of area, is obtained from various sources and has not been, and will not be, verified by broker or MLS. All information should be independently reviewed and verified for accuracy. Properties may or may not be listed by the office/agent presenting the information. IDX information is provided exclusively for personal, non-commercial use, and may not be used for any purpose other than to identify prospective properties consumers may be interested in purchasing. Information is deemed reliable but not guaranteed.
Tony O'Brien DRE #02200838 | The Sher Group DRE #02022464
Equal Housing Opportunity