LOCALLA


$1,495,000
4542 Stansbury Ave Sherman Oaks CA 91423
Single Family
Built 1945
$1,062/sqft
No HOA
What's Special
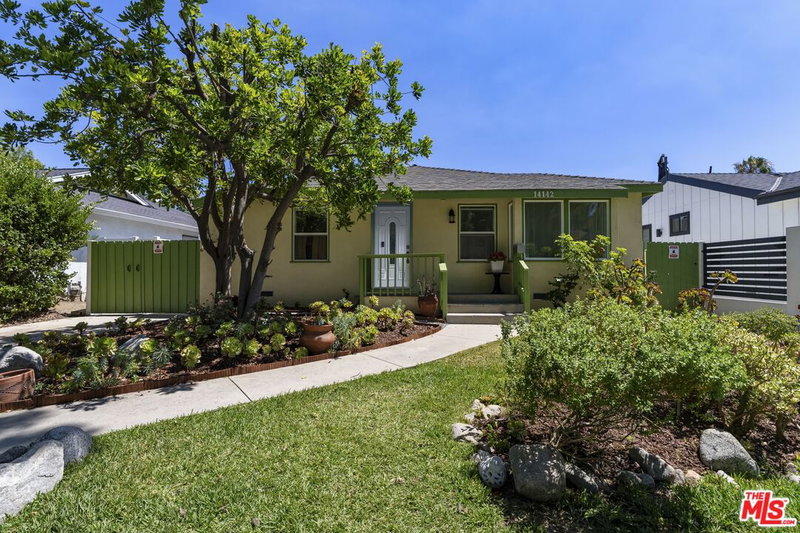
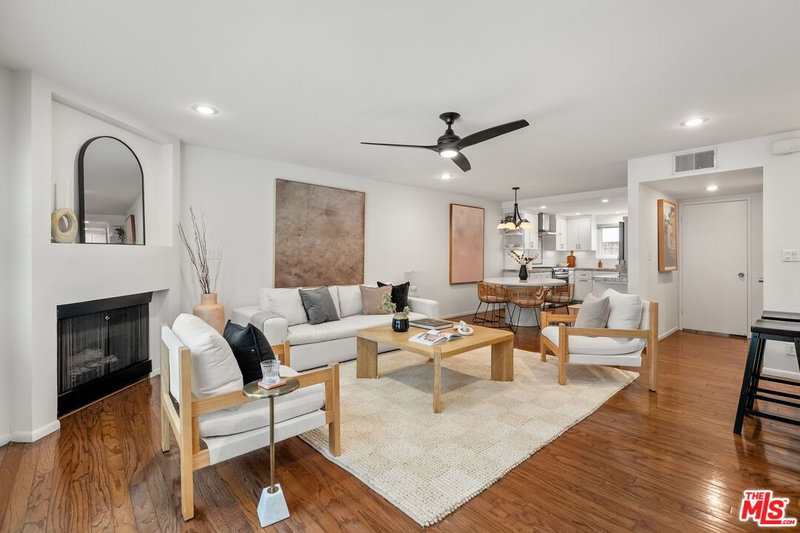
Style meets prime location in this 4-bedroom, 2-bath Sherman Oaks home, an easy walk to Ventura Boulevard and Westfield Fashion Square. Completely renovated in 2026, the home features new kitchen and baths, new windows, new plumbing, new sewer line, new HVAC with Nest thermostat, and upgraded electrical panel and wiring throughout. Designer Farrow & Ball paint colors create a warm, elevated ambiance, complemented by restored original hardwood floors, new moldings and architectural details thoughtfully matched to the home's original style. The light-filled living room centers around a sunny bay window and flows into an inviting dining area. The Scandinavian-inspired kitchen pairs new cabinetry with granite countertops and stainless-steel appliances, including a gas range. Just off the kitchen, a sun-drenched breakfast nook with a large picture window offers the perfect spot for morning coffee. A bright, separate laundry room adds everyday convenience. Two charming Dutch doors create a seamless connection between indoor and outdoor living. The primary suite is a true retreat, featuring new French doors to the backyard and a spa-inspired bath with a walk-in rain shower, floating fluted vanity, vessel sink and backlit mirror. The fourth bedroom offers flexibility as a home office, creative studio or guest room. The expansive backyard is a blank canvas for creating your own private oasis, with ample room for multiple entertaining areas and a pool. The generous lot and detached garage also present an exciting opportunity to build a separate, private ADU with its own entrance and outdoor space. Turnkey, walkable and full of possibility, this is Sherman Oaks living at its best. Buyer to verify pool and ADU potential with the City of LA.
Days On Market: 2
Listing updated: November 17, 2026 at 09:09 PM
Listed by: Peter Lavin DRE #01328260, Links Real Estate
Tamara Downs DRE #01345505, Berkshire Hathaway HomeServices California Propert

Features & Facts
Interior
- Bedrooms: 4
- Bathrooms: 2
- Square Feet: 1408
- Year Built: 1945
- Flooring: Hardwood, Porcelain
- Family Room: Yes



Similar Homes for Sale

$1,750,000
1508 N Beverly Glen Blvd, Los Angeles

$1,295,000
1115 N Beverly Glen Blvd, Los Angeles

$1,495,000
1100 N Beverly Glen Blvd, Los Angeles

$1,650,999
1029 N Beverly Glen Blvd, Los Angeles

$1,595,000
8609 W West Knoll Dr #H, West Hollywood

$1,285,000
1414 N Harper Ave #10, Los Angeles
Tour with Localla
LOCALLA was built by Tony O'Brien, a REALTOR with The Sher Group, to give buyers a direct and transparent way to search and tour homes. No selling your data. No partner agents. Just Tony.
Select a date and time
Contact a Buyer's Agent
Connect with Tony O'Brien — REALTOR, The Sher Group & LOCALLA
Consent not required to use LOCALLA. See our Privacy Policy.
The Sher Group and Tony O'Brien are not mortgage brokers or lenders and do not provide financing. If you opt in, we may refer you to a third-party licensed mortgage professional. We do not guarantee loan approval, rates, or terms.
Nearby Homes For Sale


© 2026 The MLS™ - Combined L.A. Westside MLS (CLAW). All rights reserved. Based on information from The MLS™ - Combined L.A. Westside MLS (CLAW) as of 11/21/2026, 7:03:27 AM. All data, including all measurements and calculations of area, is obtained from various sources and has not been, and will not be, verified by broker or MLS. All information should be independently reviewed and verified for accuracy. Properties may or may not be listed by the office/agent presenting the information. IDX information is provided exclusively for personal, non-commercial use, and may not be used for any purpose other than to identify prospective properties consumers may be interested in purchasing. Information is deemed reliable but not guaranteed.
Tony O'Brien DRE #02200838 | The Sher Group DRE #02022464
Equal Housing Opportunity
Tour with Localla
LOCALLA was built by Tony O'Brien, a REALTOR with The Sher Group, to give buyers a direct and transparent way to search and tour homes. No selling your data. No partner agents. Just Tony.
Select a date and time
Nearby Homes For Sale
Contact a Buyer's Agent
Connect with Tony O'Brien — REALTOR, The Sher Group & LOCALLA
Consent not required to use LOCALLA. See our Privacy Policy.
The Sher Group and Tony O'Brien are not mortgage brokers or lenders and do not provide financing. If you opt in, we may refer you to a third-party licensed mortgage professional. We do not guarantee loan approval, rates, or terms.
© 2026 The MLS™ - Combined L.A. Westside MLS (CLAW). All rights reserved. Based on information from The MLS™ - Combined L.A. Westside MLS (CLAW) as of 11/21/2026, 7:03:27 AM. All data, including all measurements and calculations of area, is obtained from various sources and has not been, and will not be, verified by broker or MLS. All information should be independently reviewed and verified for accuracy. Properties may or may not be listed by the office/agent presenting the information. IDX information is provided exclusively for personal, non-commercial use, and may not be used for any purpose other than to identify prospective properties consumers may be interested in purchasing. Information is deemed reliable but not guaranteed.
Tony O'Brien DRE #02200838 | The Sher Group DRE #02022464
Equal Housing Opportunity