LOCALLA
$1,950,000
4621 Allott Ave Sherman Oaks CA 91423
Residential
Built 1948
N/A
$980/sqft
No HOA
N/A
What's Special
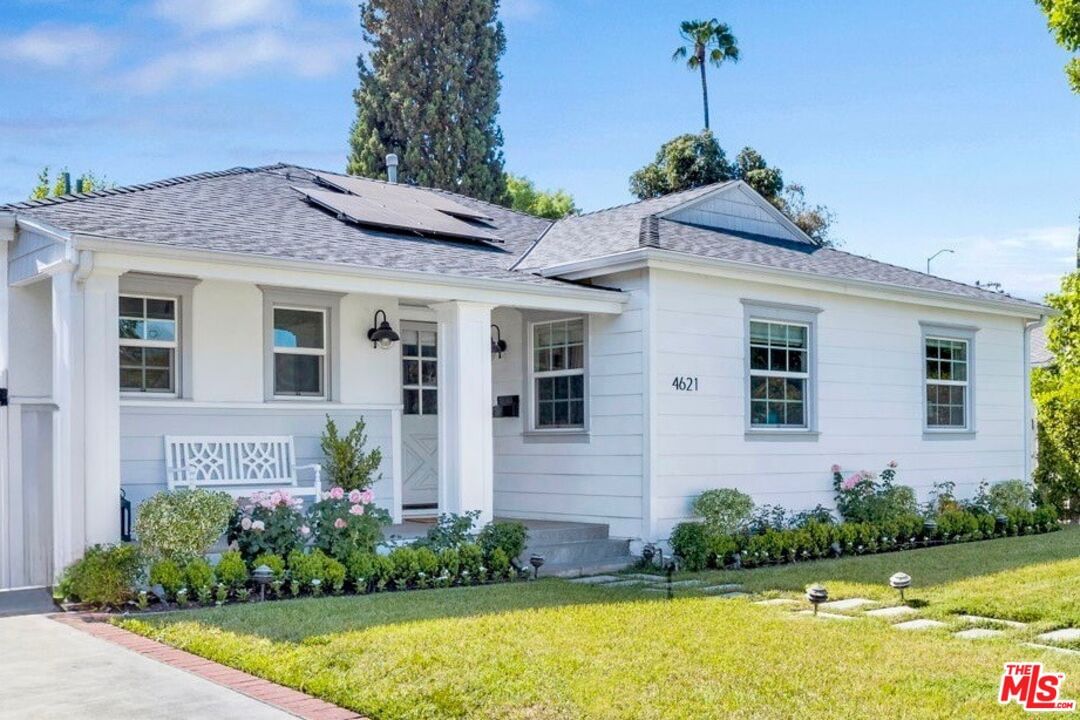
Welcome home to 4621 Allott Avenue, a storybook Cape Cod style residence set behind a charming white picket fence on a quiet street in Sherman Oaks' sought-after Valleyheart Glen neighborhood. Warm and welcoming, this home offers a bright, open floor plan where the living room flows seamlessly into the dining area and kitchen, creating a connected space ideal for everyday living and entertaining. French doors open to a lush, private backyard, making indoor-outdoor living effortless. The kitchen is the heart of the home, featuring a large, beautiful center island with quartz countertops, stainless steel appliances, a Bertazzoni stove/range, and a Jenn-Air refrigerator perfect for gathering and hosting. The spacious primary suite is a peaceful retreat with French doors to the backyard, a walk-in closet, and a spa-like bath with dual sinks and quartz countertops. Three additional bedrooms offer flexibility for guests, family, or a home office. A standout feature is the large detached bonus room, currently used as a playroom and ideal for a media room, gym, studio, or work-from-home space (not included in the square footage). Additional highlights include a newer roof installed less than five years ago, solar panels, EV charger, and smart home features. Located within the boundaries of award-winning Dixie Canyon Elementary and just moments from Ventura Boulevard, this safe, walkable neighborhood offers easy access to shops, dining, parks, and a vibrant sense of community.
Days On Market: 49
Listing updated: May 23, 2026 at 02:38 PM
Listed by: Matthew Michel DRE #01856987, Pacific Realty Investments

Features & Facts
Interior
- Bedrooms: 4
- Bathrooms: 3 full, 1 half
- Square Feet: 1990
- Year Built: 1948
- Flooring: Other, Wood, Tile
- Family Room: Yes
Recently Sold Nearby


Similar Homes for Sale

$1,995,000
2559 Hutton Dr, Los Angeles

$2,195,000
9834 Wanda Park DR, BEVERLY HILLS

$1,845,000
2430 Coldwater Canyon Dr, Beverly Hills

$1,995,000
10055 Reevesbury Dr, Beverly Hills

$2,095,000
2300 Benedict Canyon Dr, Beverly Hills

$1,849,000
10037 Reevesbury Dr, Beverly Hills
Contact a Buyer's Agent
Connect with Tony O'Brien — REALTOR, The Sher Group & LOCALLA
Consent not required to use LOCALLA. See our Privacy Policy.
The Sher Group and Tony O'Brien are not mortgage brokers or lenders and do not provide financing. If you opt in, we may refer you to a third-party licensed mortgage professional. We do not guarantee loan approval, rates, or terms.
Nearby Homes For Sale


© 2026 The MLS™ - Combined L.A. Westside MLS (CLAW). All rights reserved. Based on information from The MLS™ - Combined L.A. Westside MLS (CLAW) as of 10/12/2026, 12:59:00 PM. All data, including all measurements and calculations of area, is obtained from various sources and has not been, and will not be, verified by broker or MLS. All information should be independently reviewed and verified for accuracy. Properties may or may not be listed by the office/agent presenting the information. IDX information is provided exclusively for personal, non-commercial use, and may not be used for any purpose other than to identify prospective properties consumers may be interested in purchasing. Information is deemed reliable but not guaranteed.
Tony O'Brien DRE #02200838 | The Sher Group DRE #02022464
Equal Housing Opportunity
Nearby Homes For Sale
Contact a Buyer's Agent
Connect with Tony O'Brien — REALTOR, The Sher Group & LOCALLA
Consent not required to use LOCALLA. See our Privacy Policy.
The Sher Group and Tony O'Brien are not mortgage brokers or lenders and do not provide financing. If you opt in, we may refer you to a third-party licensed mortgage professional. We do not guarantee loan approval, rates, or terms.
© 2026 The MLS™ - Combined L.A. Westside MLS (CLAW). All rights reserved. Based on information from The MLS™ - Combined L.A. Westside MLS (CLAW) as of 10/12/2026, 12:59:00 PM. All data, including all measurements and calculations of area, is obtained from various sources and has not been, and will not be, verified by broker or MLS. All information should be independently reviewed and verified for accuracy. Properties may or may not be listed by the office/agent presenting the information. IDX information is provided exclusively for personal, non-commercial use, and may not be used for any purpose other than to identify prospective properties consumers may be interested in purchasing. Information is deemed reliable but not guaranteed.
Tony O'Brien DRE #02200838 | The Sher Group DRE #02022464
Equal Housing Opportunity