LOCALLA









$3,795,000
14813 Mccormick St Sherman Oaks CA 91411
Residential
Built 2026
N/A
$798/sqft
No HOA
N/A
What's Special
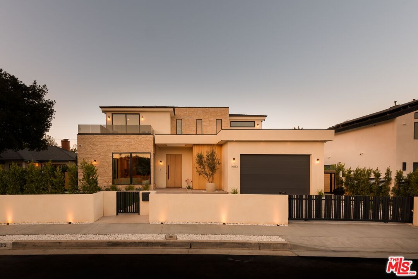
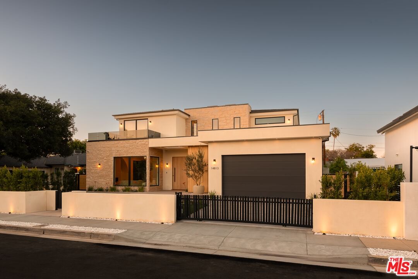
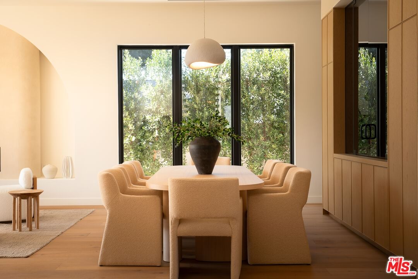
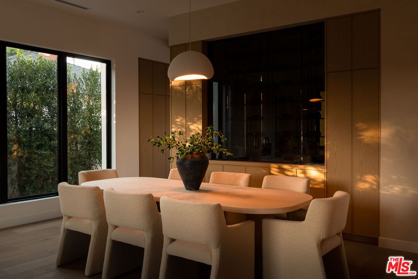
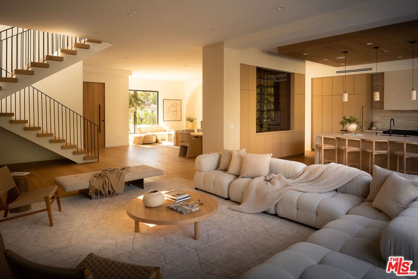
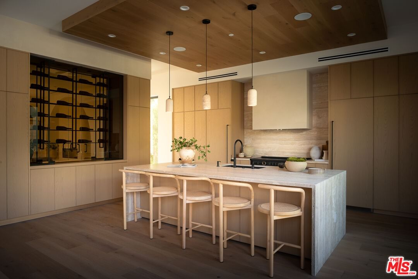
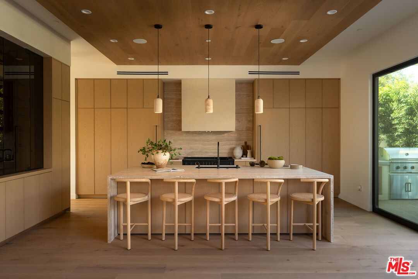
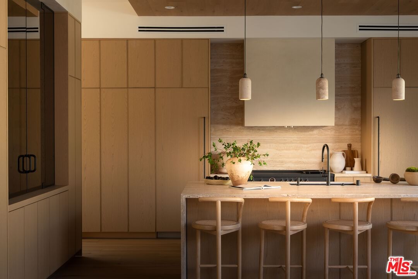
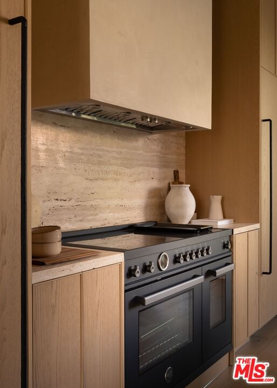
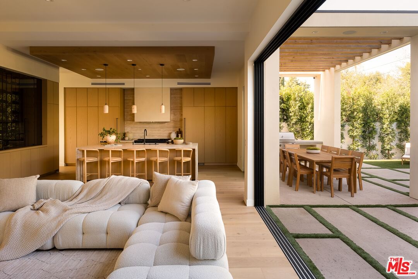
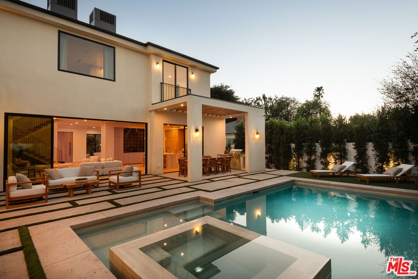
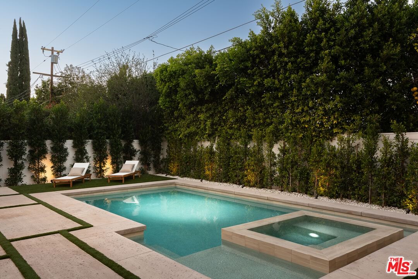
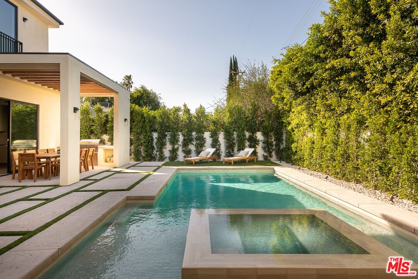
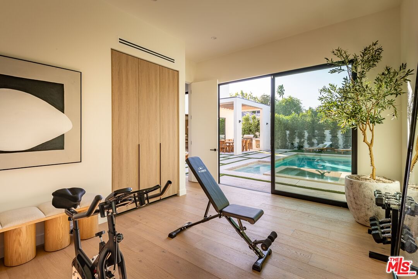
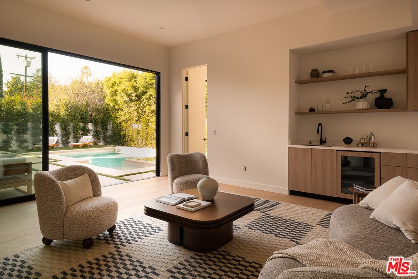
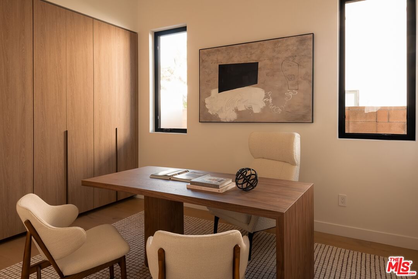
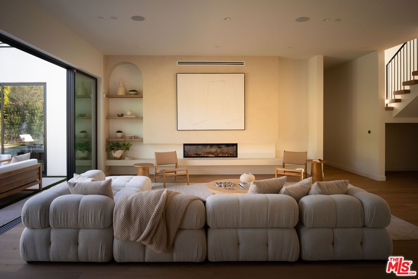
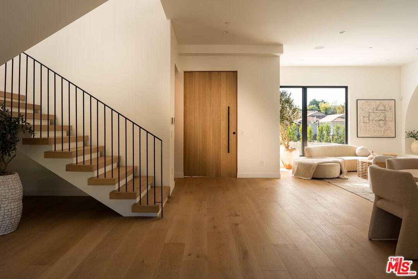
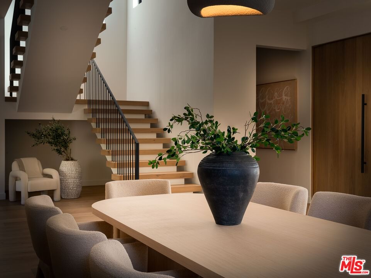
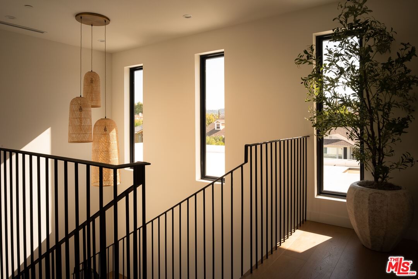
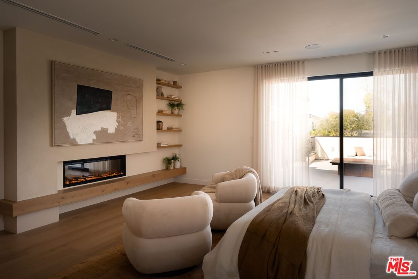
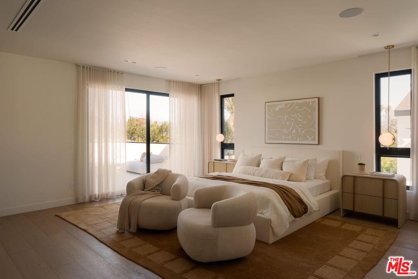
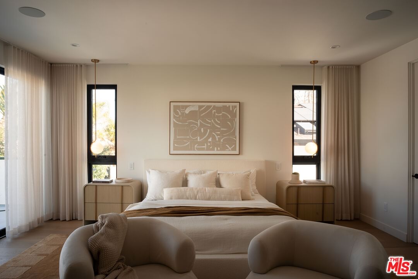
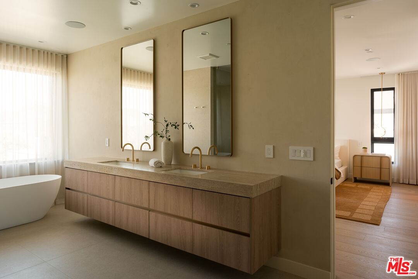
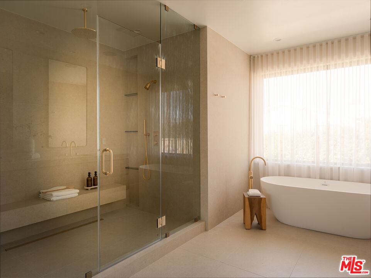
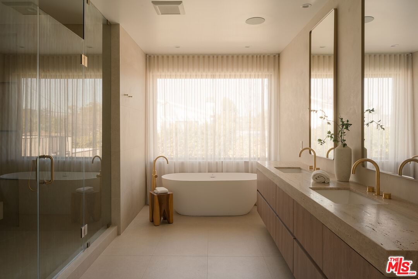
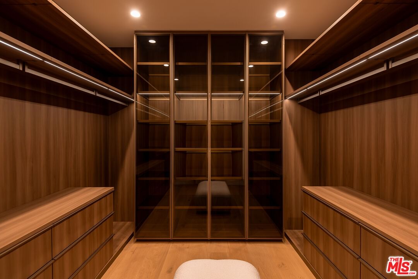
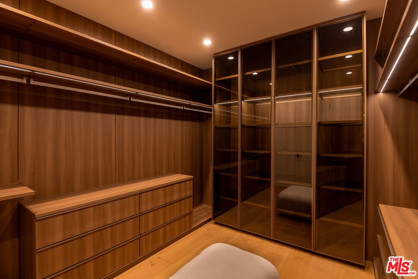
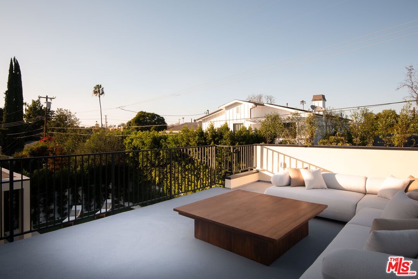
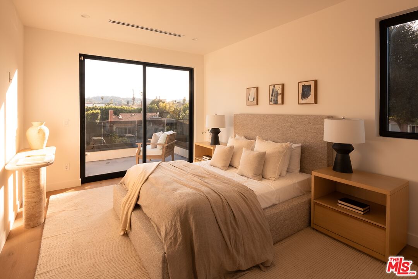
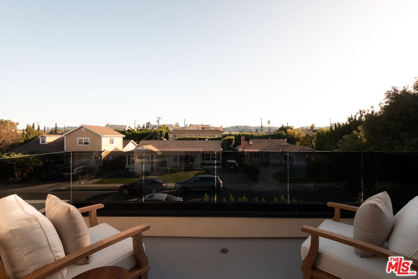
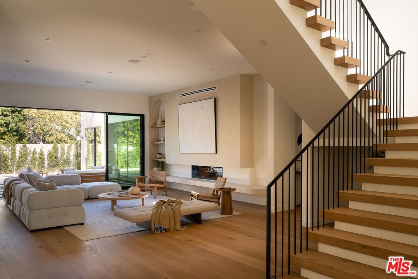
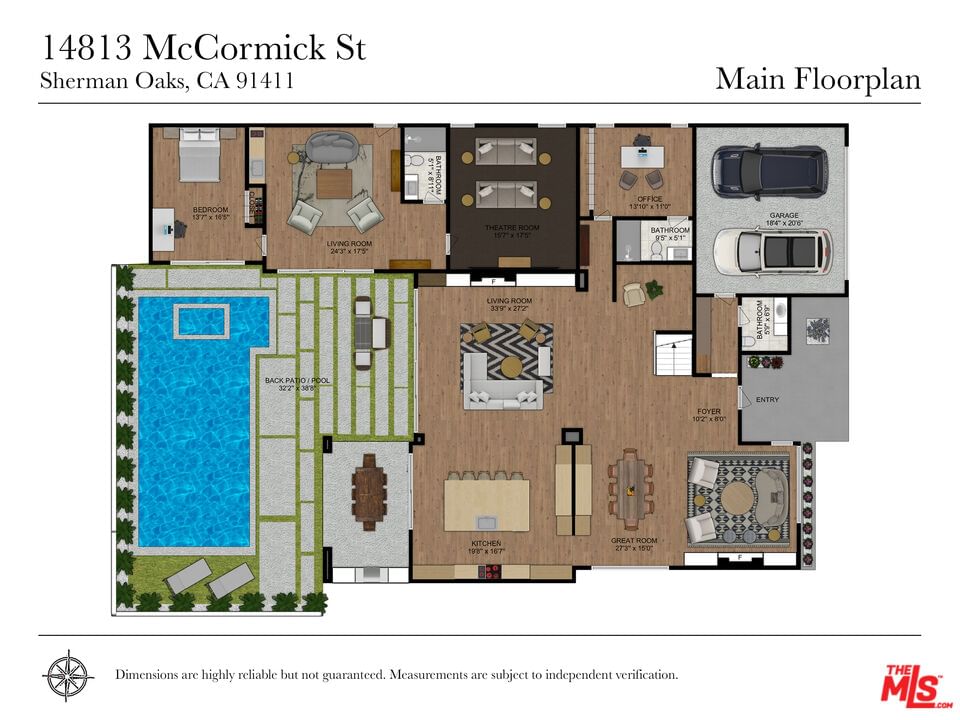
Set at the end of a tranquil cul-de-sac in one of Sherman Oaks' most coveted enclaves, this newly constructed estate is a masterwork of modern organic designwhere architectural artistry, exceptional craftsmanship, and timeless luxury converge. Encompassing approximately 4,758 square feet, the residence offers 6 bedrooms, 6 bathrooms, and an atmosphere of effortless refinement and privacy curated and built by Urban Culture Design and Development.From the moment you enter, the home reveals a meticulously curated interior defined by soaring ceilings, sculptural archways, museum-quality finishes, and a seamless blend of texture and light. Wide-plank French oak floors flow throughout, anchoring spaces enriched by bespoke millwork, custom lighting, and thoughtfully composed designer motifs that create a warm, sophisticated, and enduring aesthetic.At the heart of the home lies a chef-caliber kitchen that embodies both beauty and performance. Anchored by an oversized limestone island, the space is outfitted with a professional-grade Bertazzoni range, handcrafted custom cabinetry, and an architectural two-sided wine display that serves as a striking visual connection between the kitchen and living areas. Designed for both intimate gatherings and grand entertaining, the space opens effortlessly to a covered patio with al fresco dining and a built-in BBQ, blurring the lines between indoors and out.The main level unfolds with elegant fluidity, featuring expansive living and family rooms centered around artisan fireplaces with custom built-ins. Just beyond, a dedicated entertainment wing elevates the home's lifestyle experiencea private home theater with integrated surround sound, a chic lounge with wet bar and refrigeration, and a flexible wellness studio ideal for fitness, creative pursuits, or guest accommodations. A gracious downstairs ensuite bedroom offers additional versatility as a private office or guest retreat.Upstairs, the primary suite is a sanctuary of unrivaled luxury and serenity. This hotel-inspired haven features a smooth plaster fireplace, custom dry bar, dual boutique-style walk-in closets, and a spa-caliber bathroom wrapped in exquisite stone and bespoke finishes. A sweeping private balcony spanning more than 370 square feet overlooks the resort-style grounds, offering a peaceful, elevated escape.The backyard is a study in understated elegancebeautifully landscaped and designed for year-round enjoyment. A smart-controlled pool and spa, multiple lounging areas, and impeccably manicured greenery create a secluded outdoor retreat ideal for both entertaining and quiet relaxation.Further enhancing the home's exceptional quality are owned solar, whole-home surround sound, and a fully integrated security systemeach carefully selected to complement a modern, effortless lifestyle.Perfectly positioned near top-tier public, charter, and private schools, and moments from the best dining, shopping, and conveniences Sherman Oaks has to offer, this residence represents a rare opportunity to experience architectural sophistication and luxurious living at its absolute finest.
Days On Market: 128
Listing updated: July 8, 2026 at 02:41 PM
Listed by: Emil Hartoonian DRE #01796925, The Agency
Gina Michelle DRE #01503003, The Agency

Features & Facts
Interior
- Bedrooms: 6
- Bathrooms: 6
- Square Feet: 4758
- Year Built: 2026
- Flooring: Wood, Carpet, Stone
- Fireplaces: 3
- Family Room: Yes
Recently Sold Nearby


Similar Homes for Sale

$3,649,000
15235 Valley Vista Blvd, Los Angeles

$3,595,000
14985 Valley Vista Blvd, Los Angeles

$4,495,999
15430 Valley Vista Blvd, Los Angeles

$3,599,000
4233 Costello Ave, Sherman Oaks

$3,295,000
14161 Valley Vista Blvd, Sherman Oaks

$4,499,000
16145 High Valley Pl, Encino
Contact a Buyer's Agent
Connect with Tony O'Brien — REALTOR, The Sher Group & LOCALLA
Consent not required to use LOCALLA. See our Privacy Policy.
The Sher Group and Tony O'Brien are not mortgage brokers or lenders and do not provide financing. If you opt in, we may refer you to a third-party licensed mortgage professional. We do not guarantee loan approval, rates, or terms.
Nearby Homes For Sale


© 2026 The MLS™ - Combined L.A. Westside MLS (CLAW). All rights reserved. Based on information from The MLS™ - Combined L.A. Westside MLS (CLAW) as of 10/12/2026, 1:39:15 PM. All data, including all measurements and calculations of area, is obtained from various sources and has not been, and will not be, verified by broker or MLS. All information should be independently reviewed and verified for accuracy. Properties may or may not be listed by the office/agent presenting the information. IDX information is provided exclusively for personal, non-commercial use, and may not be used for any purpose other than to identify prospective properties consumers may be interested in purchasing. Information is deemed reliable but not guaranteed.
Tony O'Brien DRE #02200838 | The Sher Group DRE #02022464
Equal Housing Opportunity
Nearby Homes For Sale
Contact a Buyer's Agent
Connect with Tony O'Brien — REALTOR, The Sher Group & LOCALLA
Consent not required to use LOCALLA. See our Privacy Policy.
The Sher Group and Tony O'Brien are not mortgage brokers or lenders and do not provide financing. If you opt in, we may refer you to a third-party licensed mortgage professional. We do not guarantee loan approval, rates, or terms.
© 2026 The MLS™ - Combined L.A. Westside MLS (CLAW). All rights reserved. Based on information from The MLS™ - Combined L.A. Westside MLS (CLAW) as of 10/12/2026, 1:39:15 PM. All data, including all measurements and calculations of area, is obtained from various sources and has not been, and will not be, verified by broker or MLS. All information should be independently reviewed and verified for accuracy. Properties may or may not be listed by the office/agent presenting the information. IDX information is provided exclusively for personal, non-commercial use, and may not be used for any purpose other than to identify prospective properties consumers may be interested in purchasing. Information is deemed reliable but not guaranteed.
Tony O'Brien DRE #02200838 | The Sher Group DRE #02022464
Equal Housing Opportunity