LOCALLA



$1,599,000
14954 Hesby St Sherman Oaks CA 91403
Residential
Built 1940
N/A
$727/sqft
No HOA
N/A
What's Special
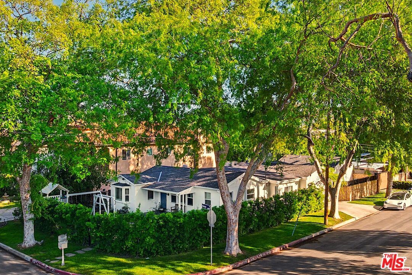
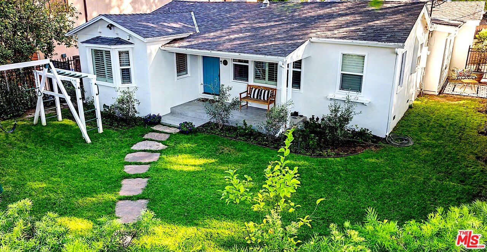
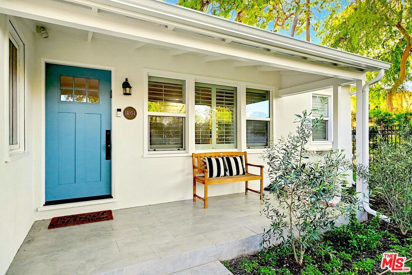
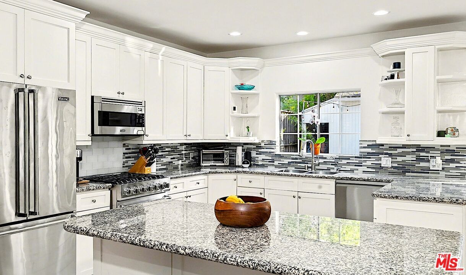
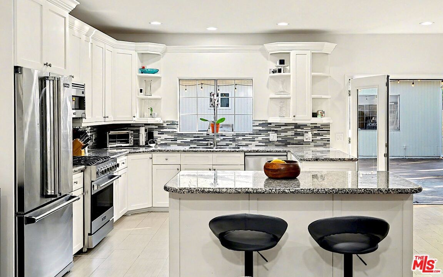
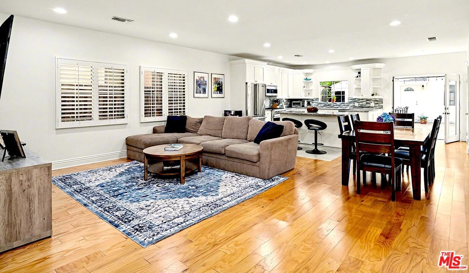
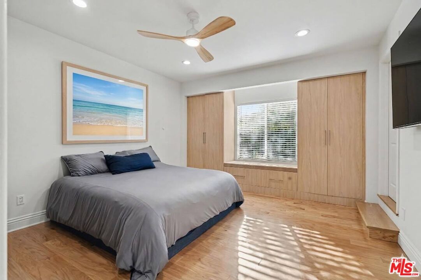
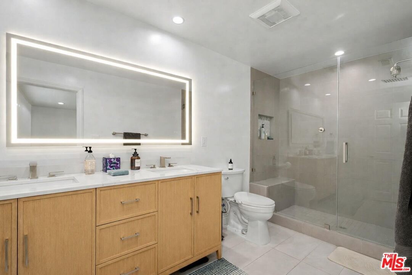
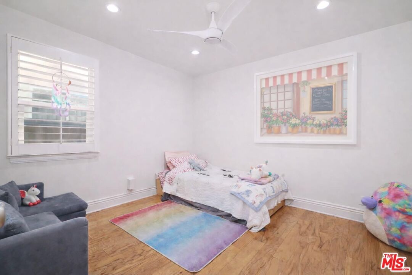
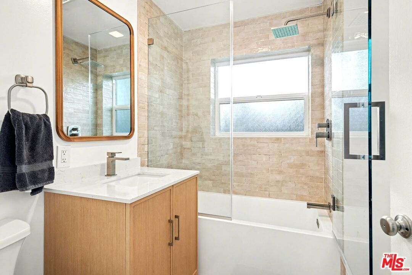
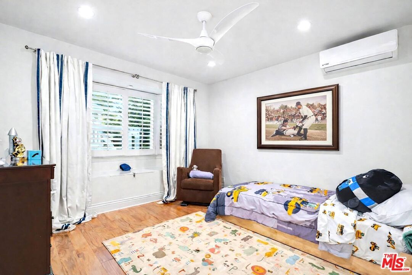
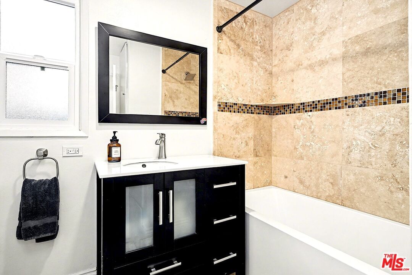
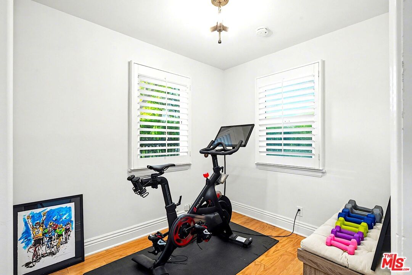
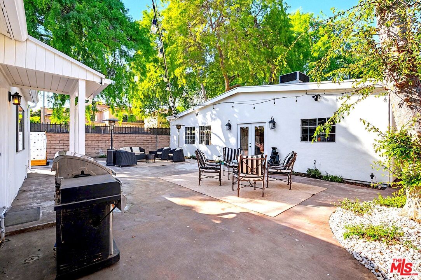
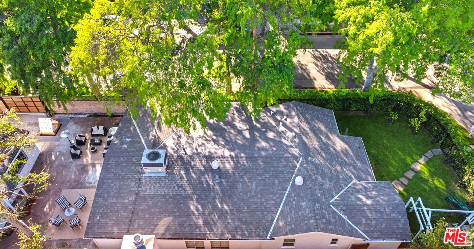
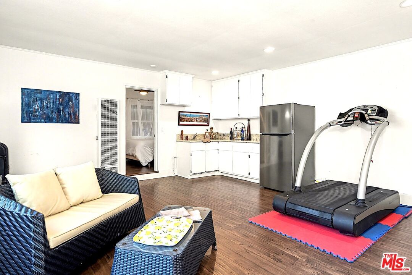
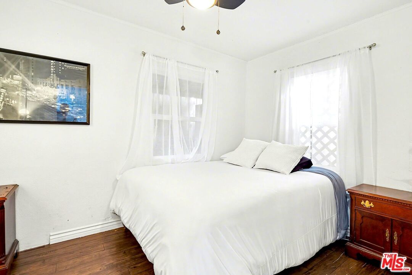
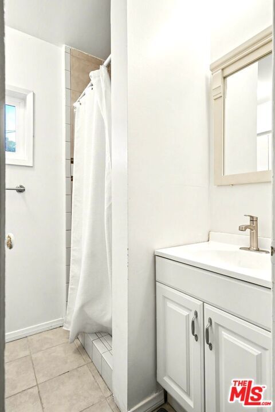
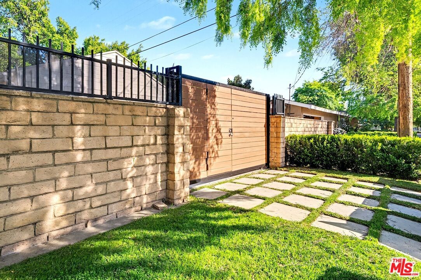
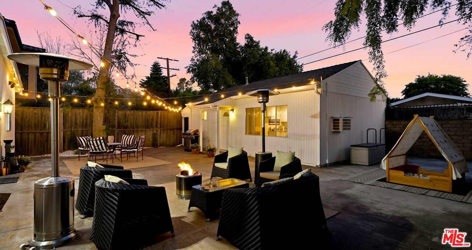
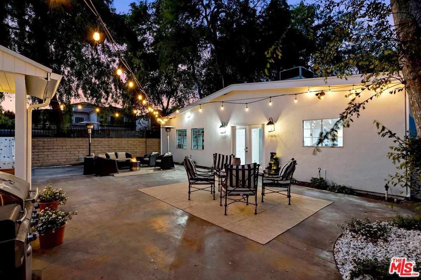
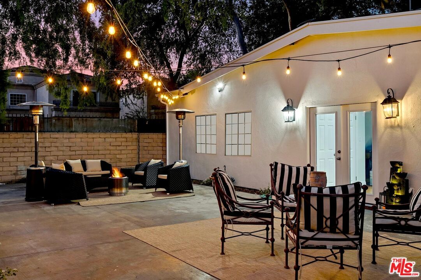
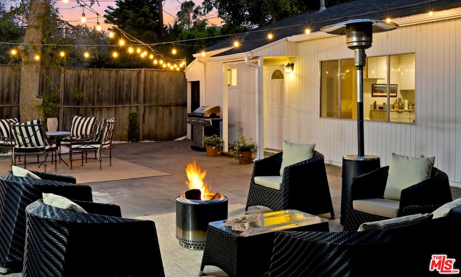
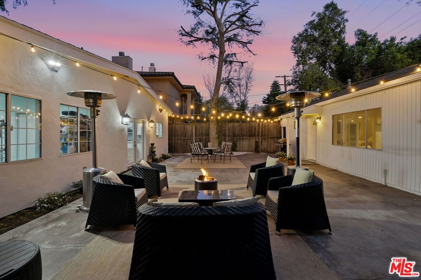
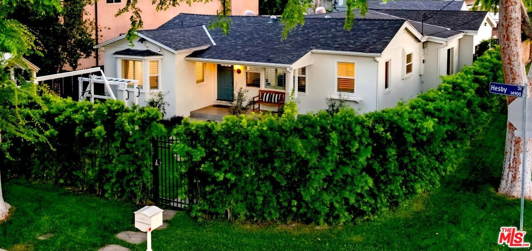
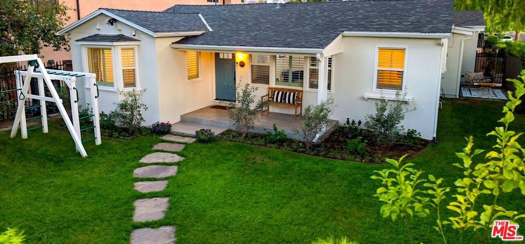
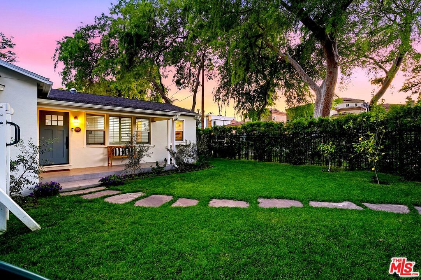
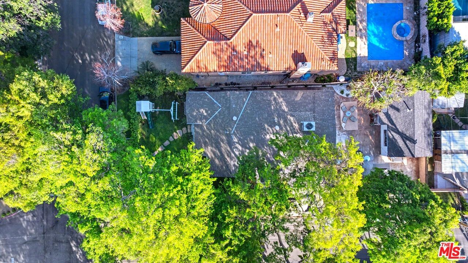
This bright and spacious home with ADU on a corner lot awaits! Enter the fully enclosed, grassy front yard beneath a canopy of mature trees. The charming front patio of this updated California Ranch home is ready for gathering during sunny days and relaxing on cool nights. Once inside, you will be welcomed by loads of natural light, gleaming wood floors, and charming window shutters that nod to the homes architectural style. Pass through the elegant formal living room that ushers you into a large open plan kitchen, dining, and family room. The main home has four bedrooms, one currently serves as an exercise room, with a fully updated primary and en-suite spa-like bathroom. Enjoy modern updates such as Viking appliances and a conveniently tucked away laundry area. Double doors from the kitchen take you to the expansive backyard ready for entertaining or quiet evenings enjoying gorgeous sunsets. At the end of this lot you will find a guest house with the fifth bedroom, its own bathroom, and separate kitchen and living area. The attached two car garage has loads of storage space and enters directly into the home. When you do choose to leave this oasis, take your pick of the best shopping, dining, and recreation options nearby. Located in the coveted Kester Elementary school district.
Days On Market: 13
Listing updated: April 27, 2026 at 01:16 AM
Listed by: Sabine Demain DRE #01939279, Keller Williams Larchmont

Features & Facts
Interior
- Bedrooms: 5
- Bathrooms: 4
- Square Feet: 2200
- Year Built: 1940
- Flooring: Hardwood, Stone Tile
- Family Room: Yes
Recently Sold Nearby



Similar Homes for Sale

$1,399,999
15508 Royal Ridge Rd, Sherman Oaks

$1,599,000
3943 Avenida Del Sol, Studio City

$1,851,000
3804 Vista Linda Dr, Encino

$1,895,000
11614 Colfax Meadow Ln, Studio City

$1,850,000
11587 Sunshine Ter, Los Angeles

$1,899,000
11325 Sunshine Ter, Studio City
Contact a Buyer's Agent
Connect with Tony O'Brien — REALTOR, The Sher Group & LOCALLA
Consent not required to use LOCALLA. See our Privacy Policy.
The Sher Group and Tony O'Brien are not mortgage brokers or lenders and do not provide financing. If you opt in, we may refer you to a third-party licensed mortgage professional. We do not guarantee loan approval, rates, or terms.
Nearby Homes For Sale


© 2026 The MLS™ - Combined L.A. Westside MLS (CLAW). All rights reserved. Based on information from The MLS™ - Combined L.A. Westside MLS (CLAW) as of 10/12/2026, 1:26:21 PM. All data, including all measurements and calculations of area, is obtained from various sources and has not been, and will not be, verified by broker or MLS. All information should be independently reviewed and verified for accuracy. Properties may or may not be listed by the office/agent presenting the information. IDX information is provided exclusively for personal, non-commercial use, and may not be used for any purpose other than to identify prospective properties consumers may be interested in purchasing. Information is deemed reliable but not guaranteed.
Tony O'Brien DRE #02200838 | The Sher Group DRE #02022464
Equal Housing Opportunity
Nearby Homes For Sale
Contact a Buyer's Agent
Connect with Tony O'Brien — REALTOR, The Sher Group & LOCALLA
Consent not required to use LOCALLA. See our Privacy Policy.
The Sher Group and Tony O'Brien are not mortgage brokers or lenders and do not provide financing. If you opt in, we may refer you to a third-party licensed mortgage professional. We do not guarantee loan approval, rates, or terms.
© 2026 The MLS™ - Combined L.A. Westside MLS (CLAW). All rights reserved. Based on information from The MLS™ - Combined L.A. Westside MLS (CLAW) as of 10/12/2026, 1:26:21 PM. All data, including all measurements and calculations of area, is obtained from various sources and has not been, and will not be, verified by broker or MLS. All information should be independently reviewed and verified for accuracy. Properties may or may not be listed by the office/agent presenting the information. IDX information is provided exclusively for personal, non-commercial use, and may not be used for any purpose other than to identify prospective properties consumers may be interested in purchasing. Information is deemed reliable but not guaranteed.
Tony O'Brien DRE #02200838 | The Sher Group DRE #02022464
Equal Housing Opportunity