LOCALLA
$4,488,000
4170 Sunnyslope Ave Sherman Oaks CA 91423
Residential
Built 2025
N/A
$969/sqft
No HOA
N/A
What's Special
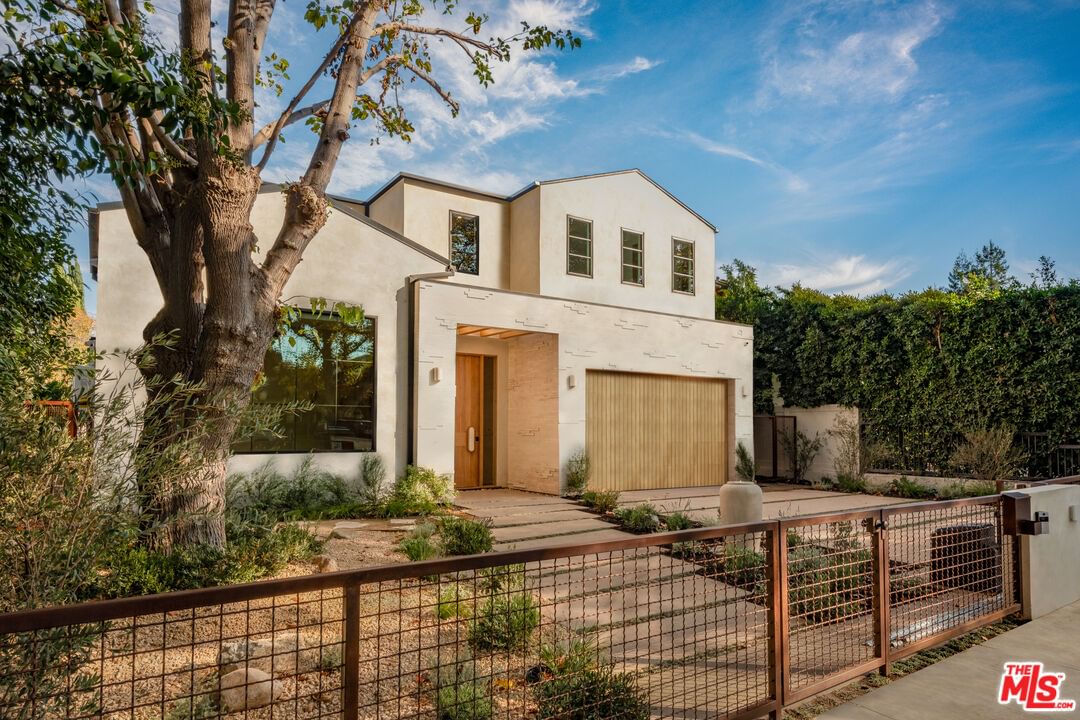
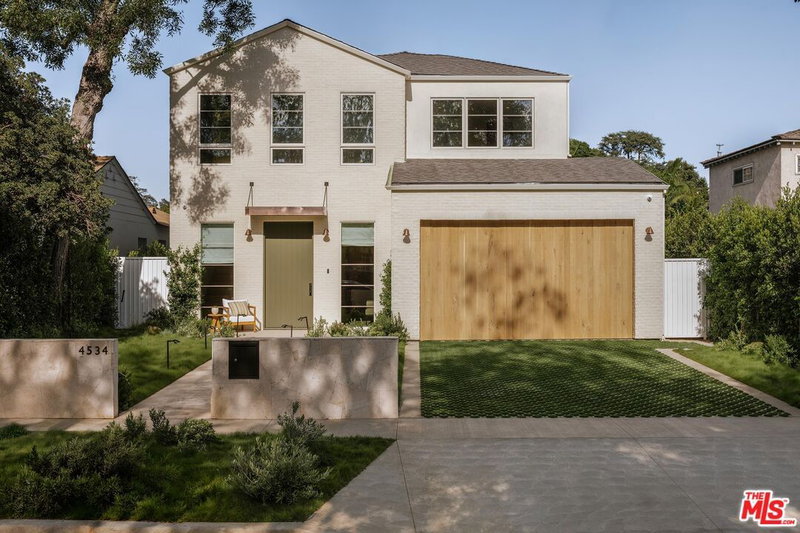
Introducing a newly built Deco Revival inspired modern estate in the heart of Sherman Oaks, ideally located South of the Boulevard and moments from top restaurants, shops, and cafs. Crafted with elevated materials and refined organic texture elements, this residence blends timeless Art Deco elegance with contemporary California living. The exterior features natural stone, brick, and smooth stucco, creating a striking architectural presence. Once inside, custom oak cabinetry, hand-crafted oak ceiling beams, and European natural stone countertops set a sophisticated tone. Upon entering, the main floor unfolds with a seamless flow through spacious, open concept living. Natural light fills the space where expansive living and dining areas flow seamlessly into the gourmet kitchen. The chef's kitchen is equipped with premium Thermador appliances, European stone countertops, bespoke fixtures, and a large island designed for cooking, gathering, and everyday living. Curved architectural lines and thoughtful lighting, elevate the ambiance with refined soft deco influence. A desirable first-floor ensuite bedroom provides flexibility for guests or a private office, while a spacious theater offers an ultimate cinematic experience. Upstairs, there are four additional ensuite bedrooms, including a luxurious primary suite with vaulted ceilings, custom walk-in closet, private balcony overlooking the outdoors and a spa-inspired bathroom featuring premium finishes and marble countertops. Thoughtfully designed for comfort and privacy, each bedroom enjoys its own beautifully finished ensuite bathroom and custom closets. Make your way outside to the backyard oasis, offering a resort-style pool and spa, outdoor BBQ island and room for alfresco dining and entertaining. The 1 bedroom, 1 bathroom ADU is the perfect place for extended family, friends who are visiting or your home studio.
Days On Market: 43
Listing updated: June 6, 2026 at 12:01 AM
Listed by: Talin Hovsepian DRE #01725464, The Agency
Galia Revivo DRE #01752690, Coldwell Banker Realty

Features & Facts
Interior
- Bedrooms: 6
- Bathrooms: 7 full, 1 half
- Square Feet: 4630
- Year Built: 2025
- Flooring: Engineered Hardwood
- Fireplaces: 2
- Family Room: Yes


Similar Homes for Sale

$3,695,000
9830 Beeson Dr, Los Angeles

$3,998,000
2252 Gloaming Way, Los Angeles

$4,950,000
2312 Kimridge Rd, Beverly Hills

$3,995,000
1712 Beverly Glen Blvd, Los Angeles

$5,275,000
2052 Stradella Rd, Los Angeles

$3,898,000
9430 Readcrest Dr, Beverly Hills
Contact a Buyer's Agent
Connect with Tony O'Brien — REALTOR, The Sher Group & LOCALLA
Consent not required to use LOCALLA. See our Privacy Policy.
The Sher Group and Tony O'Brien are not mortgage brokers or lenders and do not provide financing. If you opt in, we may refer you to a third-party licensed mortgage professional. We do not guarantee loan approval, rates, or terms.



© 2026 The MLS™ - Combined L.A. Westside MLS (CLAW). All rights reserved. Based on information from The MLS™ - Combined L.A. Westside MLS (CLAW) as of 10/12/2026, 12:59:49 PM. All data, including all measurements and calculations of area, is obtained from various sources and has not been, and will not be, verified by broker or MLS. All information should be independently reviewed and verified for accuracy. Properties may or may not be listed by the office/agent presenting the information. IDX information is provided exclusively for personal, non-commercial use, and may not be used for any purpose other than to identify prospective properties consumers may be interested in purchasing. Information is deemed reliable but not guaranteed.
Tony O'Brien DRE #02200838 | The Sher Group DRE #02022464
Equal Housing Opportunity
Nearby Homes For Sale
Contact a Buyer's Agent
Connect with Tony O'Brien — REALTOR, The Sher Group & LOCALLA
Consent not required to use LOCALLA. See our Privacy Policy.
The Sher Group and Tony O'Brien are not mortgage brokers or lenders and do not provide financing. If you opt in, we may refer you to a third-party licensed mortgage professional. We do not guarantee loan approval, rates, or terms.
© 2026 The MLS™ - Combined L.A. Westside MLS (CLAW). All rights reserved. Based on information from The MLS™ - Combined L.A. Westside MLS (CLAW) as of 10/12/2026, 12:59:49 PM. All data, including all measurements and calculations of area, is obtained from various sources and has not been, and will not be, verified by broker or MLS. All information should be independently reviewed and verified for accuracy. Properties may or may not be listed by the office/agent presenting the information. IDX information is provided exclusively for personal, non-commercial use, and may not be used for any purpose other than to identify prospective properties consumers may be interested in purchasing. Information is deemed reliable but not guaranteed.
Tony O'Brien DRE #02200838 | The Sher Group DRE #02022464
Equal Housing Opportunity