LOCALLA
$5,975,000
4165 Nagle Ave Sherman Oaks CA 91423
Residential
N/A
N/A
$1,112/sqft
No HOA
N/A
What's Special
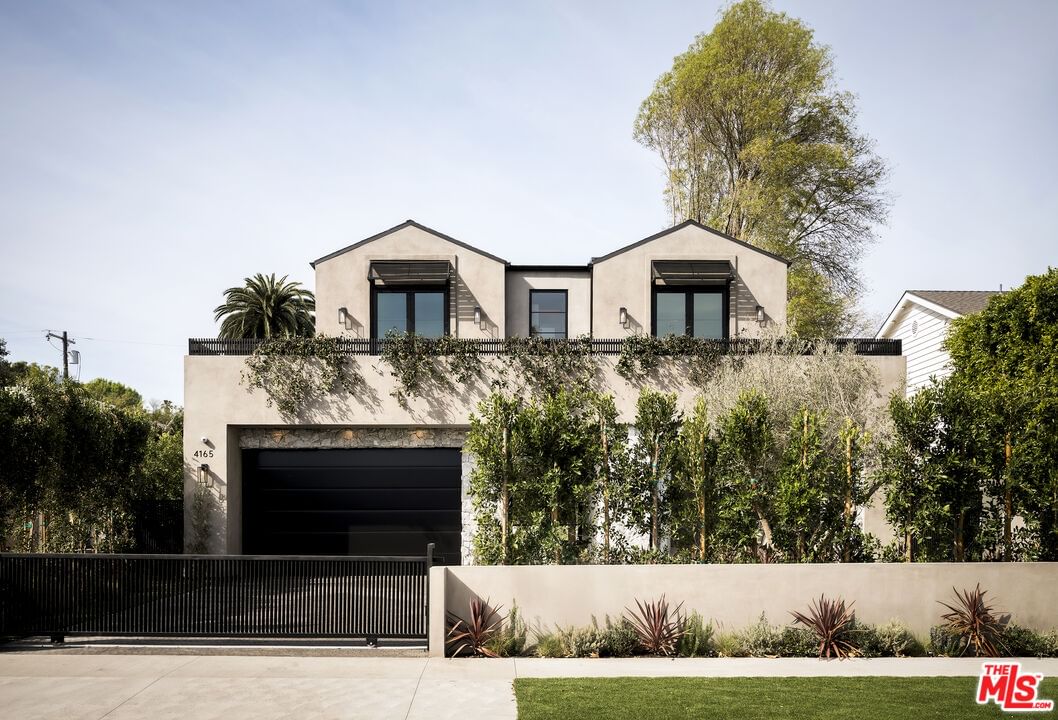
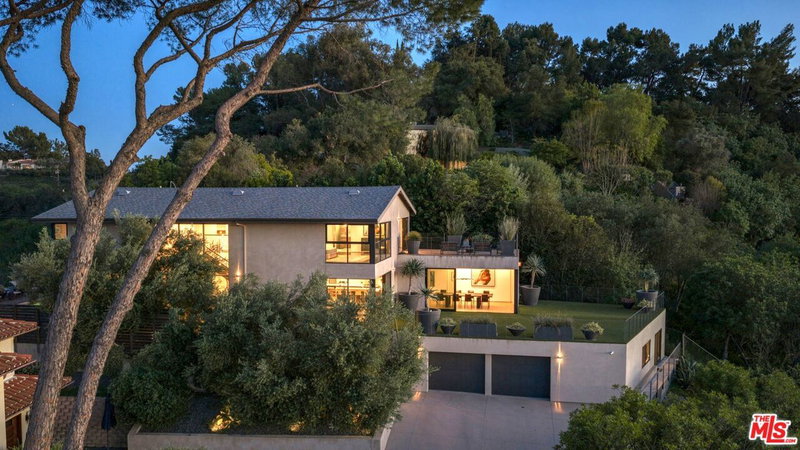
Introducing a newly rebuilt and completed in 2026, 6-bedroom Modern Organic Farmhouse with theater in prime Sherman Oaks, offering over 5,000 square feet of elevated architectural living. Thoughtfully designed with scale, light, and seamless flow, this two-story estate blends warm organic textures with contemporary sophistication. The grand living room makes an unforgettable statement, opening through oversized sliding doors to a private resort-caliber backyard. At the heart of the home, the chef's kitchen is a true showpiece, featuring dual oversized islands, custom cabinetry, and high-end appliances. The formal dining area is beautifully integrated within the main living space, creating an elegant setting for both intimate dinners and large-scale entertaining. The main level offers three bedrooms along with a dedicated office and a custom screening room. A separate entry off the driveway provides flexibility for a full guest wing on the main floor, ideal for extended family, guests, or private workspace. Upstairs, four bedrooms provide exceptional comfort and privacy, highlighted by an extraordinary primary retreat. The expansive suite features a massive walk-in closet and a spa-inspired bathroom complete with a freestanding soaking tub and an oversized double-head shower. The outdoor grounds rival a luxury resort, showcasing a sparkling pool, expansive cabana, and generous lounge areas ideal for year-round entertaining. Additional features include an upstairs laundry room, gated and spacious parking with a two-car garage, and smart home and security features. Located within the highly sought-after Dixie Canyon Community Charter School district, moments from the finest dining and shopping along Ventura Boulevard. A rare offering where scale, design, and location converge.
Days On Market: 110
Listing updated: June 30, 2026 at 11:00 PM
Listed by: Ginger Glass DRE #01478465, Compass
Hila Leib DRE #02254794, Beverly & Company Luxury Properties

Features & Facts
Interior
- Bedrooms: 6
- Bathrooms: 7 full, 1 half
- Square Feet: 5373
- Flooring: Wood, Carpet, Stone Tile
- Fireplaces: 3
- Family Room: Yes


Similar Homes for Sale

$6,495,000
1590 BENEDICT CANYON DR, BEVERLY HILLS

$6,395,000
1280 Monte Cielo Dr, Beverly Hills

$5,275,000
2052 Stradella Rd, Los Angeles

$6,795,000
9225 Nightingale Dr, Los Angeles

$4,999,999
8908 Appian Way, Los Angeles

$5,395,000
9330 Beverly Crest Dr, Beverly Hills
Contact a Buyer's Agent
Connect with Tony O'Brien — REALTOR, The Sher Group & LOCALLA
Consent not required to use LOCALLA. See our Privacy Policy.
The Sher Group and Tony O'Brien are not mortgage brokers or lenders and do not provide financing. If you opt in, we may refer you to a third-party licensed mortgage professional. We do not guarantee loan approval, rates, or terms.
Nearby Homes For Sale



© 2026 The MLS™ - Combined L.A. Westside MLS (CLAW). All rights reserved. Based on information from The MLS™ - Combined L.A. Westside MLS (CLAW) as of 10/12/2026, 12:20:28 PM. All data, including all measurements and calculations of area, is obtained from various sources and has not been, and will not be, verified by broker or MLS. All information should be independently reviewed and verified for accuracy. Properties may or may not be listed by the office/agent presenting the information. IDX information is provided exclusively for personal, non-commercial use, and may not be used for any purpose other than to identify prospective properties consumers may be interested in purchasing. Information is deemed reliable but not guaranteed.
Tony O'Brien DRE #02200838 | The Sher Group DRE #02022464
Equal Housing Opportunity
Nearby Homes For Sale
Contact a Buyer's Agent
Connect with Tony O'Brien — REALTOR, The Sher Group & LOCALLA
Consent not required to use LOCALLA. See our Privacy Policy.
The Sher Group and Tony O'Brien are not mortgage brokers or lenders and do not provide financing. If you opt in, we may refer you to a third-party licensed mortgage professional. We do not guarantee loan approval, rates, or terms.
© 2026 The MLS™ - Combined L.A. Westside MLS (CLAW). All rights reserved. Based on information from The MLS™ - Combined L.A. Westside MLS (CLAW) as of 10/12/2026, 12:20:28 PM. All data, including all measurements and calculations of area, is obtained from various sources and has not been, and will not be, verified by broker or MLS. All information should be independently reviewed and verified for accuracy. Properties may or may not be listed by the office/agent presenting the information. IDX information is provided exclusively for personal, non-commercial use, and may not be used for any purpose other than to identify prospective properties consumers may be interested in purchasing. Information is deemed reliable but not guaranteed.
Tony O'Brien DRE #02200838 | The Sher Group DRE #02022464
Equal Housing Opportunity