LOCALLA
$2,495,000
3592 Alana Dr Sherman Oaks CA 91403
Residential
Built 1962
N/A
$697/sqft
No HOA
N/A
What's Special
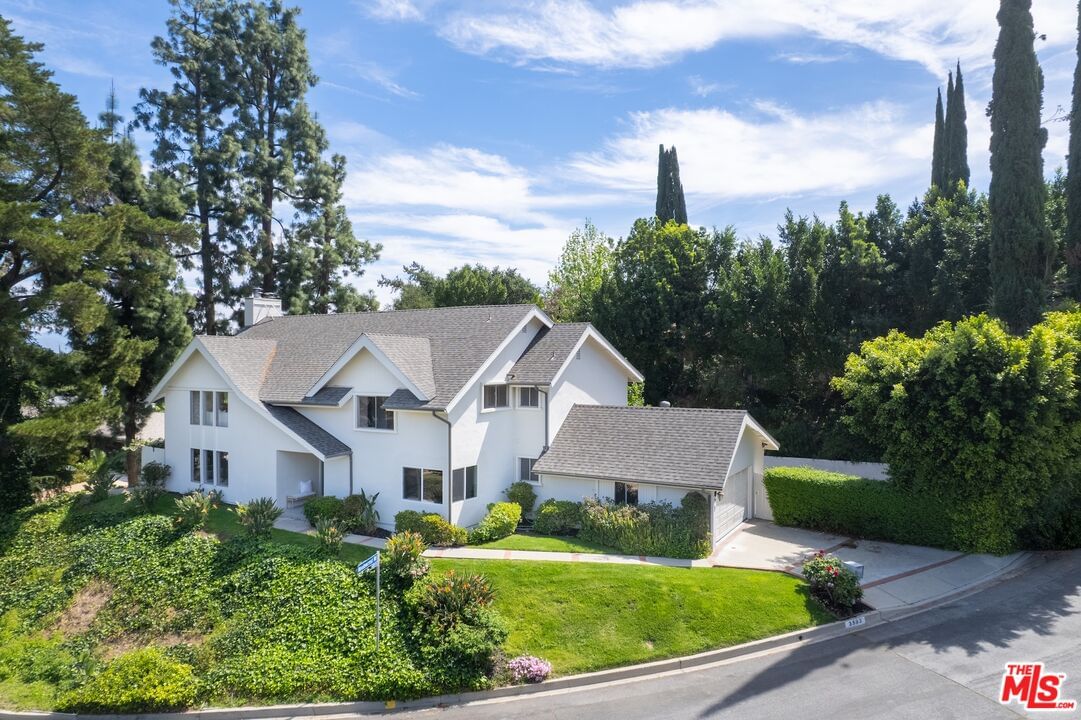
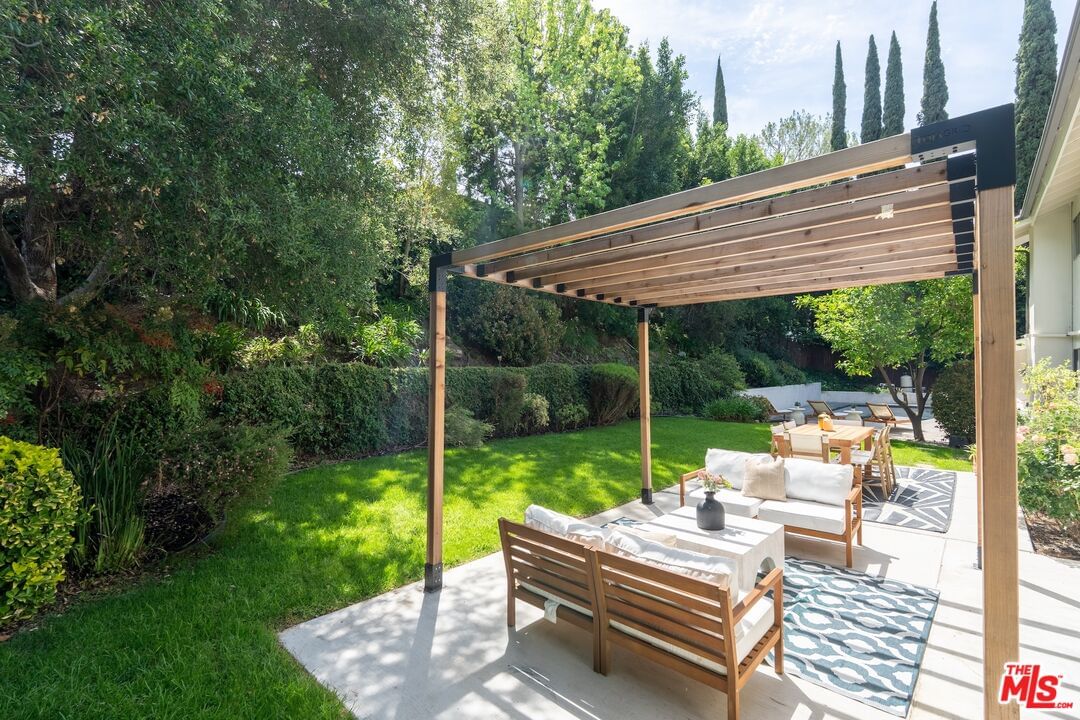
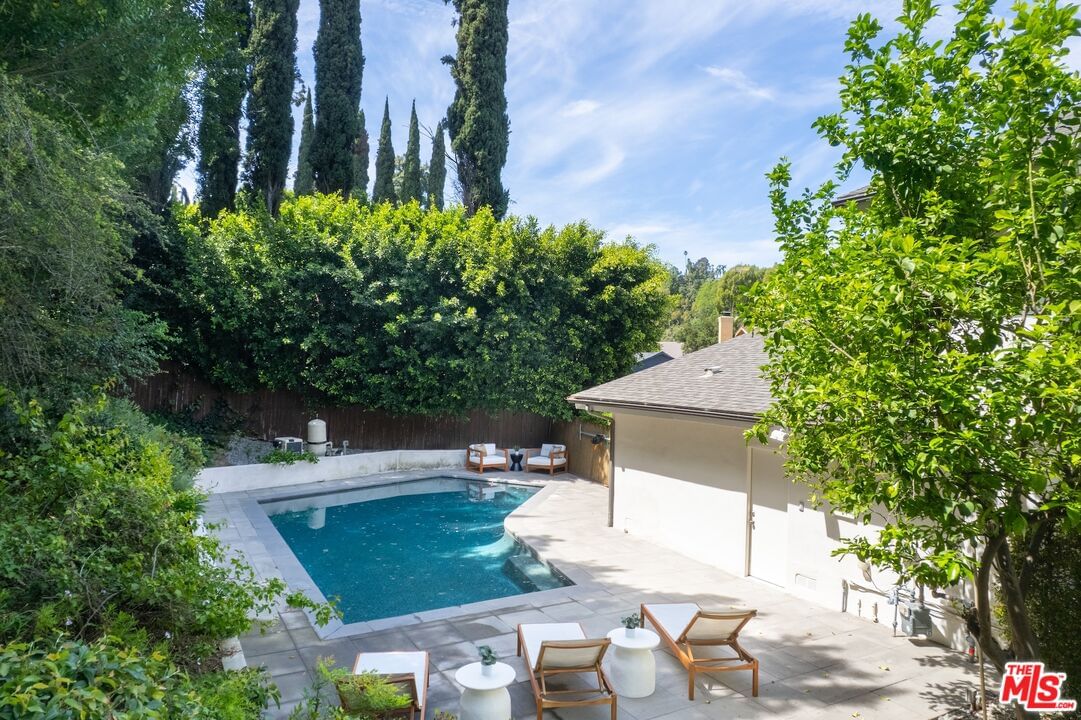
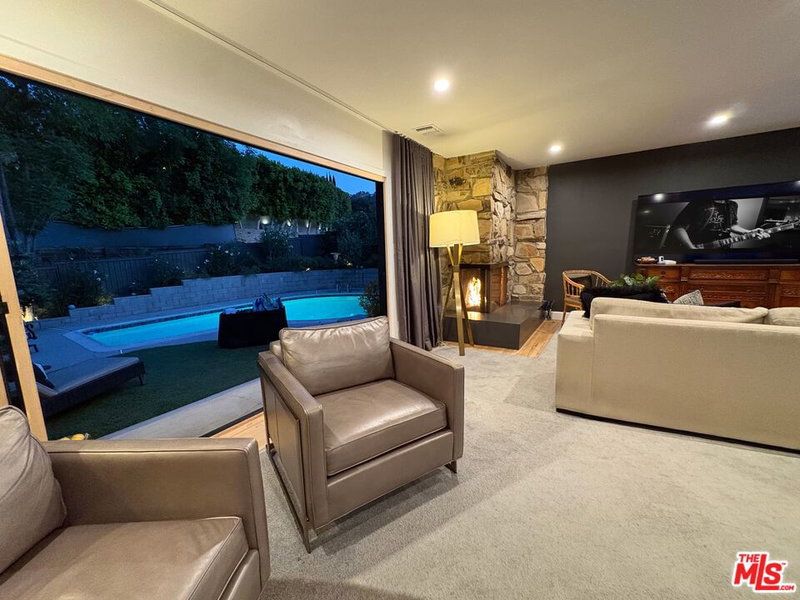
Set in the hills of Sherman Oaks' Royal Woods enclave, this 1962-built residence sits on a nearly 14,000 sq ft lot, blending classic California scale with a clean indoor outdoor flow. Vaulted ceilings and a double height entry introduce a series of expansive living spaces, where large windows and sliding doors bring in natural light and open to a private backyard with a gated pool, patio areas, and mature landscaping that creates a sense of seclusion. The layout balances formal and casual living with a fireplace anchored living room, a bright family room that connects directly to a cook's kitchen overlooking the backyard and pool. Enjoy multiple entertaining areas designed for both everyday use and larger gatherings. Upstairs, the primary suite offers multiple walk in closets, generous proportions, and a quiet separation from the rest of the home, while additional bedrooms provide flexibility for guests, office space, or extended living. Part of the early San Fernando Valley expansion, Sherman Oaks still carries that original vision with larger lots, quiet hillside streets, and close proximity to Ventura Boulevard and the Westside via the Sepulveda Pass.
Days On Market: 13
Listing updated: June 12, 2026 at 10:35 PM
Listed by: Brian Ades DRE #01347985, Sotheby's International Realty

Features & Facts
Interior
- Bedrooms: 5
- Bathrooms: 4
- Square Feet: 3579
- Year Built: 1962
- Flooring: Wood, Tile, Engineered Hardwood
- Fireplaces: 2
- Family Room: Yes

Similar Homes for Sale

$2,595,000
16351 Sloan Dr, Los Angeles

$2,699,000
3430 Loadstone Dr, Los Angeles

$2,749,000
13044 Sky Valley Rd, Los Angeles

$2,595,000
3820 Mandeville Canyon Rd, Los Angeles

$2,986,000
3546 Mandeville Canyon Rd, Los Angeles

$2,680,000
3025 Benedict Canyon Dr, Beverly Hills
Contact a Buyer's Agent
Connect with Tony O'Brien — REALTOR, The Sher Group & LOCALLA
Consent not required to use LOCALLA. See our Privacy Policy.
The Sher Group and Tony O'Brien are not mortgage brokers or lenders and do not provide financing. If you opt in, we may refer you to a third-party licensed mortgage professional. We do not guarantee loan approval, rates, or terms.
Nearby Homes For Sale


© 2026 The MLS™ - Combined L.A. Westside MLS (CLAW). All rights reserved. Based on information from The MLS™ - Combined L.A. Westside MLS (CLAW) as of 10/12/2026, 11:01:59 AM. All data, including all measurements and calculations of area, is obtained from various sources and has not been, and will not be, verified by broker or MLS. All information should be independently reviewed and verified for accuracy. Properties may or may not be listed by the office/agent presenting the information. IDX information is provided exclusively for personal, non-commercial use, and may not be used for any purpose other than to identify prospective properties consumers may be interested in purchasing. Information is deemed reliable but not guaranteed.
Tony O'Brien DRE #02200838 | The Sher Group DRE #02022464
Equal Housing Opportunity
Nearby Homes For Sale
Contact a Buyer's Agent
Connect with Tony O'Brien — REALTOR, The Sher Group & LOCALLA
Consent not required to use LOCALLA. See our Privacy Policy.
The Sher Group and Tony O'Brien are not mortgage brokers or lenders and do not provide financing. If you opt in, we may refer you to a third-party licensed mortgage professional. We do not guarantee loan approval, rates, or terms.
© 2026 The MLS™ - Combined L.A. Westside MLS (CLAW). All rights reserved. Based on information from The MLS™ - Combined L.A. Westside MLS (CLAW) as of 10/12/2026, 11:01:59 AM. All data, including all measurements and calculations of area, is obtained from various sources and has not been, and will not be, verified by broker or MLS. All information should be independently reviewed and verified for accuracy. Properties may or may not be listed by the office/agent presenting the information. IDX information is provided exclusively for personal, non-commercial use, and may not be used for any purpose other than to identify prospective properties consumers may be interested in purchasing. Information is deemed reliable but not guaranteed.
Tony O'Brien DRE #02200838 | The Sher Group DRE #02022464
Equal Housing Opportunity