LOCALLA












$2,450,000
5314 Willis Ave Sherman Oaks CA 91411
Residential
Built 2020
N/A
$615/sqft
No HOA
N/A
What's Special
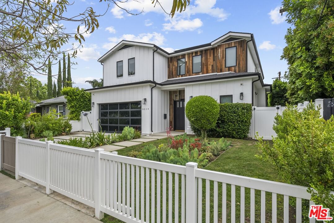
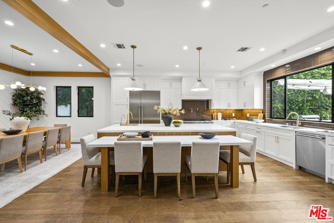
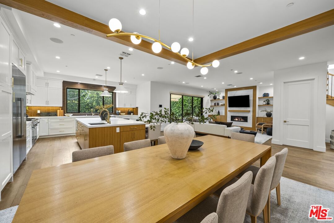
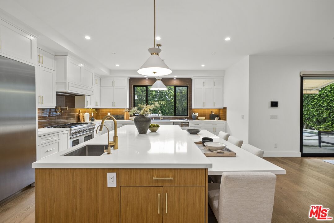
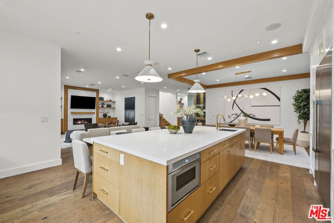
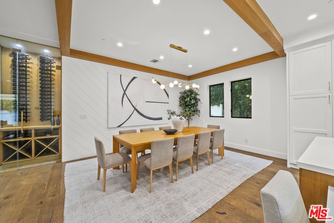
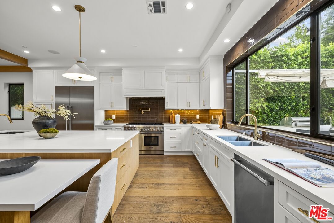
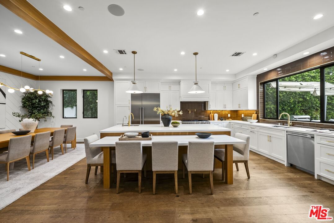
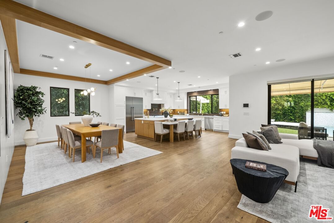
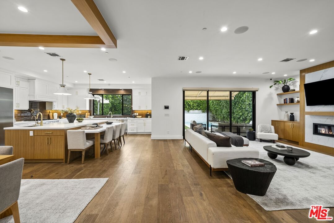
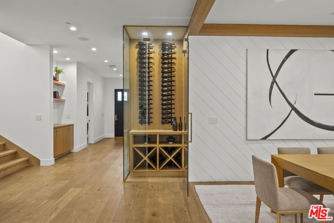
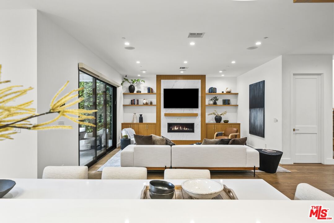
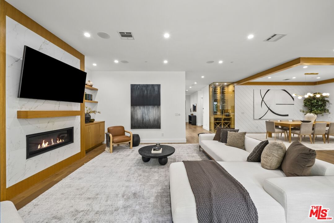
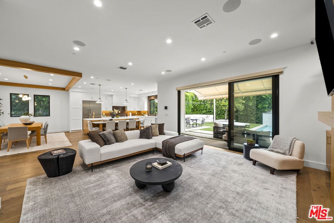
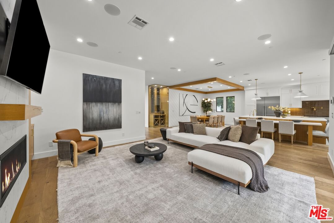
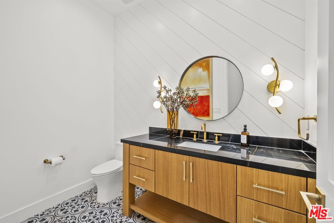
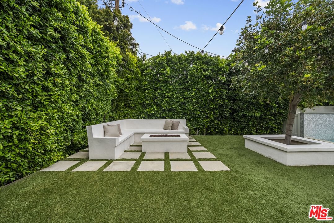
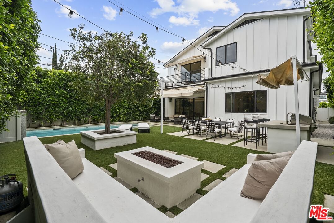
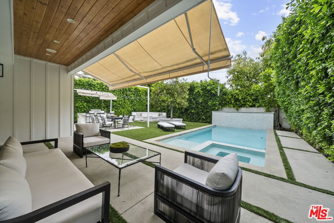
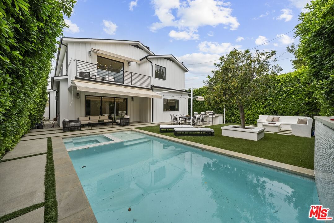
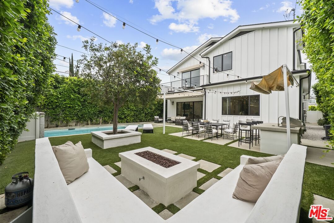
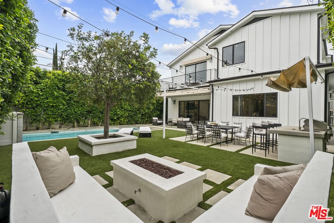
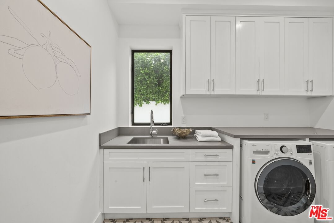
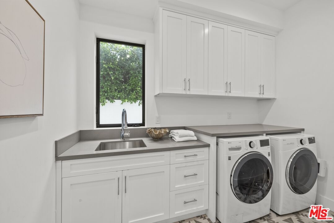
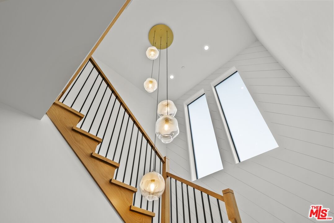
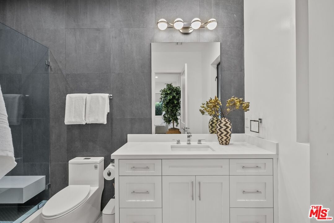
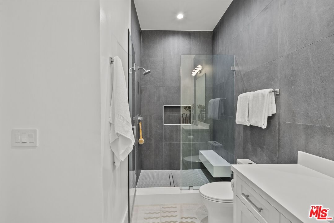
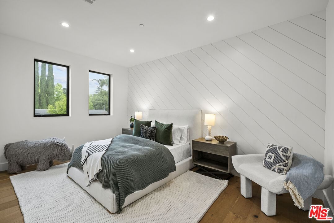
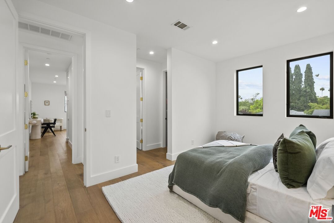
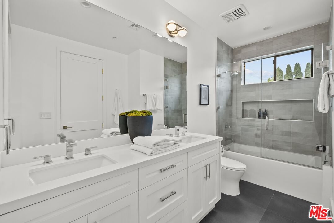
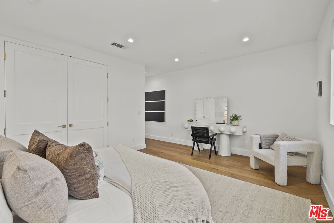
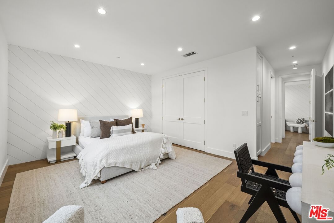
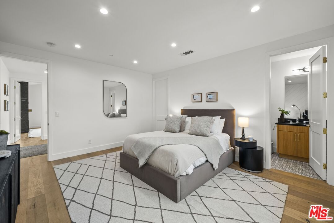
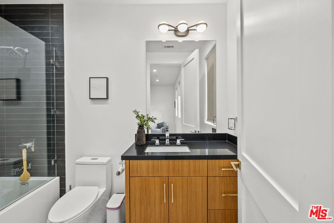
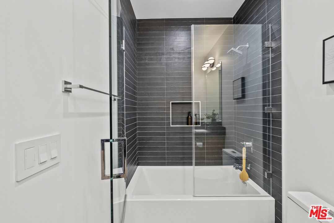
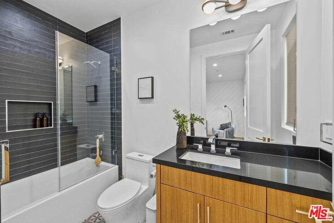
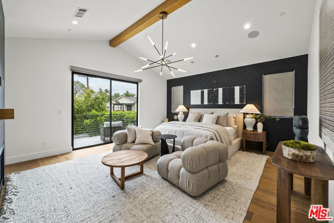
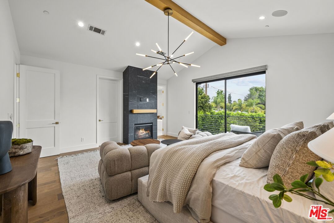
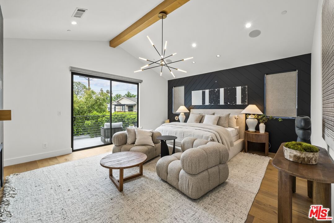
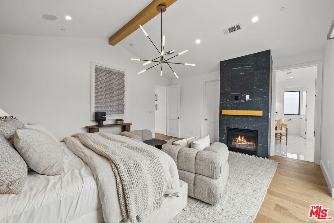
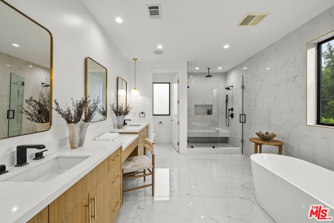
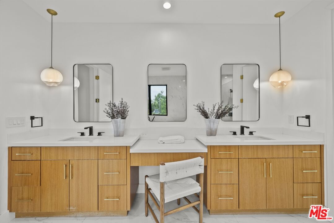
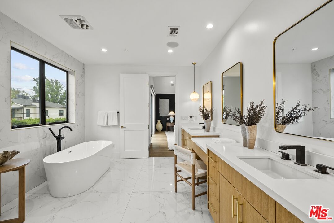
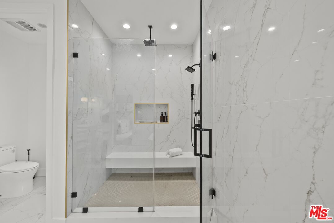
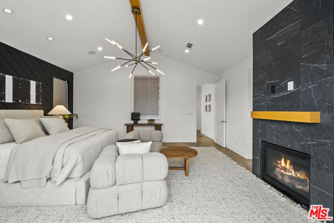
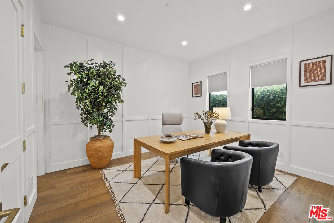
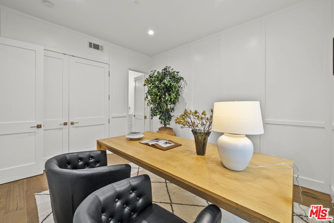
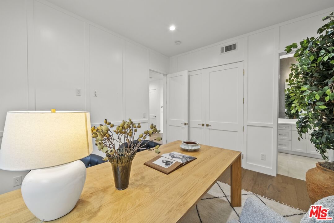
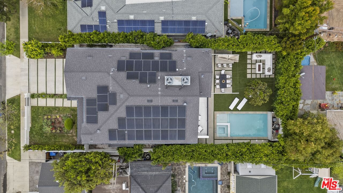
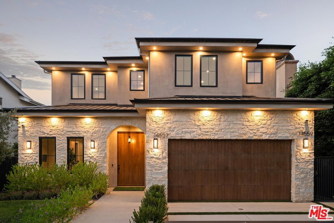
Beautiful newer home in an amazing school district, ideally located in one of Sherman Oaks' most desirable neighborhoodsjust an easy walk to Kester Elementary and close to top private schools.This thoughtfully designed 5-bedroom, 4.5-bath residence offers an open-concept layout with high ceilings, hardwood floors, and seamless indoor-outdoor flow. The chef's kitchen features custom cabinetry, quartz countertops, and premium Thermador appliances, opening to spacious living and dining areas perfect for everyday living and entertaining.The primary suite is a true retreat with a private balcony, fireplace, walk-in closet, and spa-style bath with soaking tub and dual vanities. Additional highlights include two indoor gas fireplaces, built-ins, office, laundry room, security system, and in-ceiling speakers for surround sound and whole-home audio.Designed for entertaining, the backyard features a saltwater pool and spa with waterfall, outdoor seating with gas fire pit, built-in BBQ, string lighting, and retractable awnings. Mature ficus hedges provide privacy, complemented by fruit trees and drought-tolerant landscaping.Modern upgrades include solar panels (2021), upgraded electrical panel with EV charger, and reverse osmosis water filtration system.
Days On Market: 169
Listing updated: October 8, 2026 at 08:50 PM
Listed by: Elizabeth Friedman DRE #01507367, Chelsea Properties
Tim Gavin DRE #01997312, Coldwell Banker Realty

Features & Facts
Interior
- Bedrooms: 5
- Bathrooms: 5
- Square Feet: 3984
- Year Built: 2020
- Flooring: Mixed
- Family Room: Yes
Recently Sold Nearby


Similar Homes for Sale

$2,395,000
14633 Valley Vista Blvd, Los Angeles

$2,595,000
14348 Roblar Pl, Sherman Oaks

$2,695,000
4100 Madelia Ave, Los Angeles

$2,849,000
14030 Roblar Rd, Los Angeles

$2,369,000
4041 Davana Rd, Los Angeles

$2,799,111
4063 Benedict Canyon Dr, Sherman Oaks
Tour with Localla
LOCALLA was built by Tony O'Brien, a REALTOR with The Sher Group, to give buyers a direct and transparent way to search and tour homes. No selling your data. No partner agents. Just Tony.
Select a date and time
Contact a Buyer's Agent
Connect with Tony O'Brien — REALTOR, The Sher Group & LOCALLA
Consent not required to use LOCALLA. See our Privacy Policy.
The Sher Group and Tony O'Brien are not mortgage brokers or lenders and do not provide financing. If you opt in, we may refer you to a third-party licensed mortgage professional. We do not guarantee loan approval, rates, or terms.


© 2026 The MLS™ - Combined L.A. Westside MLS (CLAW). All rights reserved. Based on information from The MLS™ - Combined L.A. Westside MLS (CLAW) as of 10/23/2026, 2:22:00 PM. All data, including all measurements and calculations of area, is obtained from various sources and has not been, and will not be, verified by broker or MLS. All information should be independently reviewed and verified for accuracy. Properties may or may not be listed by the office/agent presenting the information. IDX information is provided exclusively for personal, non-commercial use, and may not be used for any purpose other than to identify prospective properties consumers may be interested in purchasing. Information is deemed reliable but not guaranteed.
Tony O'Brien DRE #02200838 | The Sher Group DRE #02022464
Equal Housing Opportunity
Tour with Localla
LOCALLA was built by Tony O'Brien, a REALTOR with The Sher Group, to give buyers a direct and transparent way to search and tour homes. No selling your data. No partner agents. Just Tony.
Select a date and time
Nearby Homes For Sale
Contact a Buyer's Agent
Connect with Tony O'Brien — REALTOR, The Sher Group & LOCALLA
Consent not required to use LOCALLA. See our Privacy Policy.
The Sher Group and Tony O'Brien are not mortgage brokers or lenders and do not provide financing. If you opt in, we may refer you to a third-party licensed mortgage professional. We do not guarantee loan approval, rates, or terms.
© 2026 The MLS™ - Combined L.A. Westside MLS (CLAW). All rights reserved. Based on information from The MLS™ - Combined L.A. Westside MLS (CLAW) as of 10/23/2026, 2:22:00 PM. All data, including all measurements and calculations of area, is obtained from various sources and has not been, and will not be, verified by broker or MLS. All information should be independently reviewed and verified for accuracy. Properties may or may not be listed by the office/agent presenting the information. IDX information is provided exclusively for personal, non-commercial use, and may not be used for any purpose other than to identify prospective properties consumers may be interested in purchasing. Information is deemed reliable but not guaranteed.
Tony O'Brien DRE #02200838 | The Sher Group DRE #02022464
Equal Housing Opportunity