LOCALLA







$3,195,000
4423 Noble Ave Sherman Oaks CA 91403
Residential
Built 2026
N/A
$872/sqft
No HOA
N/A
What's Special
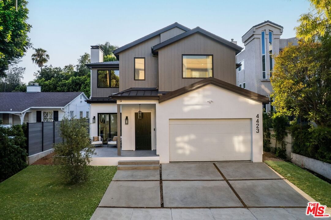
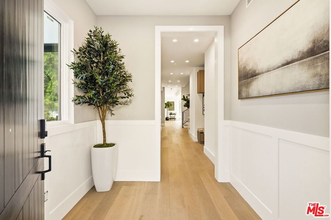
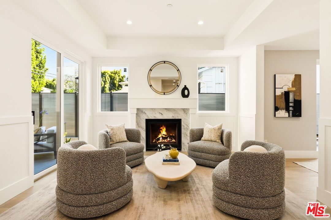
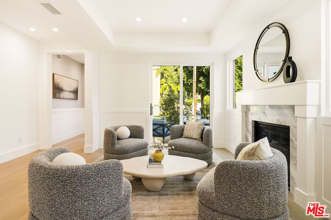
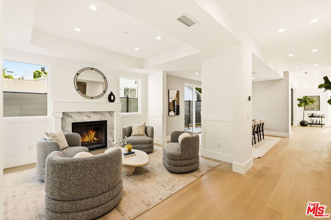
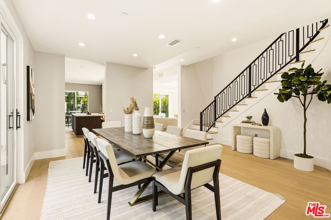
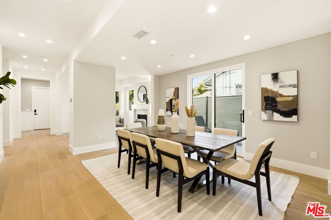
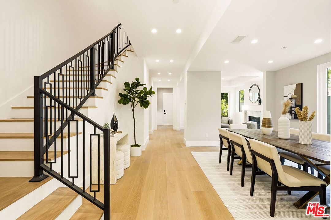
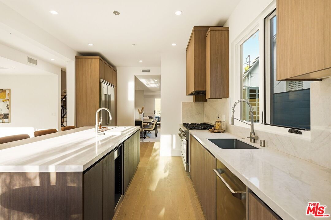
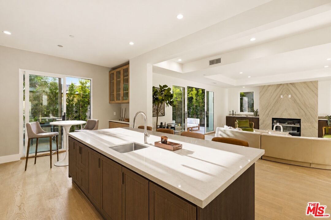
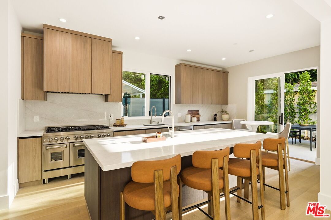
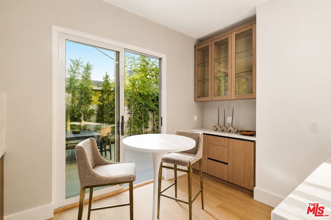
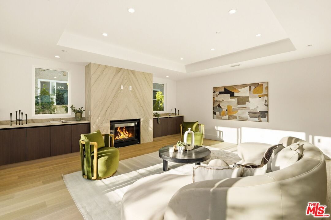
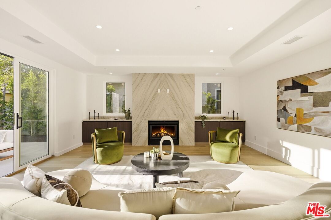
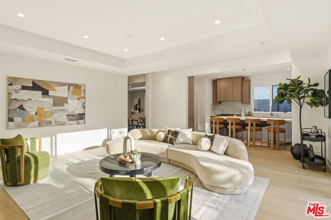
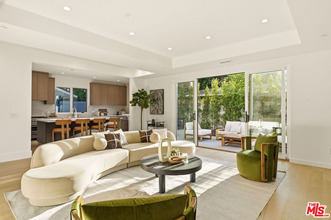
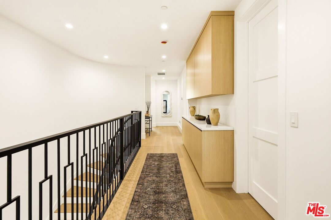
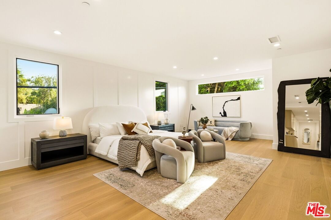
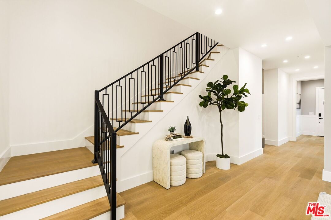
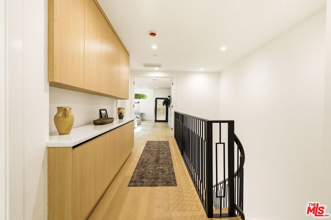
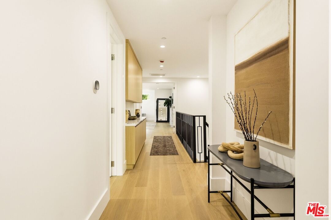
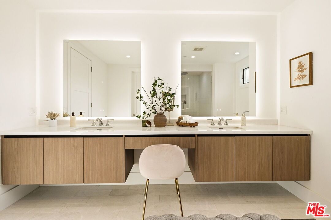
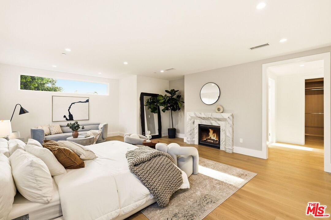
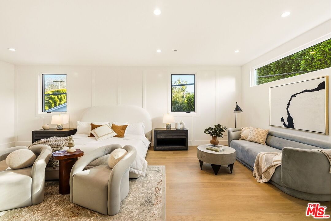
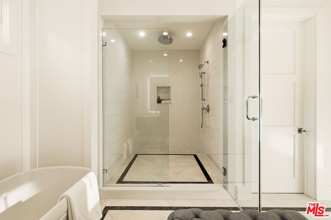
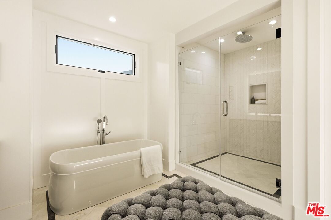
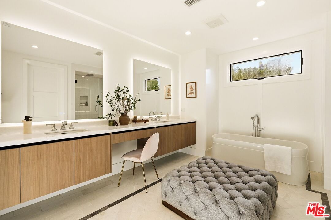
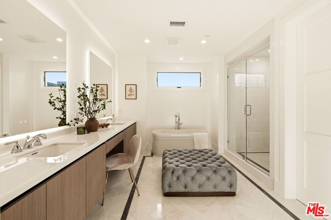
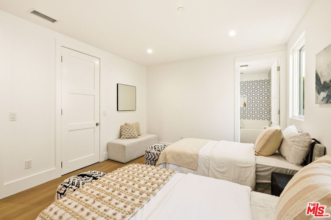
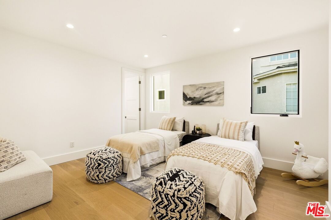
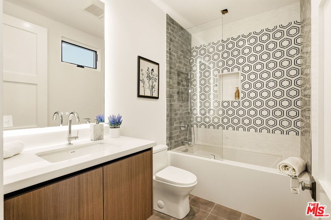
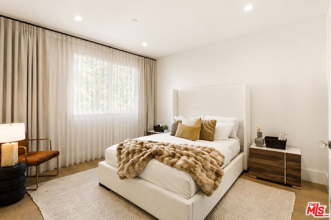
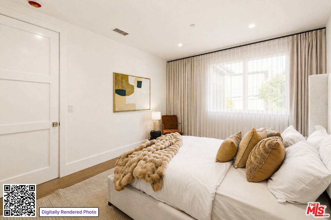
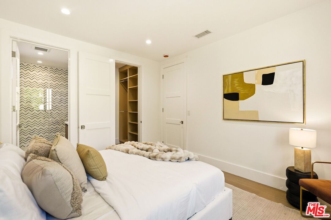
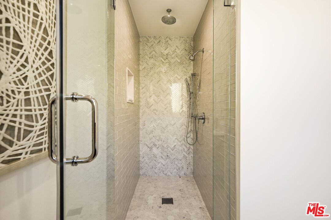
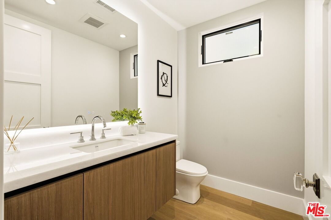
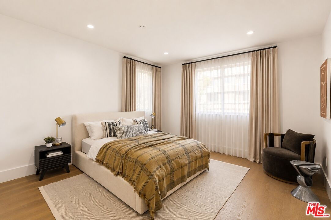
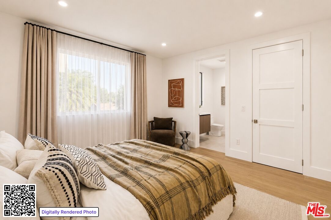
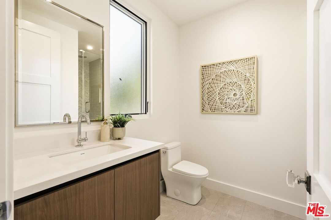
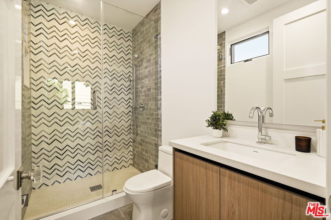
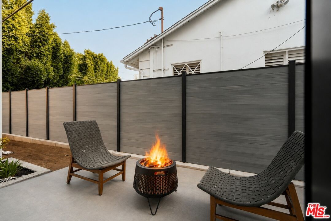
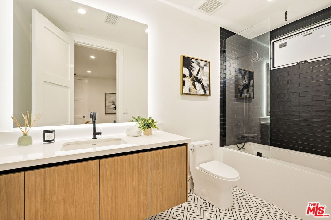
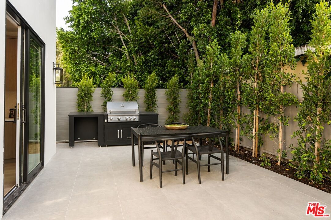
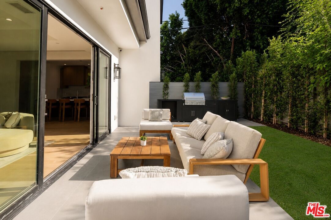
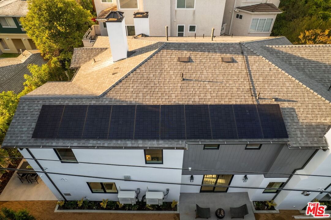
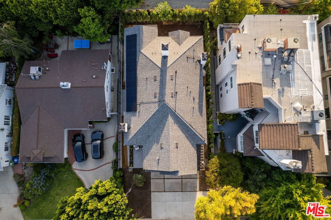
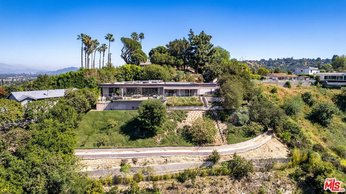
A ground-up new construction residence completed in 2026 on one of Sherman Oaks' most sought-after residential streets. Ideally located within walking distance to popular coffee shops, grocery stores, banks, and neighborhood dining, this exceptional new construction offers the perfect blend of luxury, functionality, and modern California living. Featuring five en-suite bedrooms plus a powder room, the home showcases a seamless flowing layout filled with natural light and thoughtfully designed living spaces. The spacious living room is highlighted by a stunning Italian marble fireplace wall and opens beautifully to the outdoor entertaining areas. The designer kitchen is equipped with premium appliances, custom rift-sawn oak cabinetry, oversized quartzite waterfall island, and elegant finishes throughout. A convenient downstairs en-suite bedroom offers flexibility for guests, in-laws, or a private home office. The oversized primary suite is a true retreat featuring wide-plank European white oak flooring, a beautiful marble fireplace, spa-inspired bathroom with an oversized frameless shower, and expansive his-and-her walk-in closets. Designed with both luxury and efficiency in mind, the home includes solar panels to help reduce electricity costs and support electric vehicle charging. The private backyard is complete with a built-in barbecue and outdoor dining area, creating the ideal setting for entertaining and enjoying Southern California indoor-outdoor living.
Days On Market: 76
Listing updated: September 29, 2026 at 11:29 PM
Listed by: Safia Lasman DRE #02072606, The Agency
Kseniia Sunny Fedorenko DRE #02095128, The Agency

Features & Facts
Interior
- Bedrooms: 5
- Bathrooms: 6 full, 1 half
- Square Feet: 3662
- Year Built: 2026
- Flooring: Hardwood, Ceramic Tile
- Family Room: Yes
Recently Sold Nearby


Similar Homes for Sale

$2,795,000
3617 Cody Rd, Sherman Oaks

$3,599,500
15656 Crownridge Pl, Sherman Oaks

$2,699,000
3430 Loadstone Dr, Los Angeles

$3,499,000
15263 Mulholland Dr, Los Angeles

$3,795,000
14330 Mulholland Dr, Los Angeles

$3,000,000
2509 Roscomare Rd, Los Angeles
Tour with Localla
LOCALLA was built by Tony O'Brien, a REALTOR with The Sher Group, to give buyers a direct and transparent way to search and tour homes. No selling your data. No partner agents. Just Tony.
Select a date and time
Contact a Buyer's Agent
Connect with Tony O'Brien — REALTOR, The Sher Group & LOCALLA
Consent not required to use LOCALLA. See our Privacy Policy.
The Sher Group and Tony O'Brien are not mortgage brokers or lenders and do not provide financing. If you opt in, we may refer you to a third-party licensed mortgage professional. We do not guarantee loan approval, rates, or terms.
Nearby Homes For Sale


© 2026 The MLS™ - Combined L.A. Westside MLS (CLAW). All rights reserved. Based on information from The MLS™ - Combined L.A. Westside MLS (CLAW) as of 10/9/2026, 2:36:52 PM. All data, including all measurements and calculations of area, is obtained from various sources and has not been, and will not be, verified by broker or MLS. All information should be independently reviewed and verified for accuracy. Properties may or may not be listed by the office/agent presenting the information. IDX information is provided exclusively for personal, non-commercial use, and may not be used for any purpose other than to identify prospective properties consumers may be interested in purchasing. Information is deemed reliable but not guaranteed.
Tony O'Brien DRE #02200838 | The Sher Group DRE #02022464
Equal Housing Opportunity
Tour with Localla
LOCALLA was built by Tony O'Brien, a REALTOR with The Sher Group, to give buyers a direct and transparent way to search and tour homes. No selling your data. No partner agents. Just Tony.
Select a date and time
Nearby Homes For Sale
Contact a Buyer's Agent
Connect with Tony O'Brien — REALTOR, The Sher Group & LOCALLA
Consent not required to use LOCALLA. See our Privacy Policy.
The Sher Group and Tony O'Brien are not mortgage brokers or lenders and do not provide financing. If you opt in, we may refer you to a third-party licensed mortgage professional. We do not guarantee loan approval, rates, or terms.
© 2026 The MLS™ - Combined L.A. Westside MLS (CLAW). All rights reserved. Based on information from The MLS™ - Combined L.A. Westside MLS (CLAW) as of 10/9/2026, 2:36:52 PM. All data, including all measurements and calculations of area, is obtained from various sources and has not been, and will not be, verified by broker or MLS. All information should be independently reviewed and verified for accuracy. Properties may or may not be listed by the office/agent presenting the information. IDX information is provided exclusively for personal, non-commercial use, and may not be used for any purpose other than to identify prospective properties consumers may be interested in purchasing. Information is deemed reliable but not guaranteed.
Tony O'Brien DRE #02200838 | The Sher Group DRE #02022464
Equal Housing Opportunity