LOCALLA


$3,199,000
1711 Franklin Canyon Dr Beverly Hills CA 90210
Single Family
Built 1981
$828/sqft
No HOA
What's Special
Located just steps from the iconic Coldwater Canyon Park, this custom 3,862-square-foot Franklin Canyon home features a highly versatile five-bedroom, four-and-a-half-bath floor plan. You will have your very own charming, tree house style home in Beverly Hills. Inside, high cathedral ceilings and rich hardwood floors set an open, airy tone through the main living room. Further in, the kitchen and family room connect directly to the outdoors, opening to a private grassy lawn, gated pool, and spa designed for effortless entertaining. Abundant natural light fills a massive bonus studio space, lined with large windows and skylights offering the perfect layout for a home office, gym, or creative studio. The primary suite offers expansive closet storage, a spacious en-suite bathroom and vaulted ceilings. Positioned on a 5,888-square-foot lot, the home also has a convenient direct-access three-car garage.
Days On Market: 10
Listing updated: November 19, 2026 at 05:10 PM
Listed by: Courtney Van Cott DRE #01971705, Compass
courtney@frontgaterealestate.com
Jeffery Biebuyck DRE #01383921, Compass

Features & Facts
Interior
- Bedrooms: 5
- Bathrooms: 5
- Square Feet: 3862
- Year Built: 1981
- Flooring: Mixed, Wood, Tile
- Family Room: Yes
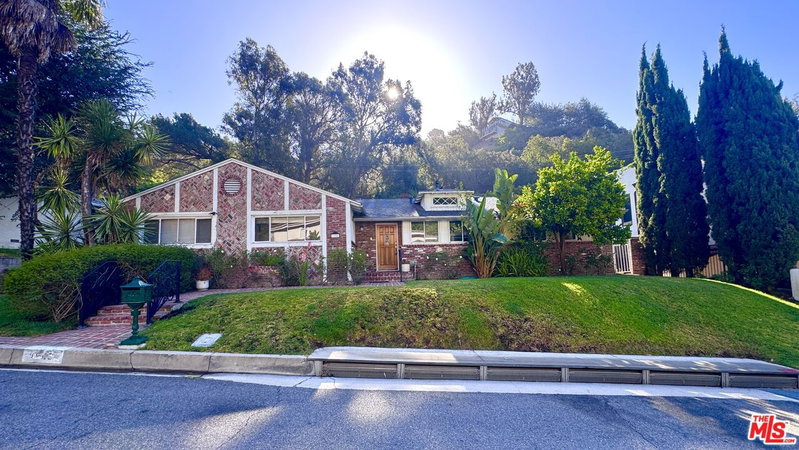
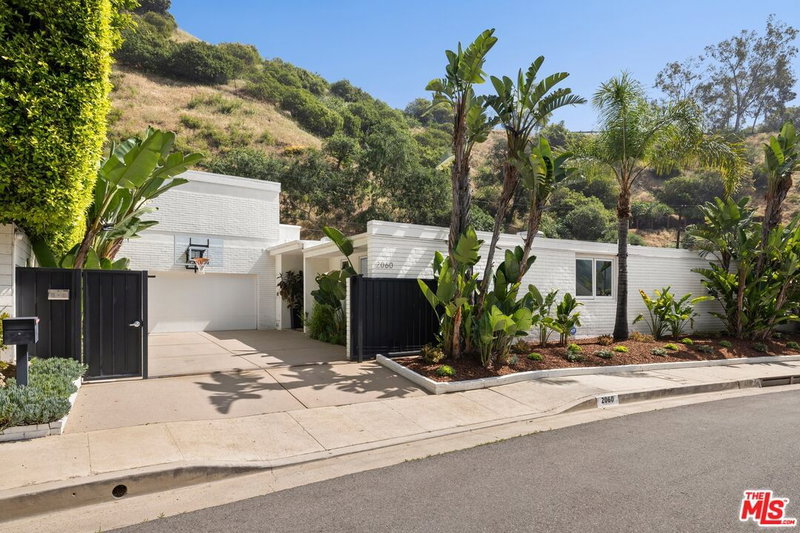
Recently Sold Nearby



Similar Homes for Sale

$2,995,000
9801 Hillgreen Pl, Beverly Hills

$3,499,999
10353 Mississippi Ave, Los Angeles

$3,360,000
10844 Rochester Ave, Los Angeles

$2,750,000
10308 Keswick Ave, Los Angeles

$3,195,000
10388 Keswick Ave, Los Angeles

$3,750,000
2234 Midvale Ave, Los Angeles
Tour with Localla
LOCALLA was built by Tony O'Brien, a REALTOR with The Sher Group, to give buyers a direct and transparent way to search and tour homes. No selling your data. No partner agents. Just Tony.
Select a date and time
Contact a Buyer's Agent
Connect with Tony O'Brien — REALTOR, The Sher Group & LOCALLA
Consent not required to use LOCALLA. See our Privacy Policy.
The Sher Group and Tony O'Brien are not mortgage brokers or lenders and do not provide financing. If you opt in, we may refer you to a third-party licensed mortgage professional. We do not guarantee loan approval, rates, or terms.
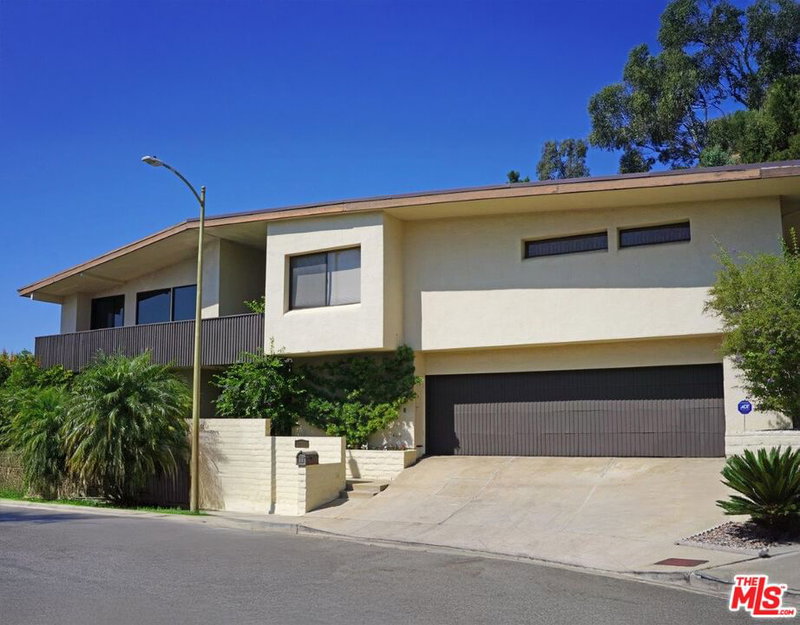
Nearby Homes For Sale


© 2026 The MLS™ - Combined L.A. Westside MLS (CLAW). All rights reserved. Based on information from The MLS™ - Combined L.A. Westside MLS (CLAW) as of 11/21/2026, 4:21:03 AM. All data, including all measurements and calculations of area, is obtained from various sources and has not been, and will not be, verified by broker or MLS. All information should be independently reviewed and verified for accuracy. Properties may or may not be listed by the office/agent presenting the information. IDX information is provided exclusively for personal, non-commercial use, and may not be used for any purpose other than to identify prospective properties consumers may be interested in purchasing. Information is deemed reliable but not guaranteed.
Tony O'Brien DRE #02200838 | The Sher Group DRE #02022464
Equal Housing Opportunity
Tour with Localla
LOCALLA was built by Tony O'Brien, a REALTOR with The Sher Group, to give buyers a direct and transparent way to search and tour homes. No selling your data. No partner agents. Just Tony.
Select a date and time
Nearby Homes For Sale
Contact a Buyer's Agent
Connect with Tony O'Brien — REALTOR, The Sher Group & LOCALLA
Consent not required to use LOCALLA. See our Privacy Policy.
The Sher Group and Tony O'Brien are not mortgage brokers or lenders and do not provide financing. If you opt in, we may refer you to a third-party licensed mortgage professional. We do not guarantee loan approval, rates, or terms.
© 2026 The MLS™ - Combined L.A. Westside MLS (CLAW). All rights reserved. Based on information from The MLS™ - Combined L.A. Westside MLS (CLAW) as of 11/21/2026, 4:21:03 AM. All data, including all measurements and calculations of area, is obtained from various sources and has not been, and will not be, verified by broker or MLS. All information should be independently reviewed and verified for accuracy. Properties may or may not be listed by the office/agent presenting the information. IDX information is provided exclusively for personal, non-commercial use, and may not be used for any purpose other than to identify prospective properties consumers may be interested in purchasing. Information is deemed reliable but not guaranteed.
Tony O'Brien DRE #02200838 | The Sher Group DRE #02022464
Equal Housing Opportunity