LOCALLA





$3,495,000
3770 Glenridge Dr Sherman Oaks CA 91423
Residential
Built 1957
N/A
$1,318/sqft
No HOA
N/A
What's Special
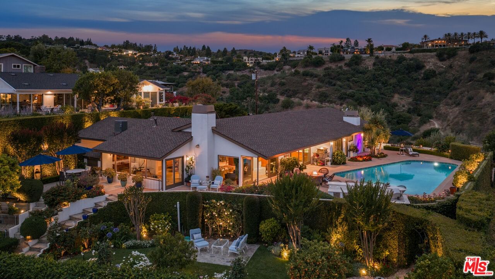
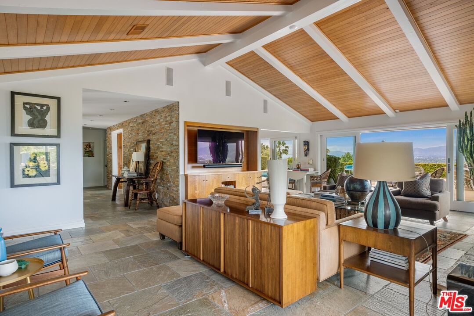
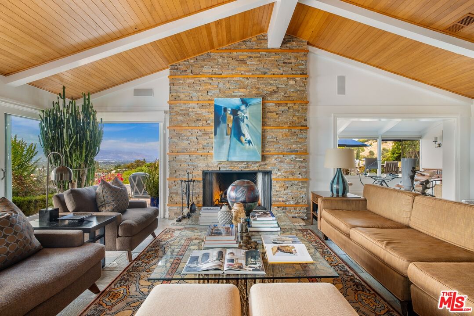
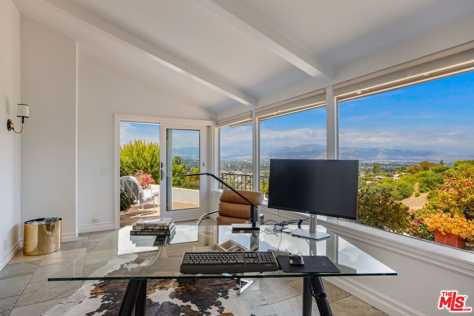
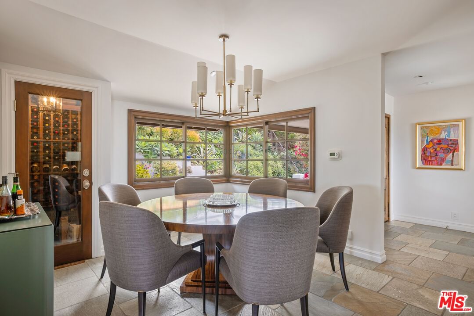
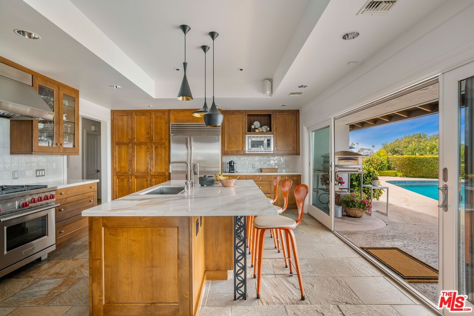
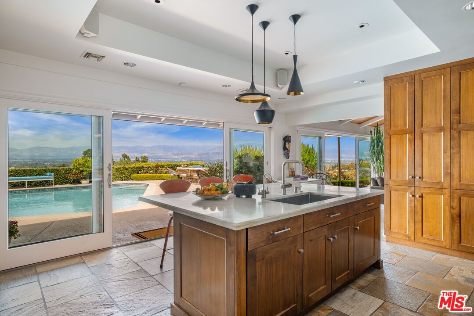
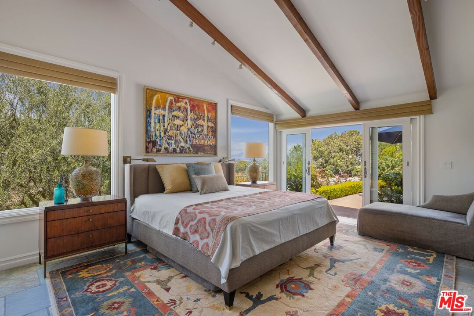
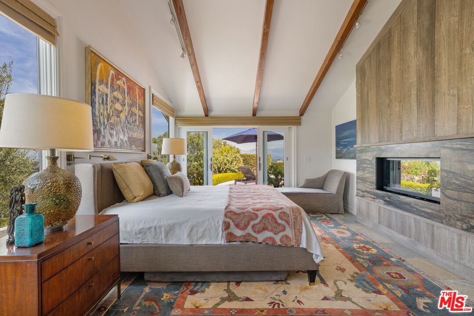
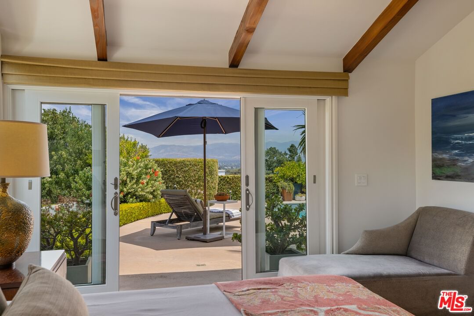
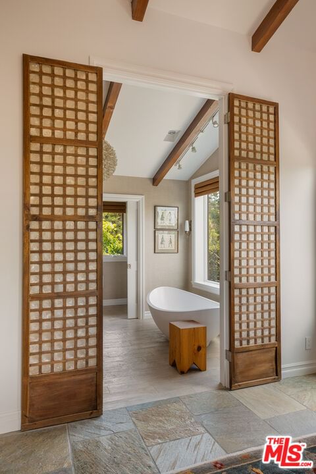
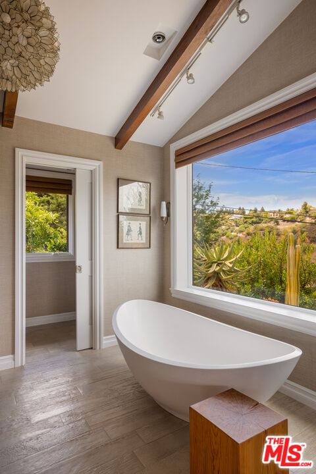
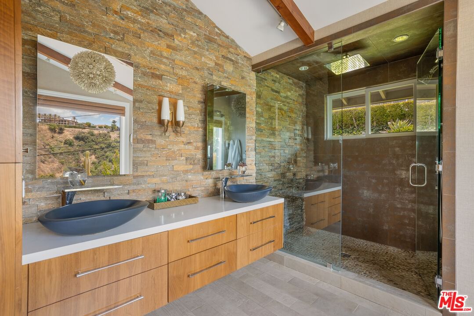
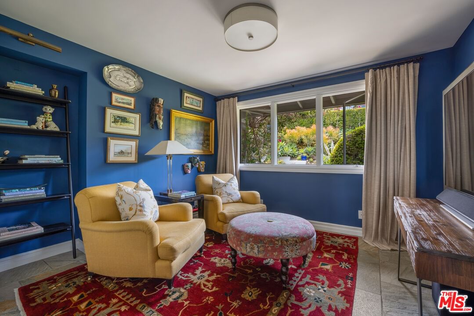
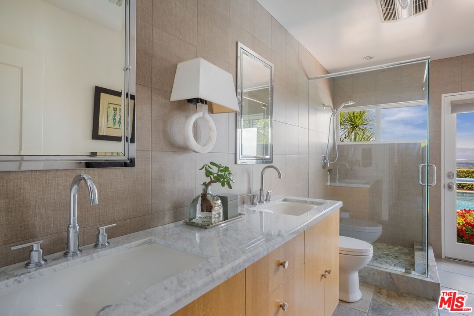
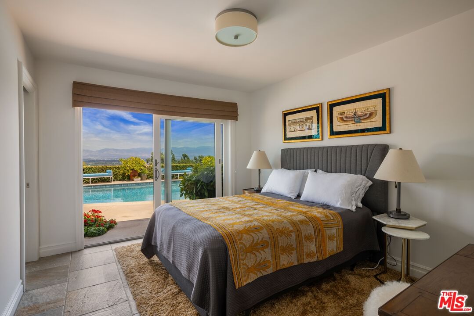
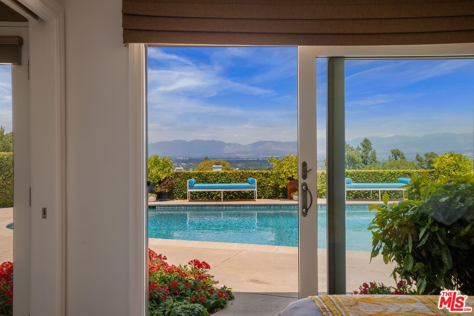
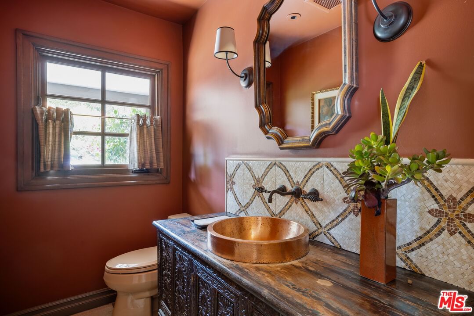
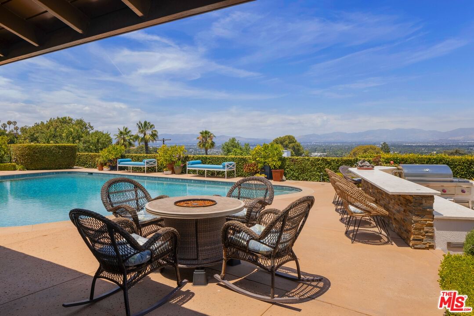
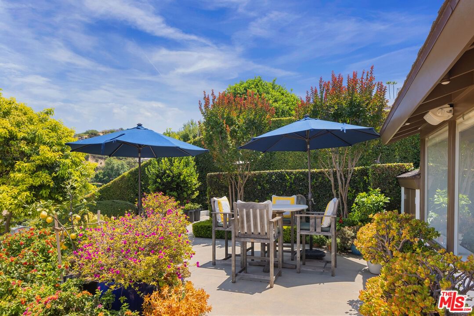
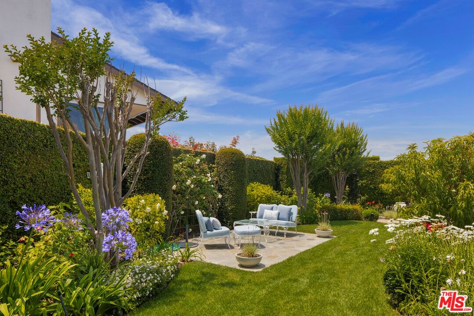
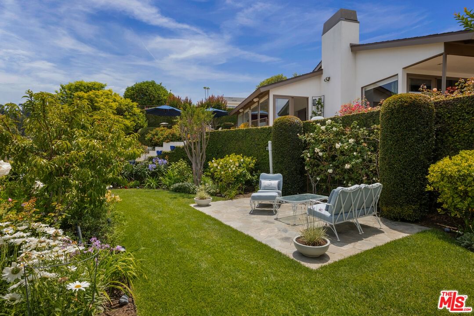
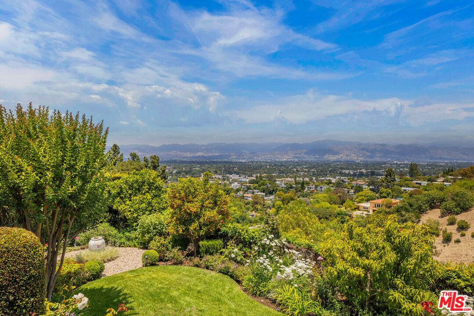
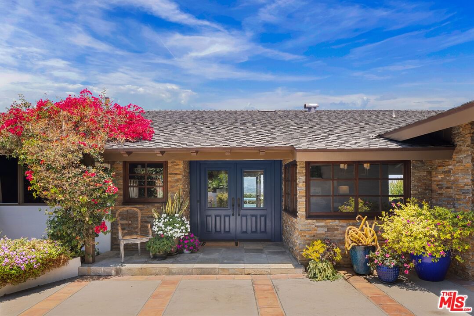
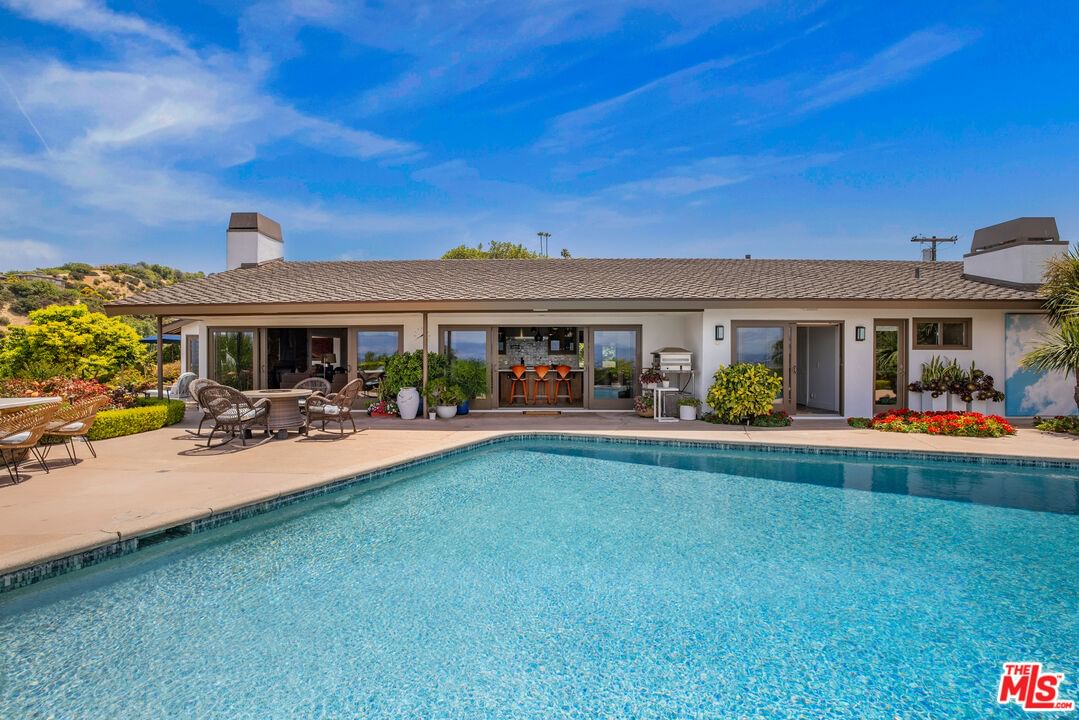
New price! Sophisticated 1957 Mid-Century residence with pool and staggering city and mountain views. Gated and set up a private drive, this luxurious single-story retreat offers a serene respite from the city. Totally updated and remodeled for today's lifestyle, the home features a stunning living room with fireplace and pitched ceilings, a large chef's kitchen with Sub-Zero/Wolf appliances and center island, formal dining room with wine closet, and an office with walls of glass. Every room is thoughtfully sited to capture the panoramic views. The sumptuous primary suite offers vaulted ceilings, a second fireplace, a gorgeous bath, and two walk-in closets. Two additional bedrooms include one currently used as a den. Quintessential California living seamlessly blends indoors and out. The professionally landscaped grounds feature a Hollywood-era-style pool, a secret garden perfect for meditation, and an abundance of fruit trees. A bar and Sub-Zero/Wolf barbecue area provide the perfect setting for large-scale entertaining. Conveniently located near some of the best restaurants and shopping in town. A rare find in the heart of the city.
Days On Market: 66
Listing updated: August 6, 2026 at 05:01 PM
Listed by: Steve Frankel DRE #01195571, Coldwell Banker Realty

Features & Facts
Interior
- Bedrooms: 3
- Bathrooms: 3
- Square Feet: 2651
- Year Built: 1957
- Flooring: Slate
- Family Room: Yes
Recently Sold Nearby


Similar Homes for Sale

$3,300,000
1702 Crater Ln, Los Angeles

$3,895,000
1960 Coldwater Canyon Dr, Beverly Hills

$3,695,000
1461 Laurel Way, Beverly Hills

$3,995,000
1454 Blueridge Dr, Los Angeles

$3,899,000
1364 Angelo Dr, Los Angeles

$2,995,000
10110 Cielo Dr, Beverly Hills
Tour with Localla
LOCALLA was built by Tony O'Brien, a REALTOR with The Sher Group, to give buyers a direct and transparent way to search and tour homes. No selling your data. No partner agents. Just Tony.
Select a date and time
Contact a Buyer's Agent
Connect with Tony O'Brien — REALTOR, The Sher Group & LOCALLA
Consent not required to use LOCALLA. See our Privacy Policy.
The Sher Group and Tony O'Brien are not mortgage brokers or lenders and do not provide financing. If you opt in, we may refer you to a third-party licensed mortgage professional. We do not guarantee loan approval, rates, or terms.


© 2026 The MLS™ - Combined L.A. Westside MLS (CLAW). All rights reserved. Based on information from The MLS™ - Combined L.A. Westside MLS (CLAW) as of 10/12/2026, 11:39:48 AM. All data, including all measurements and calculations of area, is obtained from various sources and has not been, and will not be, verified by broker or MLS. All information should be independently reviewed and verified for accuracy. Properties may or may not be listed by the office/agent presenting the information. IDX information is provided exclusively for personal, non-commercial use, and may not be used for any purpose other than to identify prospective properties consumers may be interested in purchasing. Information is deemed reliable but not guaranteed.
Tony O'Brien DRE #02200838 | The Sher Group DRE #02022464
Equal Housing Opportunity
Tour with Localla
LOCALLA was built by Tony O'Brien, a REALTOR with The Sher Group, to give buyers a direct and transparent way to search and tour homes. No selling your data. No partner agents. Just Tony.
Select a date and time
Nearby Homes For Sale
Contact a Buyer's Agent
Connect with Tony O'Brien — REALTOR, The Sher Group & LOCALLA
Consent not required to use LOCALLA. See our Privacy Policy.
The Sher Group and Tony O'Brien are not mortgage brokers or lenders and do not provide financing. If you opt in, we may refer you to a third-party licensed mortgage professional. We do not guarantee loan approval, rates, or terms.
© 2026 The MLS™ - Combined L.A. Westside MLS (CLAW). All rights reserved. Based on information from The MLS™ - Combined L.A. Westside MLS (CLAW) as of 10/12/2026, 11:39:48 AM. All data, including all measurements and calculations of area, is obtained from various sources and has not been, and will not be, verified by broker or MLS. All information should be independently reviewed and verified for accuracy. Properties may or may not be listed by the office/agent presenting the information. IDX information is provided exclusively for personal, non-commercial use, and may not be used for any purpose other than to identify prospective properties consumers may be interested in purchasing. Information is deemed reliable but not guaranteed.
Tony O'Brien DRE #02200838 | The Sher Group DRE #02022464
Equal Housing Opportunity