LOCALLA








$1,695,000
4046 Murietta Ave Sherman Oaks CA 91423
Residential
Built 1952
N/A
$696/sqft
No HOA
N/A
What's Special
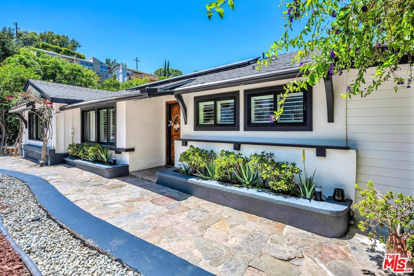
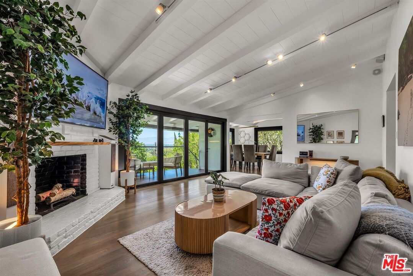
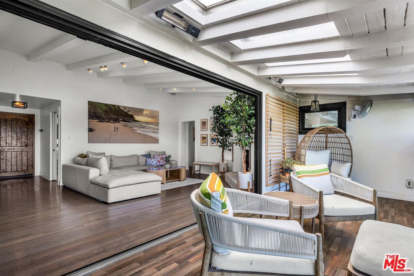
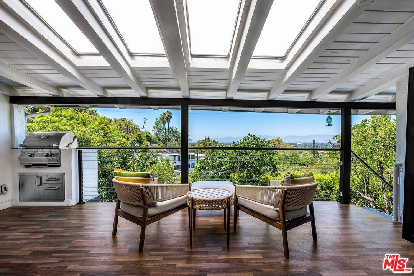
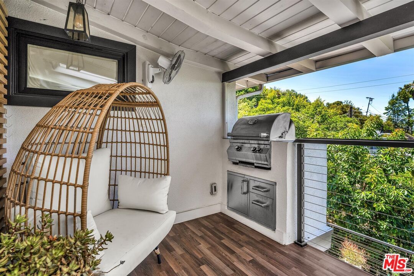
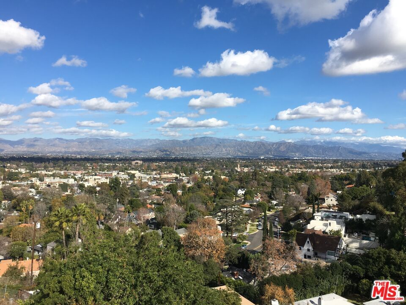
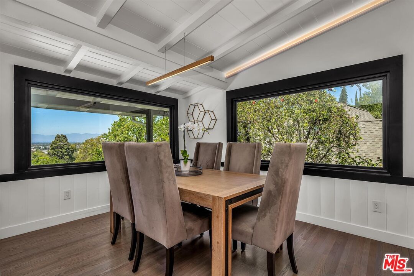
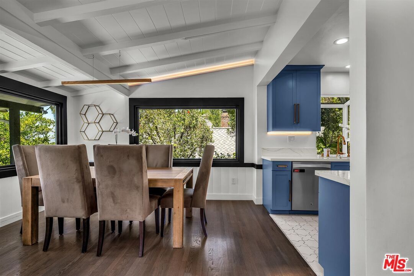
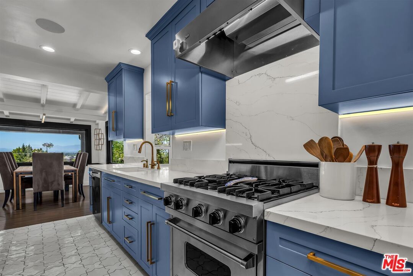
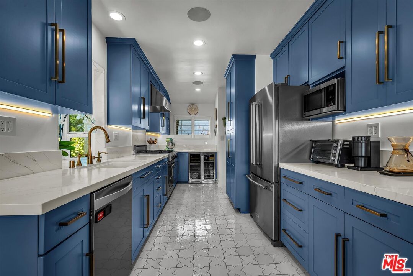
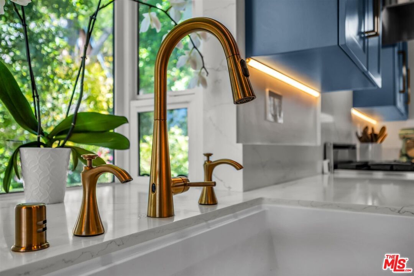
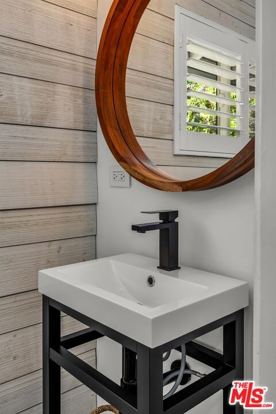
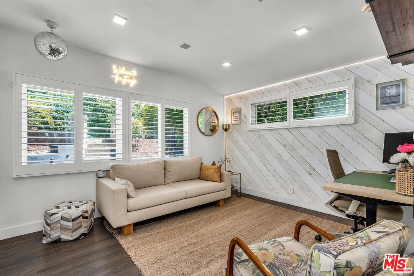
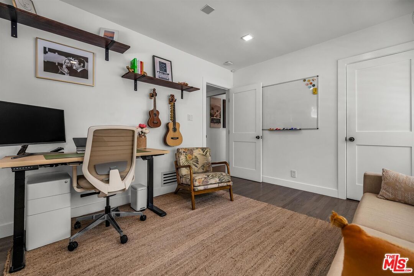
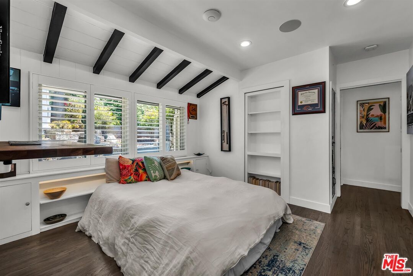
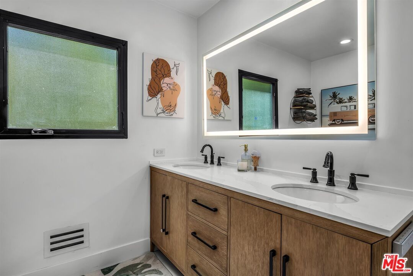
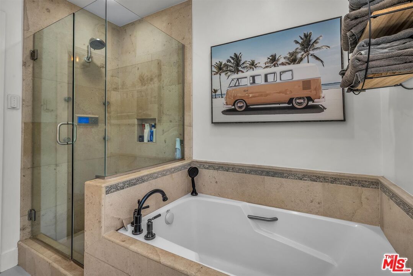
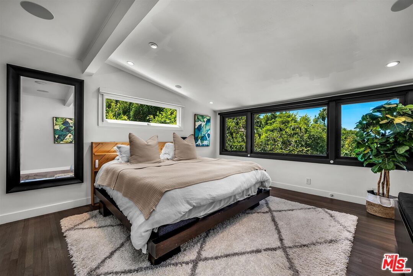
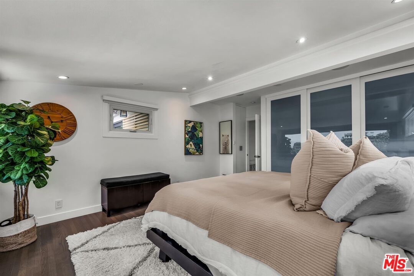
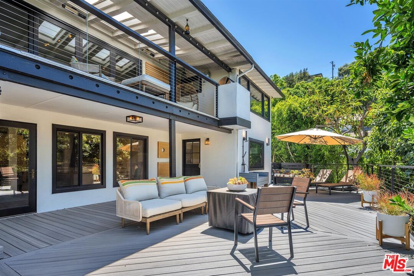
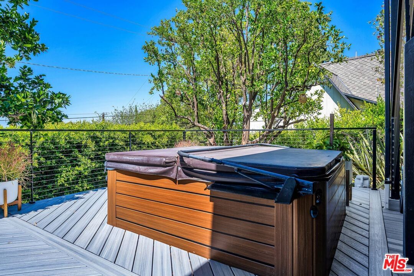
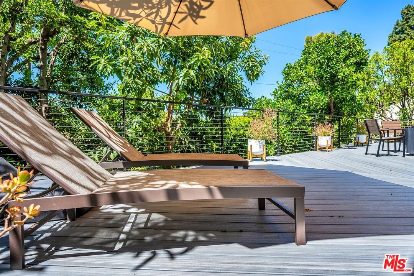
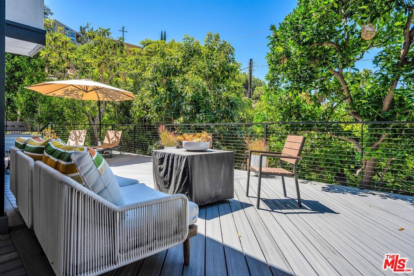
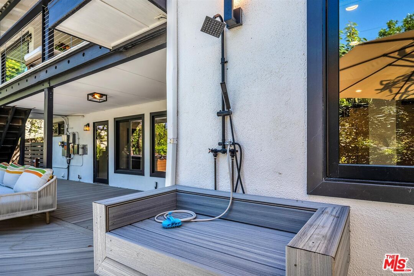
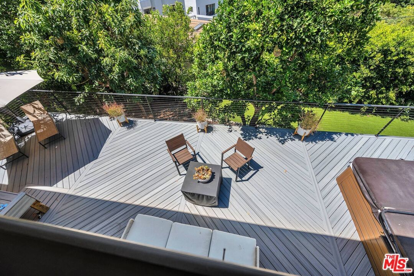
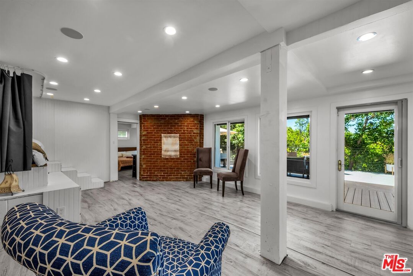
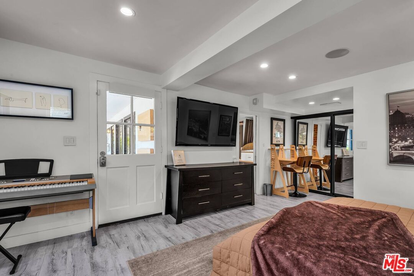
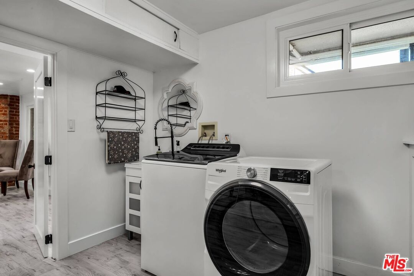
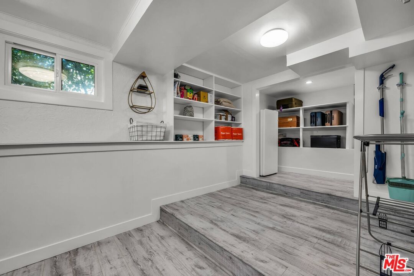
South of Ventura Boulevard, this turnkey, bright mid-century rancher blends timeless architecture with contemporary style. The home offers spectacular views and the peaceful feel of a canyon retreat just moments from the conveniences of Ventura Boulevard. Per the tax assessor, the main living area is 1,456 sq. ft. The 2,436 sq. ft. shown in the MLS includes an approximately 979 sq. ft. lower level that may not be permitted living space. Buyers are advised to investigate to their own satisfaction. The home offers 4 bedrooms and 3 updated bathrooms, including a lower-level suite with 1 bedroom and 1 bathroom. Highlights include a stylish remodeled kitchen, newer HVAC, updated electrical, newer windows, an owner-owned whole-house solar system, smart home features, and a dog washing station.The main living area opens through a wall of stacking glass doors to an expansive deck, creating a seamless indoor-outdoor living experience. The lower level also includes an office, laundry room, and abundant storage. A finished detached two-car garage with a Tesla charger and storage room offers endless possibilities, while the driveway provides ample off-street parking. The private grounds feature a flat lawn, charming garden areas, fruit trees, and a spa on the large entertaining deck. With nearby hiking trails and the highly regarded Dixie Canyon Community Charter Elementary, this is an exceptional opportunity to own a home in one of Sherman Oaks' most desirable neighborhoods.
Days On Market: 31
Listing updated: September 8, 2026 at 10:25 PM
Listed by: Steve Shrager DRE #01240376, Coldwell Banker Realty

Features & Facts
Interior
- Bedrooms: 4
- Bathrooms: 3
- Square Feet: 2436
- Year Built: 1952
- Flooring: Wood, Tile
- Family Room: Yes
Recently Sold Nearby


Similar Homes for Sale

$1,995,000
10055 Reevesbury Dr, Beverly Hills

$1,849,000
10037 Reevesbury Dr, Beverly Hills

$1,888,800
9969 Westwanda Dr, Beverly Hills

$1,599,000
9809 Easton Dr, Beverly Hills

$1,595,000
9816 EASTON DR, BEVERLY HILLS

$1,998,000
10361 Caribou Ln, Los Angeles
Contact a Buyer's Agent
Connect with Tony O'Brien — REALTOR, The Sher Group & LOCALLA
Consent not required to use LOCALLA. See our Privacy Policy.
The Sher Group and Tony O'Brien are not mortgage brokers or lenders and do not provide financing. If you opt in, we may refer you to a third-party licensed mortgage professional. We do not guarantee loan approval, rates, or terms.
Nearby Homes For Sale


© 2026 The MLS™ - Combined L.A. Westside MLS (CLAW). All rights reserved. Based on information from The MLS™ - Combined L.A. Westside MLS (CLAW) as of 10/9/2026, 7:59:42 AM. All data, including all measurements and calculations of area, is obtained from various sources and has not been, and will not be, verified by broker or MLS. All information should be independently reviewed and verified for accuracy. Properties may or may not be listed by the office/agent presenting the information. IDX information is provided exclusively for personal, non-commercial use, and may not be used for any purpose other than to identify prospective properties consumers may be interested in purchasing. Information is deemed reliable but not guaranteed.
Tony O'Brien DRE #02200838 | The Sher Group DRE #02022464
Equal Housing Opportunity
Nearby Homes For Sale
Contact a Buyer's Agent
Connect with Tony O'Brien — REALTOR, The Sher Group & LOCALLA
Consent not required to use LOCALLA. See our Privacy Policy.
The Sher Group and Tony O'Brien are not mortgage brokers or lenders and do not provide financing. If you opt in, we may refer you to a third-party licensed mortgage professional. We do not guarantee loan approval, rates, or terms.
© 2026 The MLS™ - Combined L.A. Westside MLS (CLAW). All rights reserved. Based on information from The MLS™ - Combined L.A. Westside MLS (CLAW) as of 10/9/2026, 7:59:42 AM. All data, including all measurements and calculations of area, is obtained from various sources and has not been, and will not be, verified by broker or MLS. All information should be independently reviewed and verified for accuracy. Properties may or may not be listed by the office/agent presenting the information. IDX information is provided exclusively for personal, non-commercial use, and may not be used for any purpose other than to identify prospective properties consumers may be interested in purchasing. Information is deemed reliable but not guaranteed.
Tony O'Brien DRE #02200838 | The Sher Group DRE #02022464
Equal Housing Opportunity