LOCALLA

$1,549,000
5253 Buffalo Ave Sherman Oaks CA 91401
Residential
Built 1950
N/A
$768/sqft
No HOA
N/A
What's Special
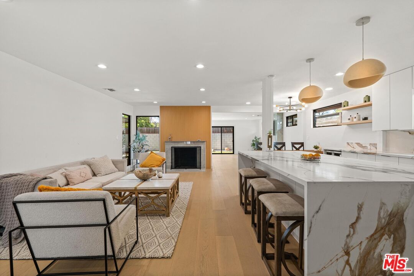
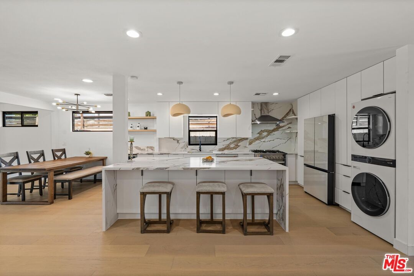
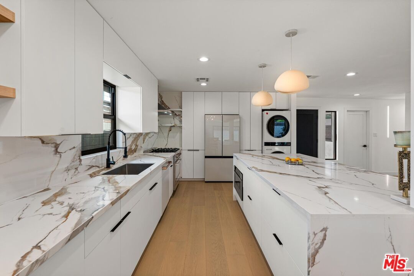
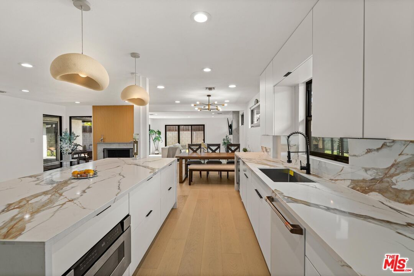
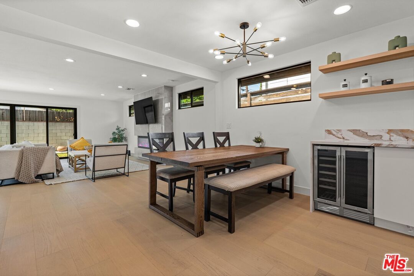
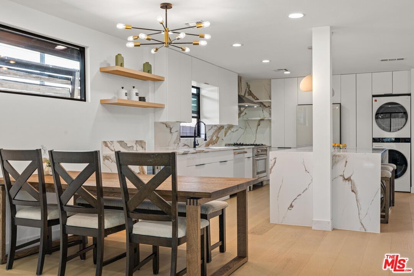
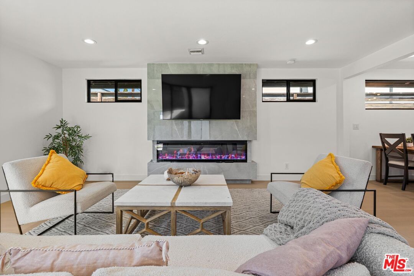
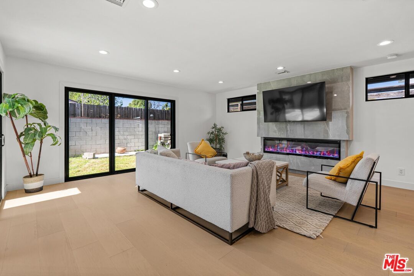
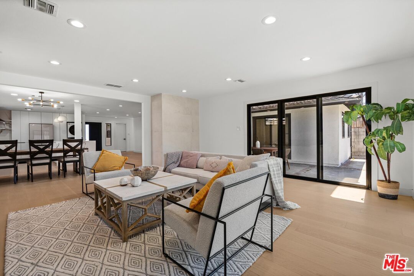
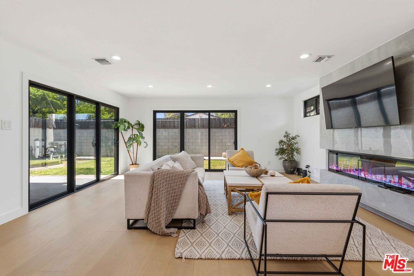
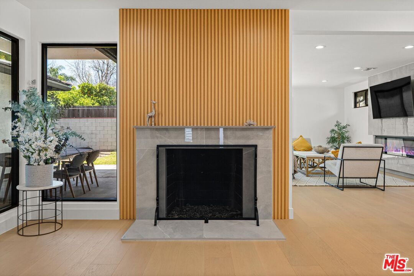
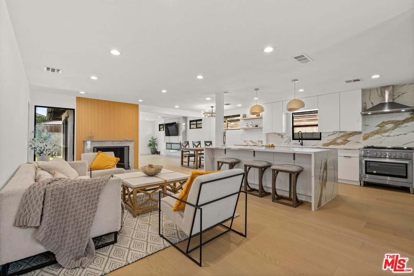
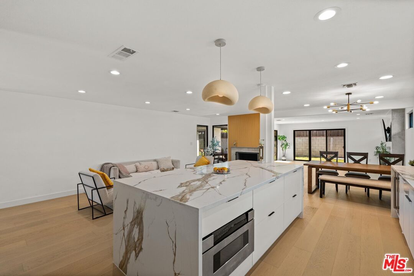
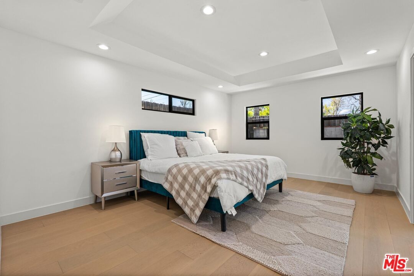
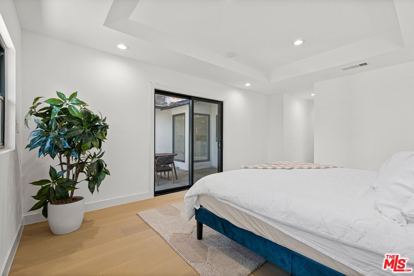
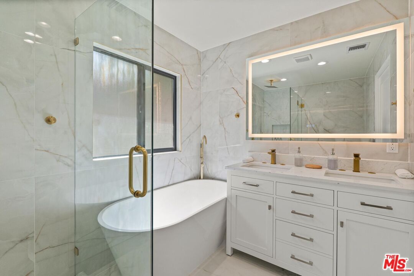
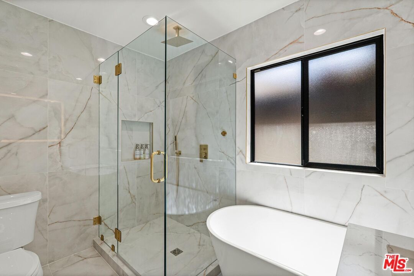
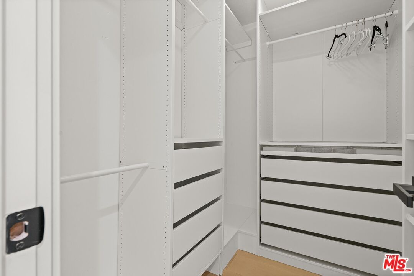
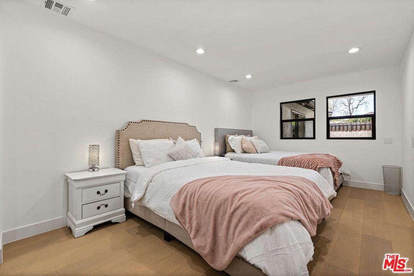
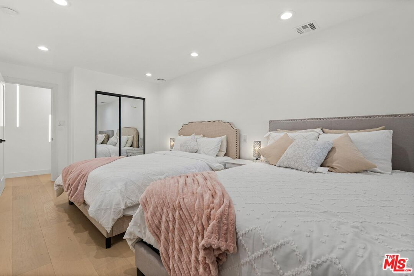
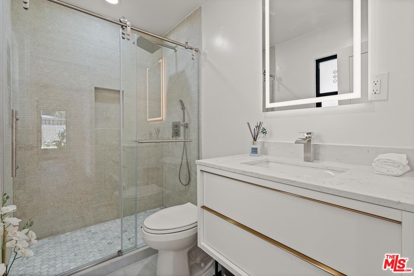
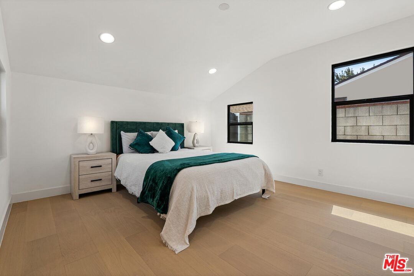
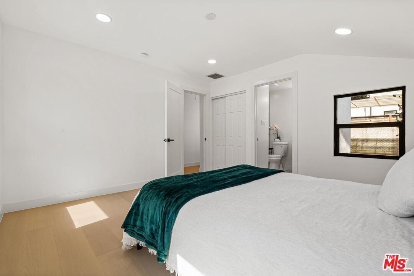
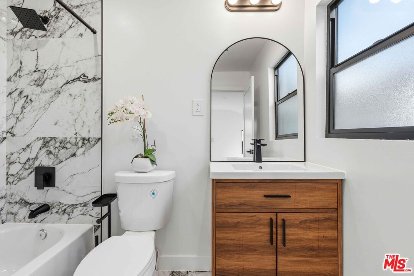
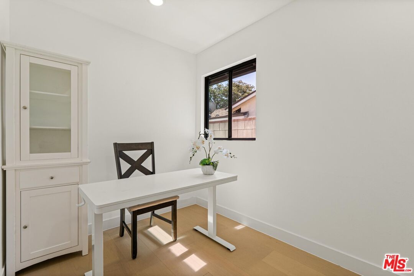
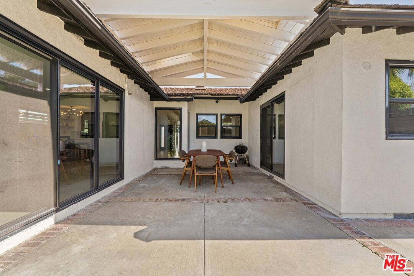
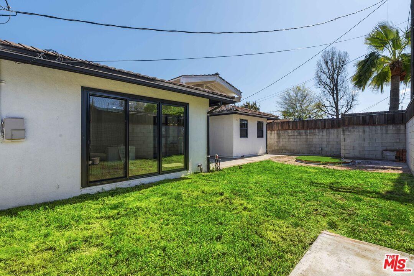
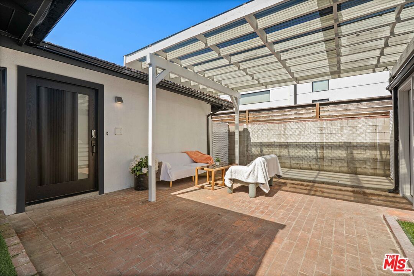
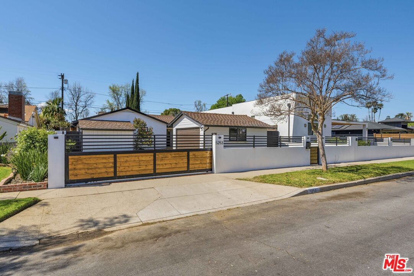
JUST REDUCED - UNBEATABLE PRICE - EXCEPTIONAL VALUE!! Don't wait! Nestled on a quiet, tree-lined street, this beautiful, privately gated, and newly remodeled residence offers the perfect blend of comfort, style, and modern California living. The home features three generously sized bedrooms and three bathrooms, thoughtfully designed within a bright and airy open floor plan. Also, a bonus room was created using the closet space (previously one of the primary bedroom closets), used as a nursery/office. Buyer to verify. Large windows and sliding glass doors throughout the home flood the interiors with natural light and create a seamless indoor-outdoor flow. At the heart of the home is a chef's kitchen designed for both everyday living and entertaining. It features custom cabinetry, elegant quartz countertops, a built-in wine cooler, and an expansive center island with cabinetry on both sides for exceptional storage. The large island also serves as a welcoming breakfast area where family and friends can gather. Multiple inviting living spaces include a living room with a fireplace, a dining area, and a spacious family room featuring a beautiful fireplace and two sliding doors that open directly to the backyard and a covered outdoor dining area perfect for entertaining or enjoying relaxed evenings at home. The primary suite is generously sized and offers direct access to the backyard, a private en-suite bathroom, and a walk-in closet. The second bedroom is impressively spacious, with plenty of room to comfortably accommodate two queen-size beds and nightstands, making it ideal for siblings or growing families. Outdoor living is a true highlight of this property. The home offers multiple outdoor spaces, including a private backyard, a covered outdoor dining area, a charming sitting area near the entrance, and additional gated space in front of the garage that can be used for parking or even a basketball practice area. Ideally located near shopping, groceries, dining, and a nearby mall, this exceptional home offers both tranquility and everyday convenience.
Days On Market: 56
Listing updated: August 20, 2026 at 08:34 PM
Listed by: Michelle Davaasambuu DRE #01890302, Compass

Features & Facts
Interior
- Bedrooms: 3
- Bathrooms: 3
- Square Feet: 2017
- Year Built: 1950
- Flooring: Hardwood, Tile
- Family Room: Yes
Recently Sold Nearby

Tour with Localla
LOCALLA was built by Tony O'Brien, a REALTOR with The Sher Group, to give buyers a direct and transparent way to search and tour homes. No selling your data. No partner agents. Just Tony.
Select a date and time
Contact a Buyer's Agent
Connect with Tony O'Brien — REALTOR, The Sher Group & LOCALLA
Consent not required to use LOCALLA. See our Privacy Policy.
The Sher Group and Tony O'Brien are not mortgage brokers or lenders and do not provide financing. If you opt in, we may refer you to a third-party licensed mortgage professional. We do not guarantee loan approval, rates, or terms.
Nearby Homes For Sale


© 2026 The MLS™ - Combined L.A. Westside MLS (CLAW). All rights reserved. Based on information from The MLS™ - Combined L.A. Westside MLS (CLAW) as of 8/26/2026, 8:40:20 PM. All data, including all measurements and calculations of area, is obtained from various sources and has not been, and will not be, verified by broker or MLS. All information should be independently reviewed and verified for accuracy. Properties may or may not be listed by the office/agent presenting the information. IDX information is provided exclusively for personal, non-commercial use, and may not be used for any purpose other than to identify prospective properties consumers may be interested in purchasing. Information is deemed reliable but not guaranteed.
Tony O'Brien DRE #02200838 | The Sher Group DRE #02022464
Equal Housing Opportunity
Tour with Localla
LOCALLA was built by Tony O'Brien, a REALTOR with The Sher Group, to give buyers a direct and transparent way to search and tour homes. No selling your data. No partner agents. Just Tony.
Select a date and time
Nearby Homes For Sale
Contact a Buyer's Agent
Connect with Tony O'Brien — REALTOR, The Sher Group & LOCALLA
Consent not required to use LOCALLA. See our Privacy Policy.
The Sher Group and Tony O'Brien are not mortgage brokers or lenders and do not provide financing. If you opt in, we may refer you to a third-party licensed mortgage professional. We do not guarantee loan approval, rates, or terms.
© 2026 The MLS™ - Combined L.A. Westside MLS (CLAW). All rights reserved. Based on information from The MLS™ - Combined L.A. Westside MLS (CLAW) as of 8/26/2026, 8:40:20 PM. All data, including all measurements and calculations of area, is obtained from various sources and has not been, and will not be, verified by broker or MLS. All information should be independently reviewed and verified for accuracy. Properties may or may not be listed by the office/agent presenting the information. IDX information is provided exclusively for personal, non-commercial use, and may not be used for any purpose other than to identify prospective properties consumers may be interested in purchasing. Information is deemed reliable but not guaranteed.
Tony O'Brien DRE #02200838 | The Sher Group DRE #02022464
Equal Housing Opportunity