LOCALLA


$1,399,000
5005 Varna Ave Sherman Oaks CA 91423
Residential
Built 1948
N/A
$636/sqft
No HOA
N/A
What's Special
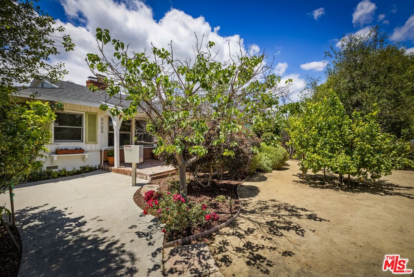
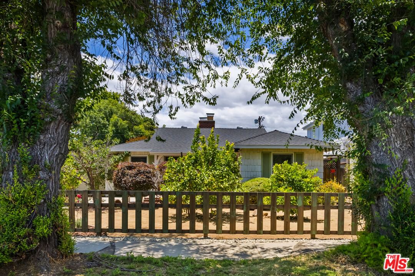
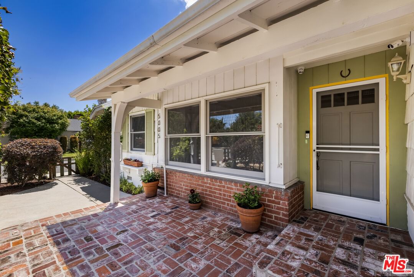
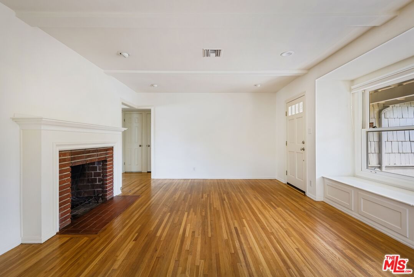
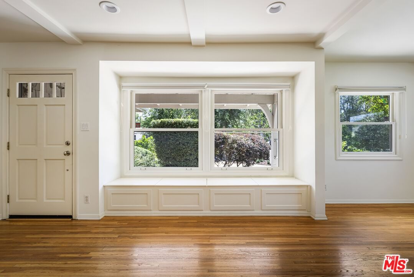
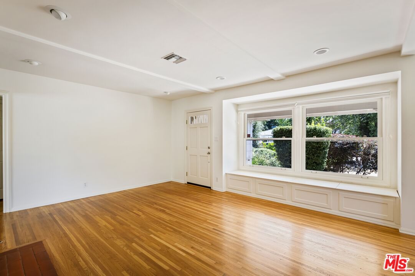
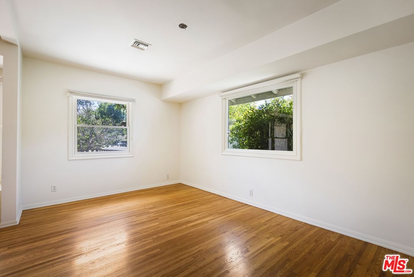
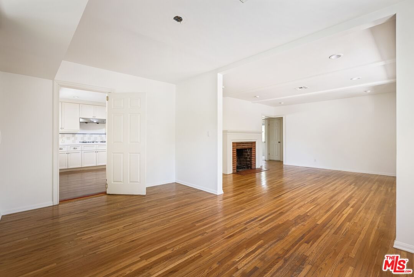
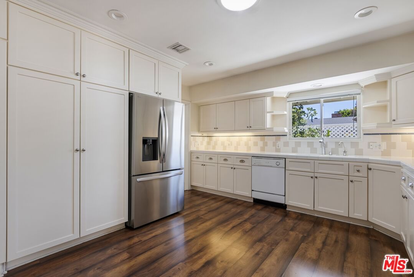
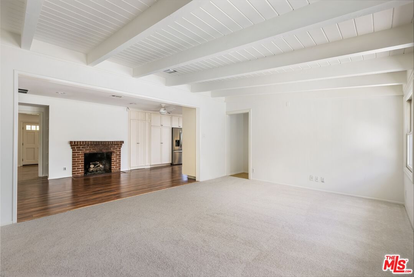
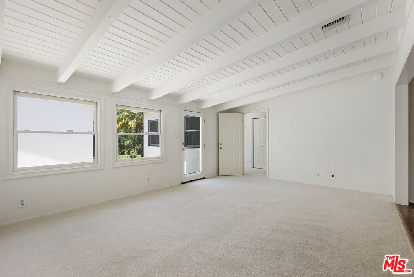
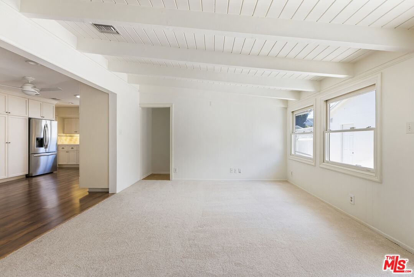
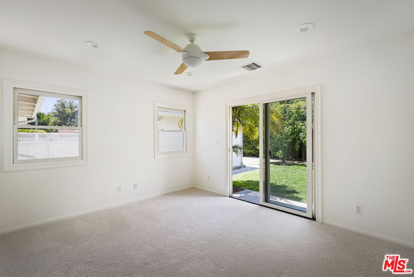
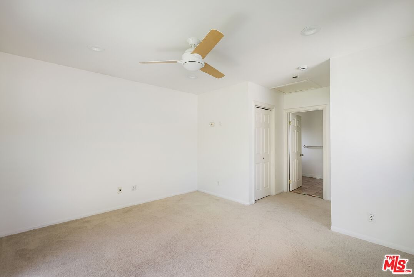
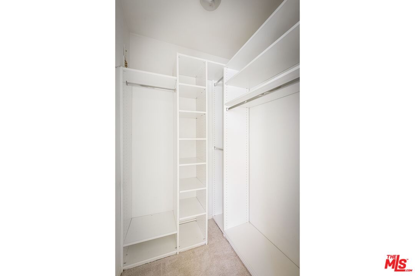
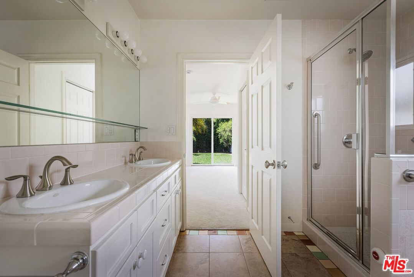
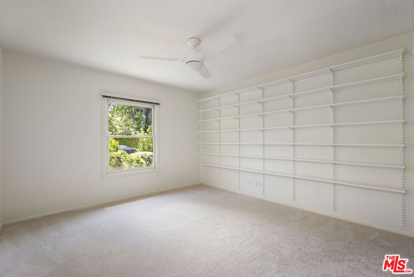
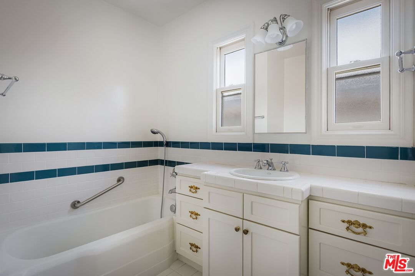
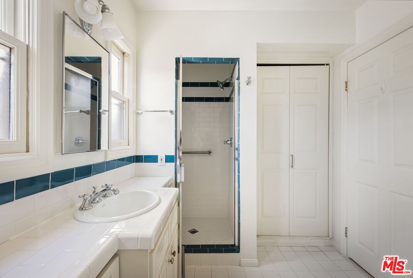
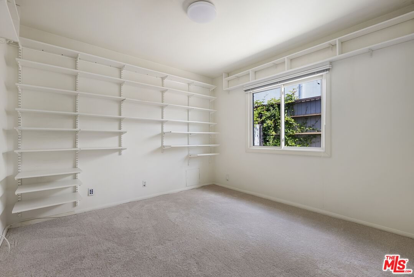
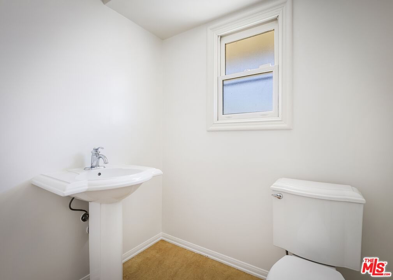
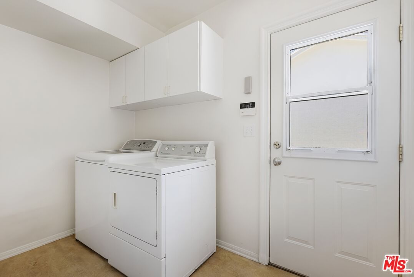
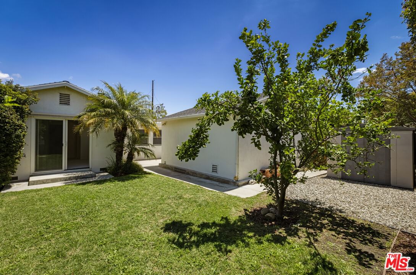
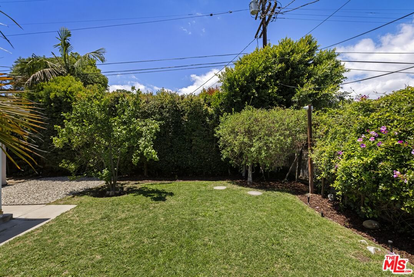
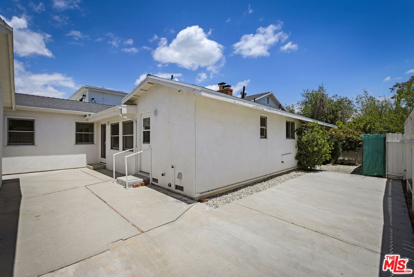
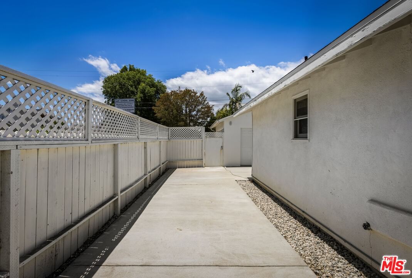
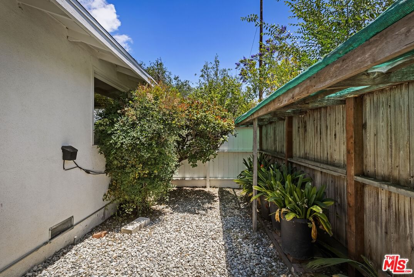
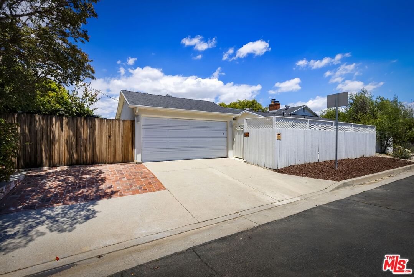
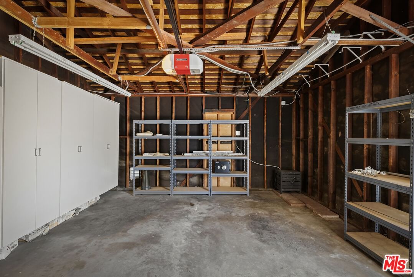
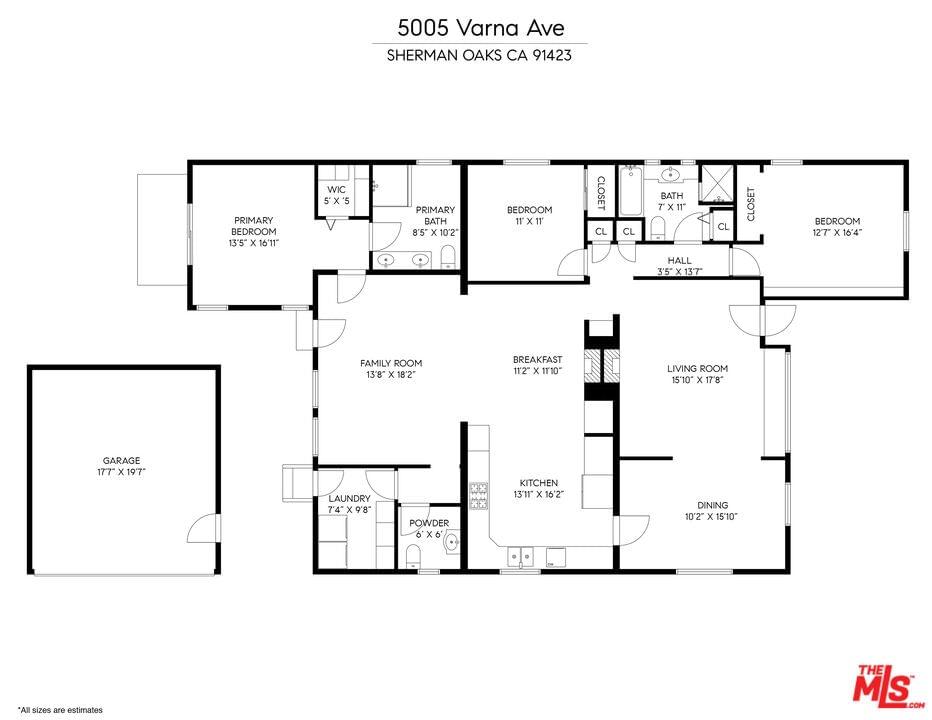
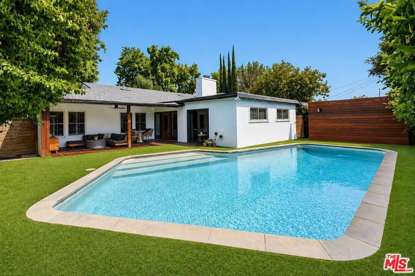
Set on a corner lot in one of Sherman Oaks' most desirable pockets, this classic Mellenthin traditional offers character, space, and incredible potential. A landscaped front yard with mature citrus trees, flowering gardens, and a brick porch welcomes you into a bright living room filled with original charm. The home features a formal dining room, a light-filled kitchen with generous pantry space, and a second fireplace. A spacious beamed family room opens to the backyard, creating an easy indoor-outdoor flow. The primary suite offers sliding glass doors to the yard and a large en suite bath, with two additional bedrooms, a powder room, laundry room, and two-car garage completing the layout. Outside, mature hedges create a private backyard, along with a generous side yard offering additional space and flexibility. Just moments from Ventura Boulevard, neighborhood farmers markets, top-rated schools, and The Shops at Sportsmen's Lodge with Erewhon, Equinox, and acclaimed restaurants, this is a rare opportunity to get into one of Sherman Oaks' most sought-after pockets and make this home your own.
Days On Market: 13
Listing updated: July 13, 2026 at 08:16 PM
Listed by: Caitlin Dulany DRE #02135172, Sotheby's International Realty
caitlin.dulany@sothebys.realty
Garrett McKechnie DRE #02123000, Sotheby's International Realty

Features & Facts
Interior
- Bedrooms: 3
- Bathrooms: 3 full, 1 half
- Square Feet: 2200
- Year Built: 1948
- Flooring: Carpet, Hardwood
- Fireplaces: 2
- Family Room: Yes


Similar Homes for Sale

$1,599,999
2485 Benedict Canyon Dr, Los Angeles

$1,390,000
9720 Yoakum Dr, Beverly Hills

$1,599,000
9809 Easton Dr, Beverly Hills

$1,595,000
9816 EASTON DR, BEVERLY HILLS

$1,495,000
2774 Woodstock Rd, Los Angeles

$1,639,000
8032 Willow Glen Rd, Los Angeles
Contact a Buyer's Agent
Connect with Tony O'Brien — REALTOR, The Sher Group & LOCALLA
Consent not required to use LOCALLA. See our Privacy Policy.
The Sher Group and Tony O'Brien are not mortgage brokers or lenders and do not provide financing. If you opt in, we may refer you to a third-party licensed mortgage professional. We do not guarantee loan approval, rates, or terms.
Nearby Homes For Sale


© 2026 The MLS™ - Combined L.A. Westside MLS (CLAW). All rights reserved. Based on information from The MLS™ - Combined L.A. Westside MLS (CLAW) as of 10/9/2026, 8:00:10 AM. All data, including all measurements and calculations of area, is obtained from various sources and has not been, and will not be, verified by broker or MLS. All information should be independently reviewed and verified for accuracy. Properties may or may not be listed by the office/agent presenting the information. IDX information is provided exclusively for personal, non-commercial use, and may not be used for any purpose other than to identify prospective properties consumers may be interested in purchasing. Information is deemed reliable but not guaranteed.
Tony O'Brien DRE #02200838 | The Sher Group DRE #02022464
Equal Housing Opportunity
Nearby Homes For Sale
Contact a Buyer's Agent
Connect with Tony O'Brien — REALTOR, The Sher Group & LOCALLA
Consent not required to use LOCALLA. See our Privacy Policy.
The Sher Group and Tony O'Brien are not mortgage brokers or lenders and do not provide financing. If you opt in, we may refer you to a third-party licensed mortgage professional. We do not guarantee loan approval, rates, or terms.
© 2026 The MLS™ - Combined L.A. Westside MLS (CLAW). All rights reserved. Based on information from The MLS™ - Combined L.A. Westside MLS (CLAW) as of 10/9/2026, 8:00:10 AM. All data, including all measurements and calculations of area, is obtained from various sources and has not been, and will not be, verified by broker or MLS. All information should be independently reviewed and verified for accuracy. Properties may or may not be listed by the office/agent presenting the information. IDX information is provided exclusively for personal, non-commercial use, and may not be used for any purpose other than to identify prospective properties consumers may be interested in purchasing. Information is deemed reliable but not guaranteed.
Tony O'Brien DRE #02200838 | The Sher Group DRE #02022464
Equal Housing Opportunity