LOCALLA




$2,590,000
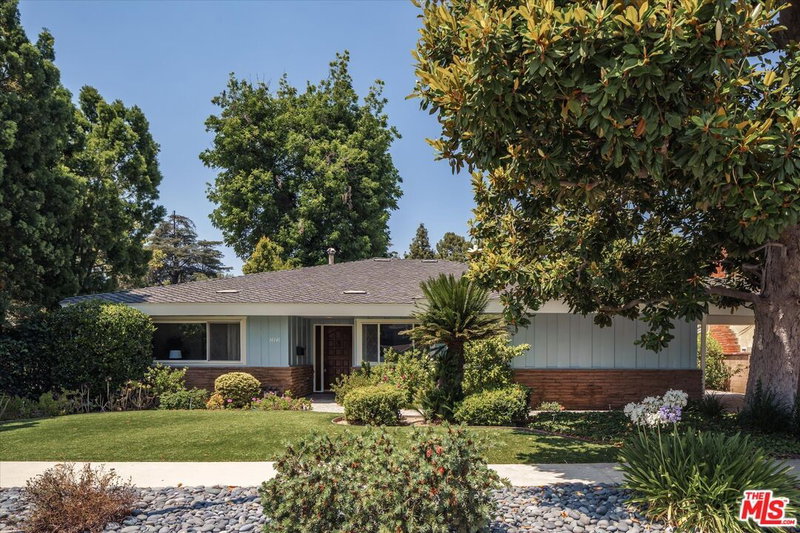
14254 Mccormick St Sherman Oaks CA 91401
Residential
Built 1951
N/A
$757/sqft
No HOA
N/A
What's Special
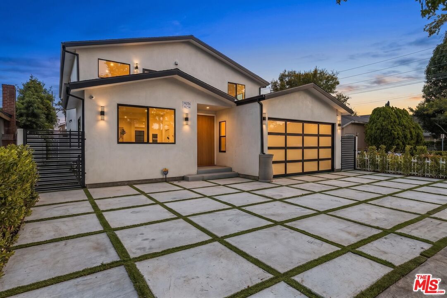
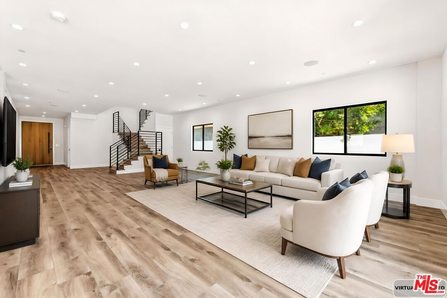
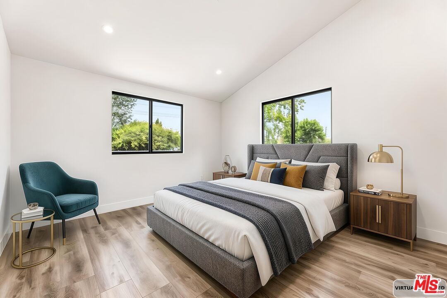
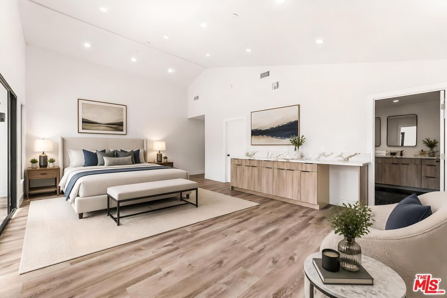
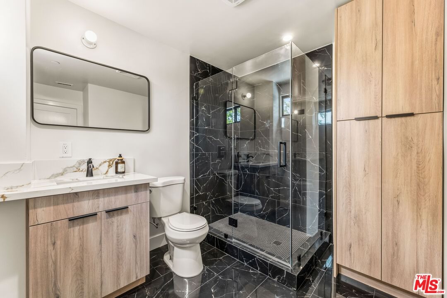
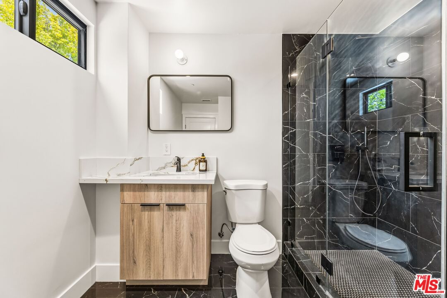
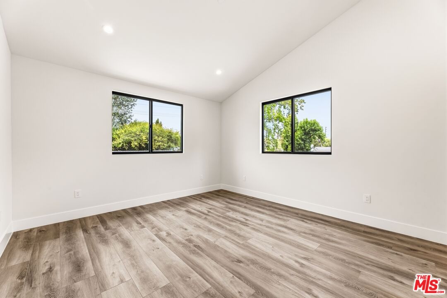
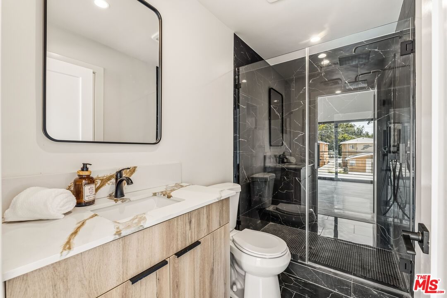
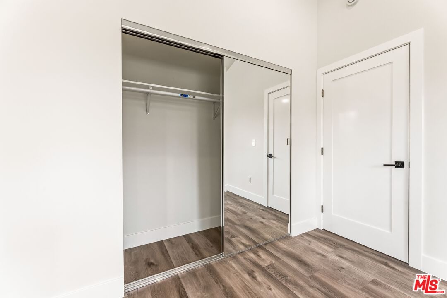
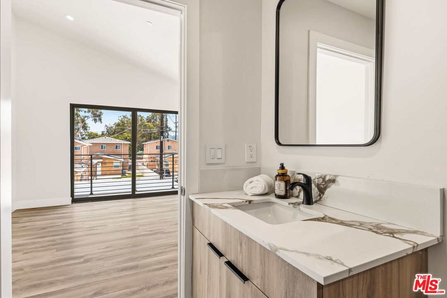
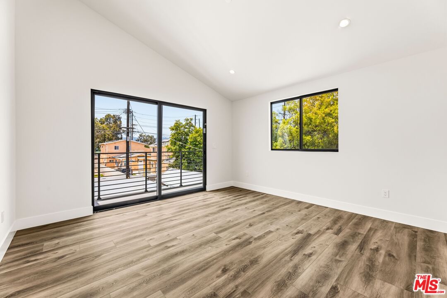
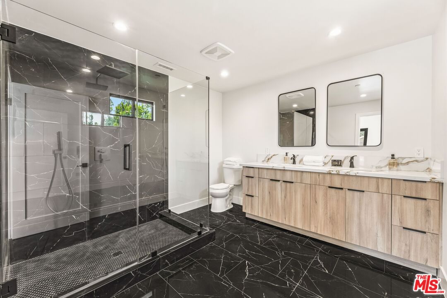
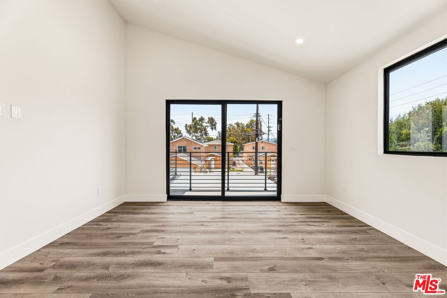
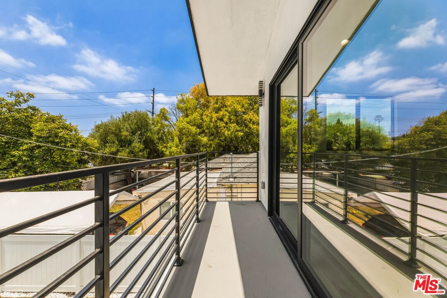
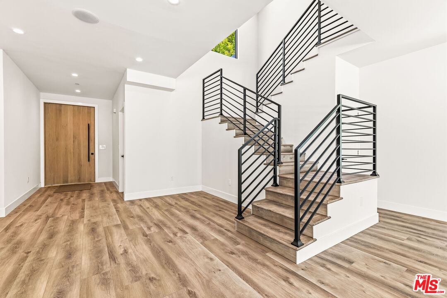
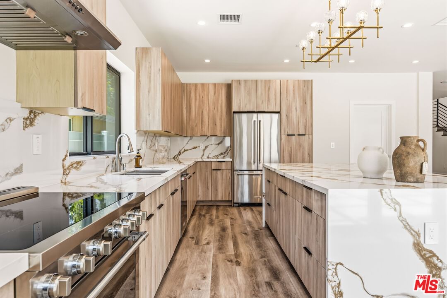
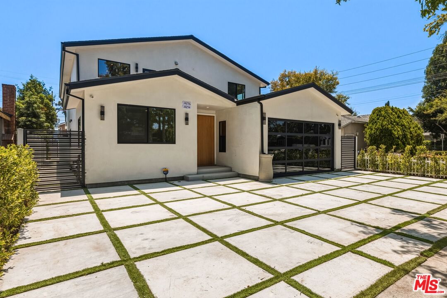
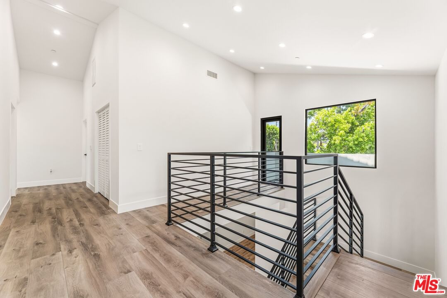
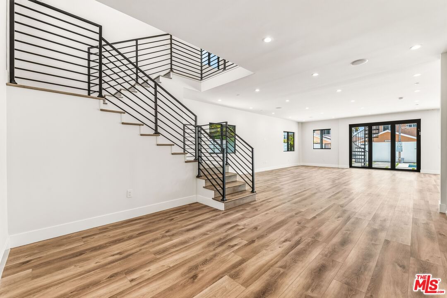
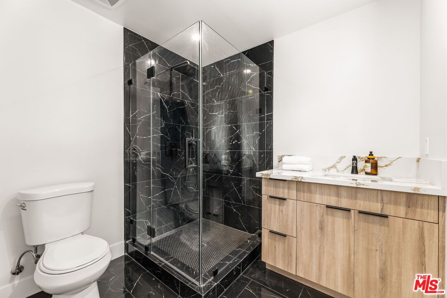
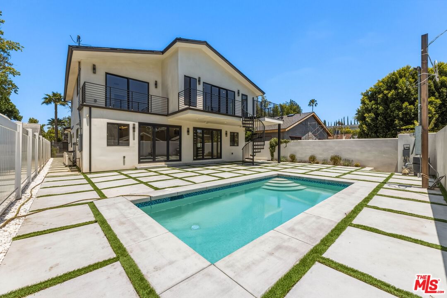
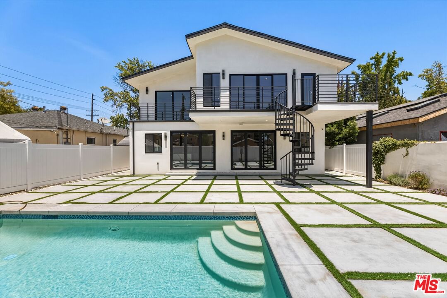
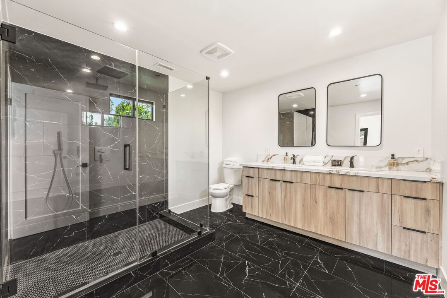
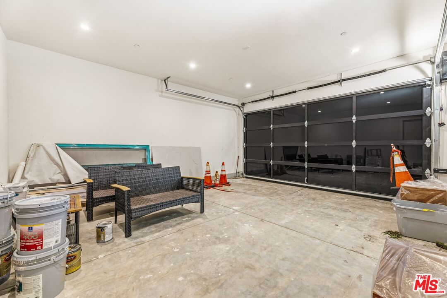
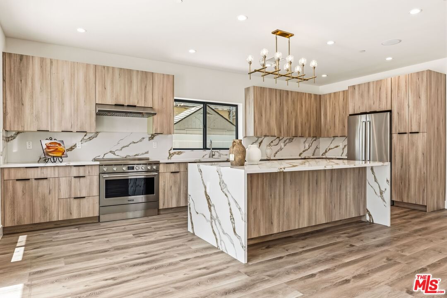
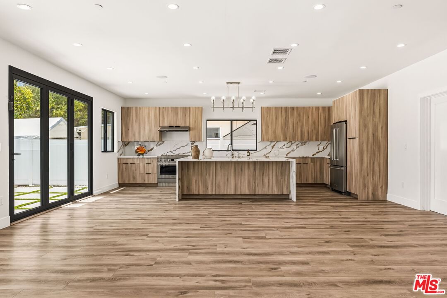
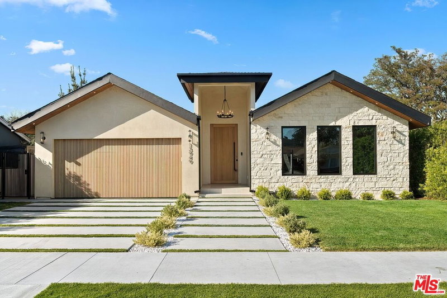
Contemporary New Construction in the Heart of Sherman Oaks. Experience refined modern living in this newly built residence located in one of Sherman Oaks most sought after neighborhoods. Thoughtfully designed with clean architectural lines, generous living spaces, and upscale finishes, this home offers the perfect balance of style, comfort, and everyday functionality. The flexible floor plan features four bedrooms plus a dedicated office, with the office and one bedroom conveniently situated on the main level. Upstairs, three spacious bedrooms provide a private retreat for family and guests. The open-concept living space is filled with natural light and connects seamlessly to a chef's kitchen with premium appliances, sleek finishes, and a large center island. Expansive sliding doors open to a private backyard retreat with a stunning pool and inviting spaces for entertaining or relaxing. A true blend of elegance and functionality, this move-in-ready home delivers the ultimate Sherman Oaks lifestyle. Property permitted as a two unit if Owner wants to divide the upstairs and downstairs. Upstairs Primary bedroom is ready to be converted into a living room and kitchen area with access from rear staircase. Two addresses are permitted.
Days On Market: 77
Listing updated: October 3, 2026 at 02:37 AM
Listed by: Ilona Petruk DRE #02438564, Allura Realty, Inc.

Features & Facts
Interior
- Bedrooms: 5
- Bathrooms: 5
- Square Feet: 3420
- Year Built: 1951
- Flooring: Laminate
- Family Room: Yes
Recently Sold Nearby


Similar Homes for Sale

$3,000,000
3761 Glenridge Dr, Sherman Oaks

$2,795,000
3617 Cody Rd, Sherman Oaks

$2,699,000
3430 Loadstone Dr, Los Angeles

$2,950,000
3741 Royal Woods Dr, Sherman Oaks

$2,680,000
3025 Benedict Canyon Dr, Beverly Hills

$2,199,000
3670 Avenida Del Sol, Studio City
Tour with Localla
LOCALLA was built by Tony O'Brien, a REALTOR with The Sher Group, to give buyers a direct and transparent way to search and tour homes. No selling your data. No partner agents. Just Tony.
Select a date and time
Contact a Buyer's Agent
Connect with Tony O'Brien — REALTOR, The Sher Group & LOCALLA
Consent not required to use LOCALLA. See our Privacy Policy.
The Sher Group and Tony O'Brien are not mortgage brokers or lenders and do not provide financing. If you opt in, we may refer you to a third-party licensed mortgage professional. We do not guarantee loan approval, rates, or terms.
Nearby Homes For Sale


© 2026 The MLS™ - Combined L.A. Westside MLS (CLAW). All rights reserved. Based on information from The MLS™ - Combined L.A. Westside MLS (CLAW) as of 10/9/2026, 10:44:57 AM. All data, including all measurements and calculations of area, is obtained from various sources and has not been, and will not be, verified by broker or MLS. All information should be independently reviewed and verified for accuracy. Properties may or may not be listed by the office/agent presenting the information. IDX information is provided exclusively for personal, non-commercial use, and may not be used for any purpose other than to identify prospective properties consumers may be interested in purchasing. Information is deemed reliable but not guaranteed.
Tony O'Brien DRE #02200838 | The Sher Group DRE #02022464
Equal Housing Opportunity
Tour with Localla
LOCALLA was built by Tony O'Brien, a REALTOR with The Sher Group, to give buyers a direct and transparent way to search and tour homes. No selling your data. No partner agents. Just Tony.
Select a date and time
Nearby Homes For Sale
Contact a Buyer's Agent
Connect with Tony O'Brien — REALTOR, The Sher Group & LOCALLA
Consent not required to use LOCALLA. See our Privacy Policy.
The Sher Group and Tony O'Brien are not mortgage brokers or lenders and do not provide financing. If you opt in, we may refer you to a third-party licensed mortgage professional. We do not guarantee loan approval, rates, or terms.
© 2026 The MLS™ - Combined L.A. Westside MLS (CLAW). All rights reserved. Based on information from The MLS™ - Combined L.A. Westside MLS (CLAW) as of 10/9/2026, 10:44:57 AM. All data, including all measurements and calculations of area, is obtained from various sources and has not been, and will not be, verified by broker or MLS. All information should be independently reviewed and verified for accuracy. Properties may or may not be listed by the office/agent presenting the information. IDX information is provided exclusively for personal, non-commercial use, and may not be used for any purpose other than to identify prospective properties consumers may be interested in purchasing. Information is deemed reliable but not guaranteed.
Tony O'Brien DRE #02200838 | The Sher Group DRE #02022464
Equal Housing Opportunity